
01 | WHY?
Building and renovating can be daunting. Brave New Eco can help you unlock your home’s design potential and get you back on track when you are stuck. Our most experienced team members conduct the consultations. Our consulting packages give projects of all budgets access to strong design ideas/ spatial planning, and help more homes achieve the sustainable outcomes that matter today. They allow us to bring our insight, technical expertise, and creative problem-solving to your project, helping you create cohesive, functional, and enjoyable spaces. They are not intended to provide fully resolved designs, but to provide specialist knowledge you can integrate into your own design process. Whether you are working with a designer or builder, we can apply our design thinking to your project so you can realise it with your team.
02 | PROCESS
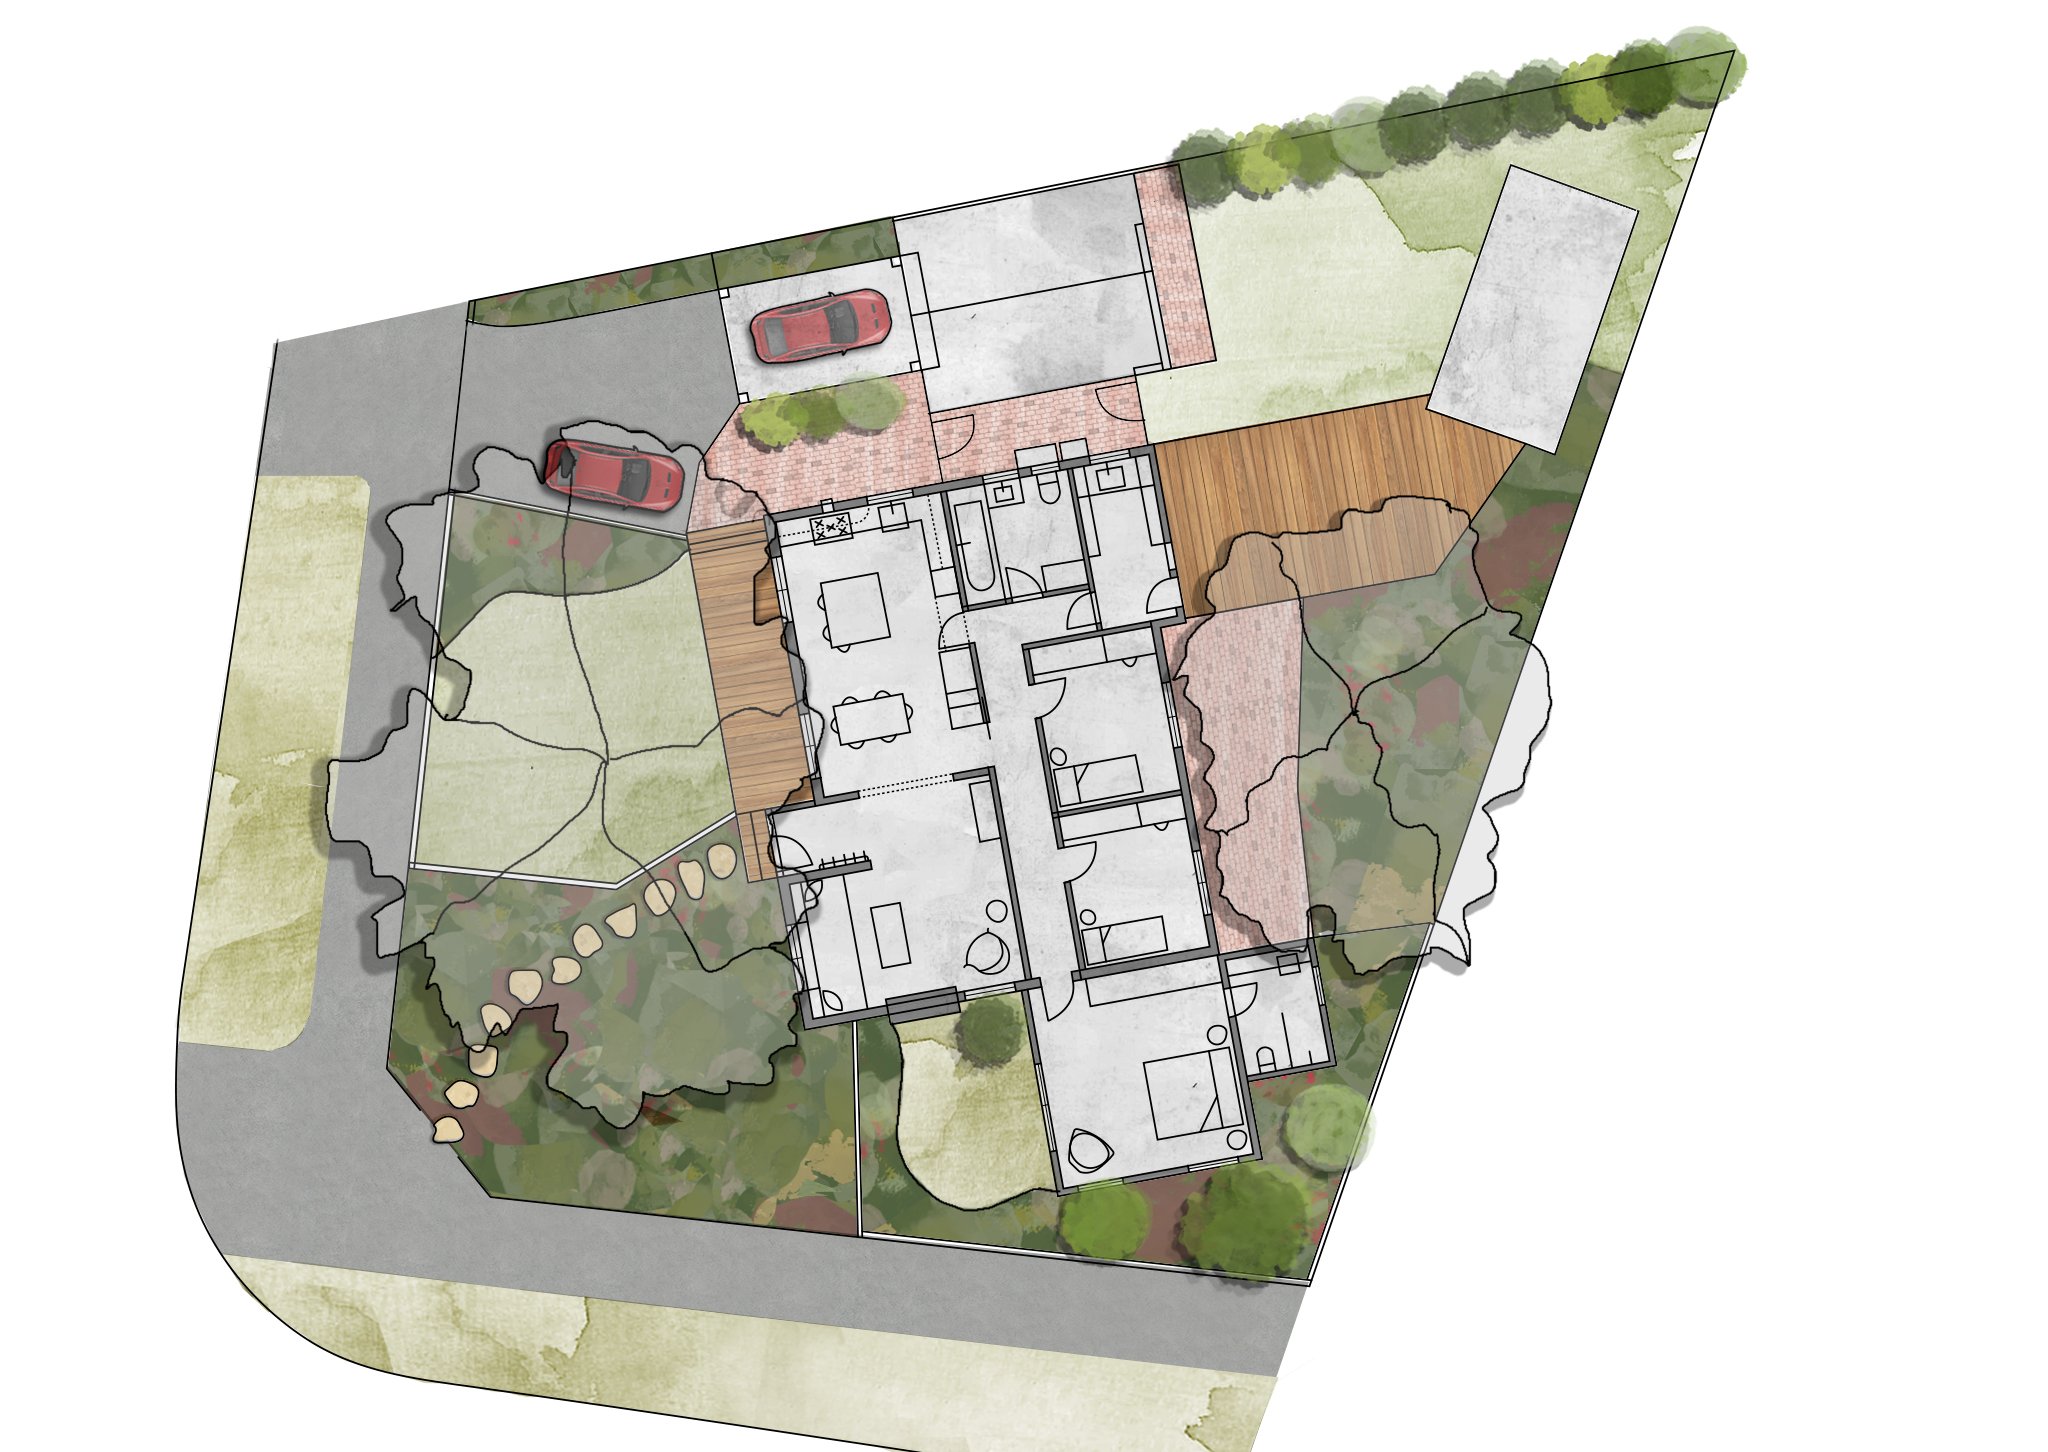
Our consultation services are priced on a set amount of hours. The service includes gathering preliminary information, an initial phone chat, pre-assessing your project, a visit to your home to talk through your objectives and assess the existing conditions, follow up Zoom meeting to explore ideas, sketch layouts, site plans, cost- estimate breakdowns, providing you with leads, and notes to communicate our insights. We also offer a virtual option with online home tour meetings and video conferencing sessions to support regional and interstate clients. Your project will get value from a single consult, however, a combination of 2-3 consults over time as the project develops through stages will offer the most comprehensive support.
03 | HOW IT WORKS
1: You send us all relevant property information, project briefs, titles, site surveys, real estate plans, concept plans, property photos, schedules, Pinterest boards, etc.
2: We have a preliminary phone chat and define what you want to achieve from the consultation process, and clarify what is feasible within the consulting scope
3: We assess your project, draw the existing conditions and plan our meeting.
4: We meet for approximately 1 hour to inspect the home (or the equivalent process via a video conferencing service) and outline your
project.
5: We resolve at least 2 layout options + a site plan to communicate the potential design responses we identified for your project in sketch drawings and notes.
6: We have a follow-up Zoom to present our ideas and observations
04 | TYPES OF CONSULTING PACKAGES
1: HOME AND SITE POTENTIAL
PROJECT STAGE: You have a house and want to understand its potential and limitations for sustainable renovation.
SUITABLE FOR YOU IF: You want some ideas about what is possible, what needs to be done and where to start.
QUESTIONS YOU MAY BE ASKING AT THIS STAGE:
• What could we do to make our house a great place to live?
• How could we better configure our space?
• How do we best meet our families’ needs?
• What could we do to make our home more sustainable?
• What might the process and costs look like?
At the meeting, we first inspect the home and property to gather the information we need in order to outline the potential of your home. We consider your short-term problems, long-term goals, available resources, and help you plan the most effective and practical changes to achieve the best outcome.
2: CONCEPT DESIGN REVIEW
PROJECT STAGE: Concept design process is in progress with a builder, draftsperson or building designer
SUITABLE FOR YOU IF: You have some designs and plans but feel they are not yet fully resolved or want some feedback on the design.
QUESTIONS YOU MAY BE ASKING AT THIS STAGE:
• Has this design answered your brief?
• How functional will the layout be on an everyday basis?
• How is it going to feel?
• Have we realised the potential of our spaces and site?
• Will our home function sustainably?
• What have we missed?
This consulting package reviews the potential of your existing concept designs from a suitability, functionality, and sustainability perspective. We work with you to assess your project plans and examine if the design will fulfil your needs and deliver the best possible outcome. Whether you are an owner-builder or working with another designer/draftsperson, we apply our design thinking and expertise to your project. You may be concerned that the designs you have ended up with have not met your brief or were not what you hoped for. Sometimes you may be stuck, unsure how to move forward without new ideas, or feel the design needs more consideration. By assessing your plans, we aim to assess if resources are maximised, design problems are solved, and diverse design objectives are met. This consulting package can be delivered more than once at different stages of your design development; ideally, we meet at the schematic design/concept stage. Read more about Book-end project that utilised this service here.
3: SUSTAINABLE RETROFIT POTENTIAL
PROJECT STAGE: You are working with your existing house or have floorplans for your project.
SUITABLE FOR YOU IF: You want to upgrade your home’s efficiency, comfort and technologies for the future.
QUESTIONS YOU MAY BE ASKING AT THIS STAGE:
• What are the best technologies?
• What are the most important aspects?
• What changes are suitable for this property?
• How can I make the house more comfortable?
• When should I make these changes?
Most Australians live in housing stock built with little consideration for energy efficiency. The average home over 15 years old would rate at between ZERO to TWO stars. In a rating system that now states that new buildings should be a minimum of 7 stars, it is clear that existing housing stock is falling far behind this baseline and is going to become increasingly expensive and uncomfortable to live in as energy prices and temperatures continue to rise. Any renovation or change you make to your home is an opportunity to improve the thermal efficiency. With appropriate updates and retrofitting, older homes can reach their full potential and be comfortable and economical to live in. The challenge is that there is no ‘one-size-fits-all’ solution, as every house is different and often made of a variety of materials. We aim to remove the confusion about where to start, what to do, what to use, and in what order, then provide a summary of what you are working towards and a pathway forward. We can outline your home's sustainability potential and what is relevant, practical, feasible, and effective for your situation.
4: MATERIALS AND FINISHES REVIEW
PROJECT STAGE: You are in the design process and have a materials and finishes specification you would like to review
SUITABLE FOR YOU IF: You are unsure about the selections are working, and are wondering what other options there are, or you are happy with the selections overall and have a limited number of key items you need more help with.
QUESTIONS YOU MAY BE ASKING AT THIS STAGE:
• How can I make this scheme feel more like us?
• How sustainable are these materials and finishes?
• What other options do I have?
• Will this look good?
5: FITTINGS AND FIXTURES REVIEW
PROJECT STAGE: You are in the design process and have a fittings and fixtures specification you would like to review
SUITABLE FOR YOU IF: You are unsure about the selections are working, and are wondering what other options there are, or you are happy with the selections overall and have a limited number of key items you need more help with.
QUESTIONS YOU MAY BE ASKING AT THIS STAGE:
• Do these selections have the functionality I want?
• How sustainable are these items?
• What other options do I have?
• Will this look good?
06 | FAQ
Please read our FAQ guide below to further understand our consulting services offerings.
Q: How many hours of services are provided with this service?
From the outset, it is important to understand that our consulting services are not resolved designs but rather an offering of big-picture problem solving, identification of design opportunities/constraints, and spatial planning. Consulting services are delivered in approximately 60-80 hours of work, including preparation, a property visit, sketch design and notes, and follow-up meeting and feedback. Full design services are a very involved process that takes 800-1200 hours for a full-scale renovation.
Q: How much does a consult cost?
Consulting services start at $7500, depending on the project scope and type of consult. Contact us to find out if your project is suitable for a consult, what consult will best meet your needs and for a quote.
Q: How do I get the most out of this service?
Our consulting services are an insightful response to existing information. Therefore, in order to engage us, you must have a base amount of information that includes to-scale floor plans. The more accurate and detailed the information you provide, the clearer and more useful the consulting feedback will be.
Q: When is the best time to do the consult?
This will differ slightly for each project; however, because consulting strength is big-picture thinking, the answer is as early as possible in your process, once you have the required information ready.
Q: How long does the process take?
We deliver consults in a block of time over 3-4 weeks. Please send all feedback and further questions within this period, while we are embedded in the thinking about your project.
Q: Are you available now?
We select a very limited number of consults every year, subject to a project’s suitability for this service and our capacity. Generally, there is a waiting period, please Contact us to discuss current availability.
Q: What is included in the service?
Consulting services include:
1. Creation of a project/ client portal, collation of project information
2. Pre-consult phone conversation
3. Sketch plan of existing home and site conditions/ OR schedule of selected materials and finishes
4. Home/ site visit
5. Sketch plan of 2 layout options with site plan and design notes OR schedule with links and moodboard of selections
6. Preliminary project cost estimate or retail costs of selections where available
7. Follow-up Zoom
Q: What is excluded from the service?
• Consultation sketch concepts are not intended to be used as a final design or for construction, and all concept suggestions are indicative of potential only
• Can transform the direction and outcomes of your project but they do not resolve fine details. Therefore, they are not suitable for detailed design.
• Can provide you with useful resources to explore further; however, we are not financially or otherwise affiliated with suppliers and trades and makes no warranties or representations, either express or implied, as to design resolutions or work undertaken by those businesses.
• Can apply a Brave New Eco design philosophy to your project but don’t result in your project being a “Brave New Eco design” as our design outcomes are born from a more involved and highly intensive process of design development, resolution and documentation
• Do not provide full due diligence for any sketch plans or design approaches we discuss or provide, as these are subject to several factors, including statutory regulations, structural requirements, cost of works and feasibility. All ideas presented during the consultation must be assessed for suitability and resolved by a project designer, builders, clients, engineers, and any other third parties involved in the design and build of the project, and are subject to cost, government, and statutory authorities’ regulations and permit requirements
08 | WHAT OUR CLIENTS SAY
“Joanne worked with us to resolve how to take a small, existing footprint and respectfully and modestly adapt it to suit our needs. The information provided was clear, positive and intelligent. I appreciated the gentle advice and expertise in exploring our options and forming a clear view of where we were headed.”
-NICOLE #Home and site potential consultation
“I now feel like I have a resolved plan in my head! We can go ahead with our stage one renovation, and we have a clear idea of how the second stage would work - and know it would flow nicely. A problem that has been resolved was ensuring what we do now, will make sense with what we do later - with minimal things to be revisited and minimizing waste or extra costs along the way. We would have another consultation in the future to obtain further ideas- we found it very helpful and the team very knowledgeable!”
-HELEENA #Home and site potential consultation
“ We are now thinking about our future home in a whole new way. BNE helped us with our concept to maximise our space and improve the functionality for a growing family- by reducing wasted space, improving functionality, maximising views and garden space, more storage. We feel so excited about the next steps in creating our home. The information presented was exceptional! The BNE team went above and beyond every step of the way. The concepts presented were so considered, and clear.”
-ILKA -Concept design review consultation
“Megan is a pleasure to work with. She comes with a unique set of skills that are not common, sadly, in the marketplace of designers, architects, builders etc. I think having the Permaculture Design Course training is so important for people working in this area, and Megan seems to be deeply imbued in the permaculture way of thinking. As a result of her input, I have been able to reframe the project and incorporate each separate aspect into a more holistic vision, so that hopefully less energy input can create a more refined, useful and beautiful result.”
-MELISSA #Permaculture design consulting for a new family home/ retreat centre
“We wanted a fresh eye to oversee our renovations and to help us plan ahead for future projects. A builder recommended Brave New Eco and I immediately loved what the company was about. Megan really listened to our ideas and plans and I felt she understood what we were after. It was great to have a fresh set of eyes to oversee our project and broaden our ideas. We now have a clear picture of where we will add an additional room and loads of ideas for our garden. We hadn’t considered opening up the north-east side of the yard and really like this idea. I feel confident knowing that we have considered many options and that our future plans have been well thought out and considered.”
-KATHERINE MARSH #Home and Site Potential consult
“The consultation was brilliant, and exactly what we needed: thorough and thoughtful advice on possibilities for our current home. Megan was happy to field any and all of our questions - and being new to renovating, we had a lot! We left feeling inspired and confident about the next steps in the design and renovation process, and can’t wait to now get started. We’re seeing our home in a new light, with potential we didn’t realise it had!”
-ERIN #Home and site potential consultation
“With Megan’s assistance, we have drastically improved the (existing) design to include: improved layout, solar orientation, water harvesting and solar energy requirements. Megan is a good communicator and was very attuned to what we were trying to achieve.”
-MARY AND DAVID #Sustainable design consulting for new build
“The information provided was easy to understand and interpret, a good starting point for further investigation with an architect/building designer. I now feel like I have a better idea of some of our options regarding renovation/ extension and efficiency upgrades.”
-LAILA #Home and site potential consultation