
Solar Northcote
Andrew and Rose have lived in and loved their Edwardian cottage for decades, raising a young family there before the kids grew up and moved on. With more time and a renewed appreciation for the home and garden's opportunities, they turned their attention to a renovation that would bring their older home into the 21st century for thermal performance without losing the character of the house they'd always known.
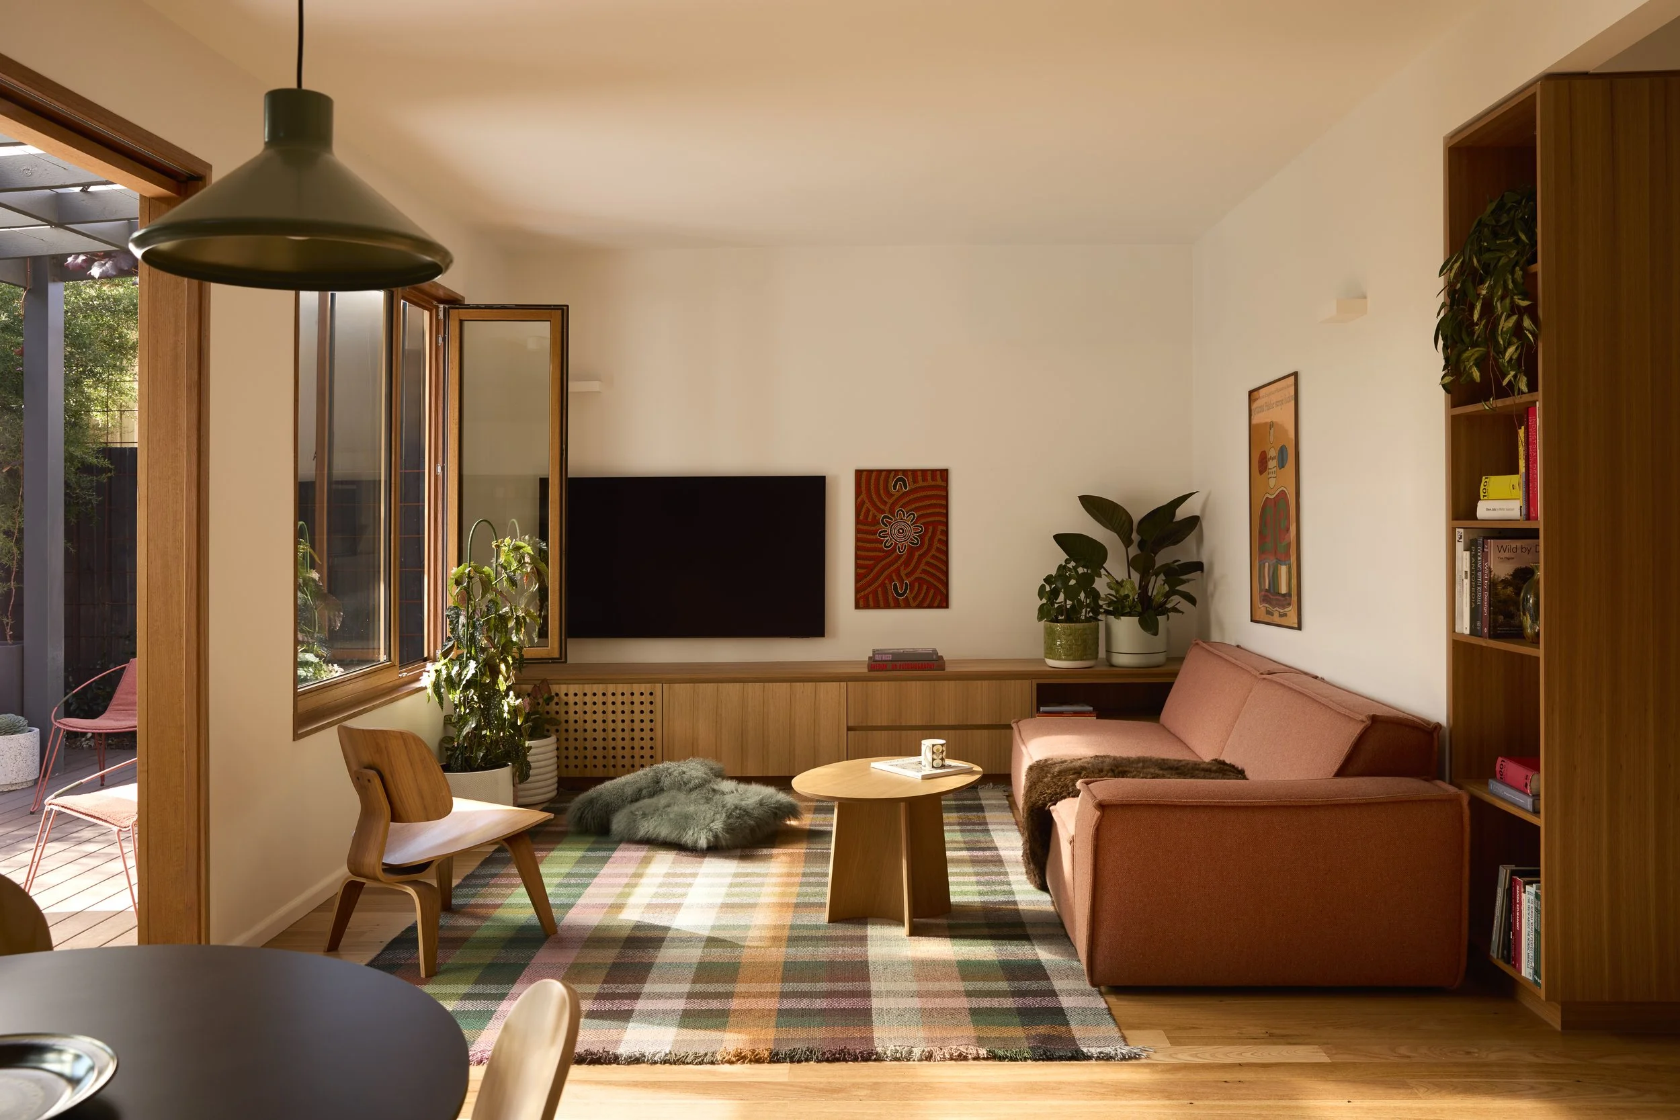
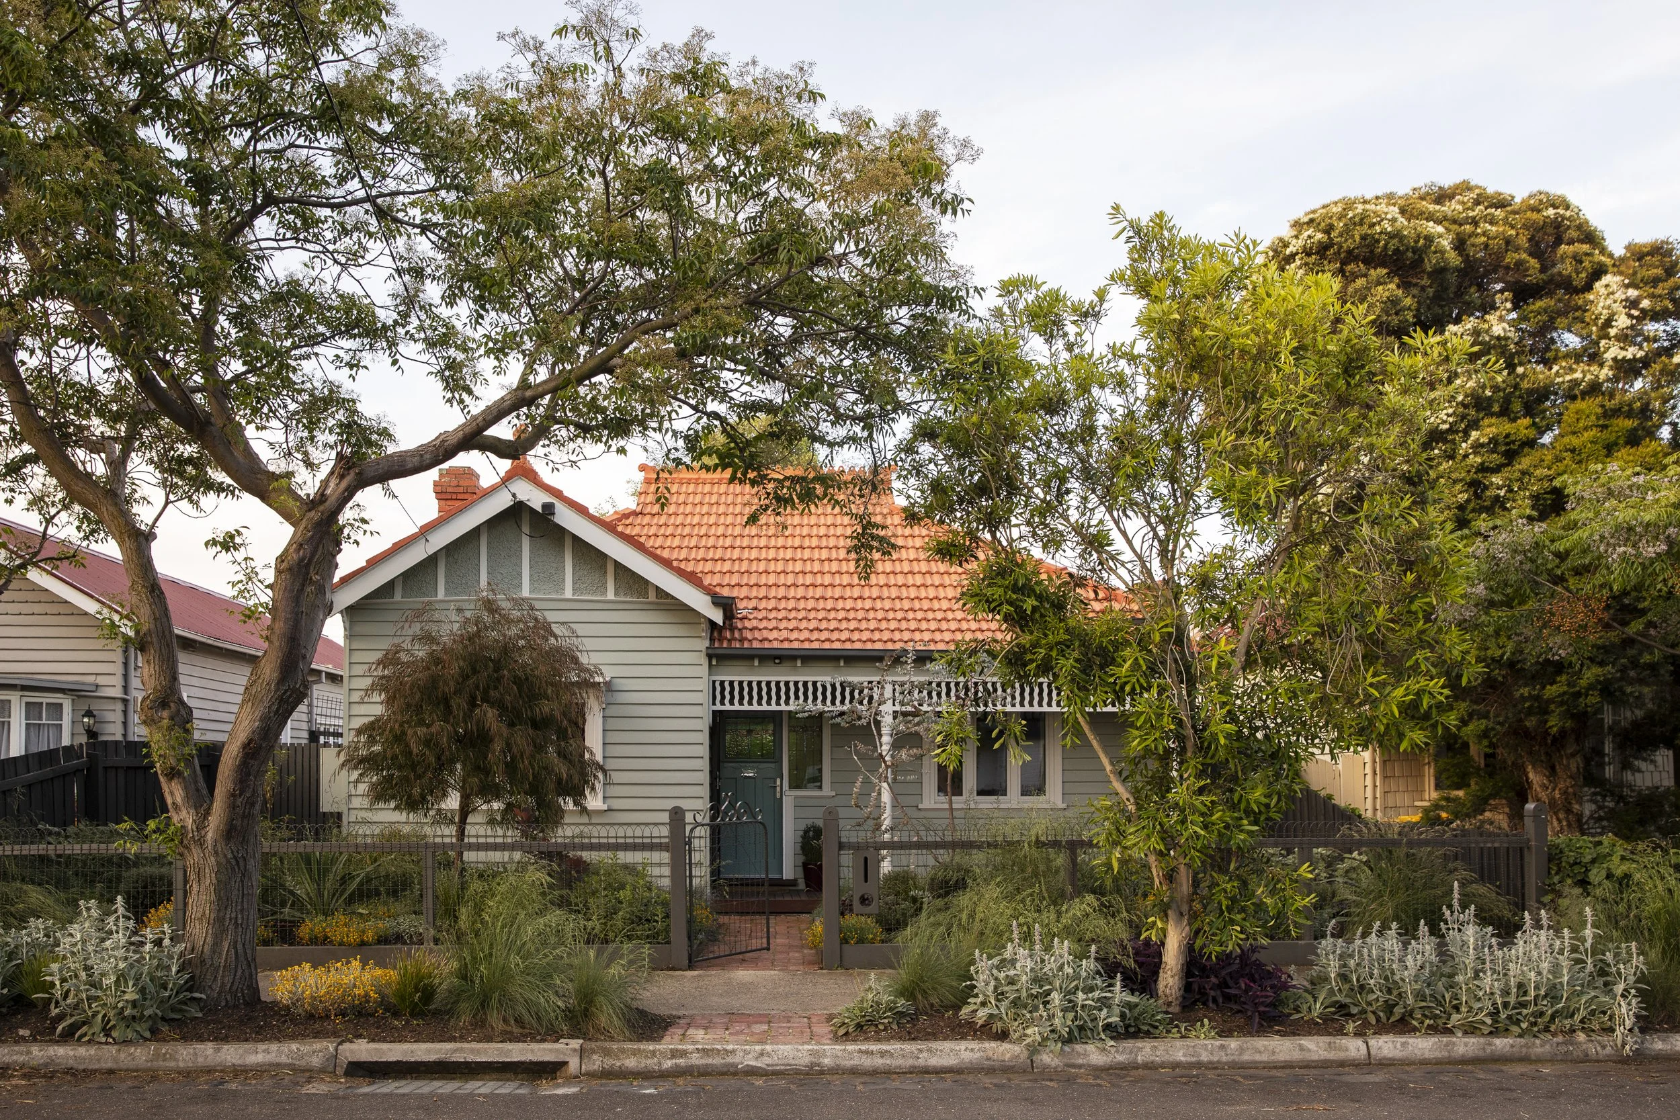
Andrew and Rose came to us wanting a sustainable design team whose aesthetic sensibility matched their environmental values: simple, beautiful and unique. They didn't want a bigger house. They wanted their existing footprint to work better: more light, a more logical layout, a low-maintenance interior that would be easy to live in and easy to keep organised, and a home built to perform for decades to come and carry them into their next stage of life
This house has been on a sustainability journey since 2004, when Andrew and Rose bought a draughty, uninsulated Edwardian weatherboard likely performing at 0.9 stars. Over the following two decades, staged, affordable upgrades including ceiling and wall insulation, draught sealing, solar hot water, and then the progressive replacement of gas heating, hot water and cooking brought the house to full electrification by 2017.
Rather than expand the home's footprint, we were asked to re-plan within its existing walls, letting the house work harder for its owners and meet rigorous sustainability targets. Rose and Andrew were deeply committed to the project's thermal and renewable technology upgrades, and the resulting design achieved a remarkable 7.7-star energy rating, up from 0.9 stars. The Whole-Of-Home performance exceeds net-zero operations at 100, with a 146 rating. While much of the work in this project went into the things you can’t see, Andrew and Rose also appreciate good design aesthetics, and every detail was considered and specified down to the curtains, furniture, and bedding. The lovely home sits alongside an acclaimed naturalistic garden by Tim Pilgrim Gardens.
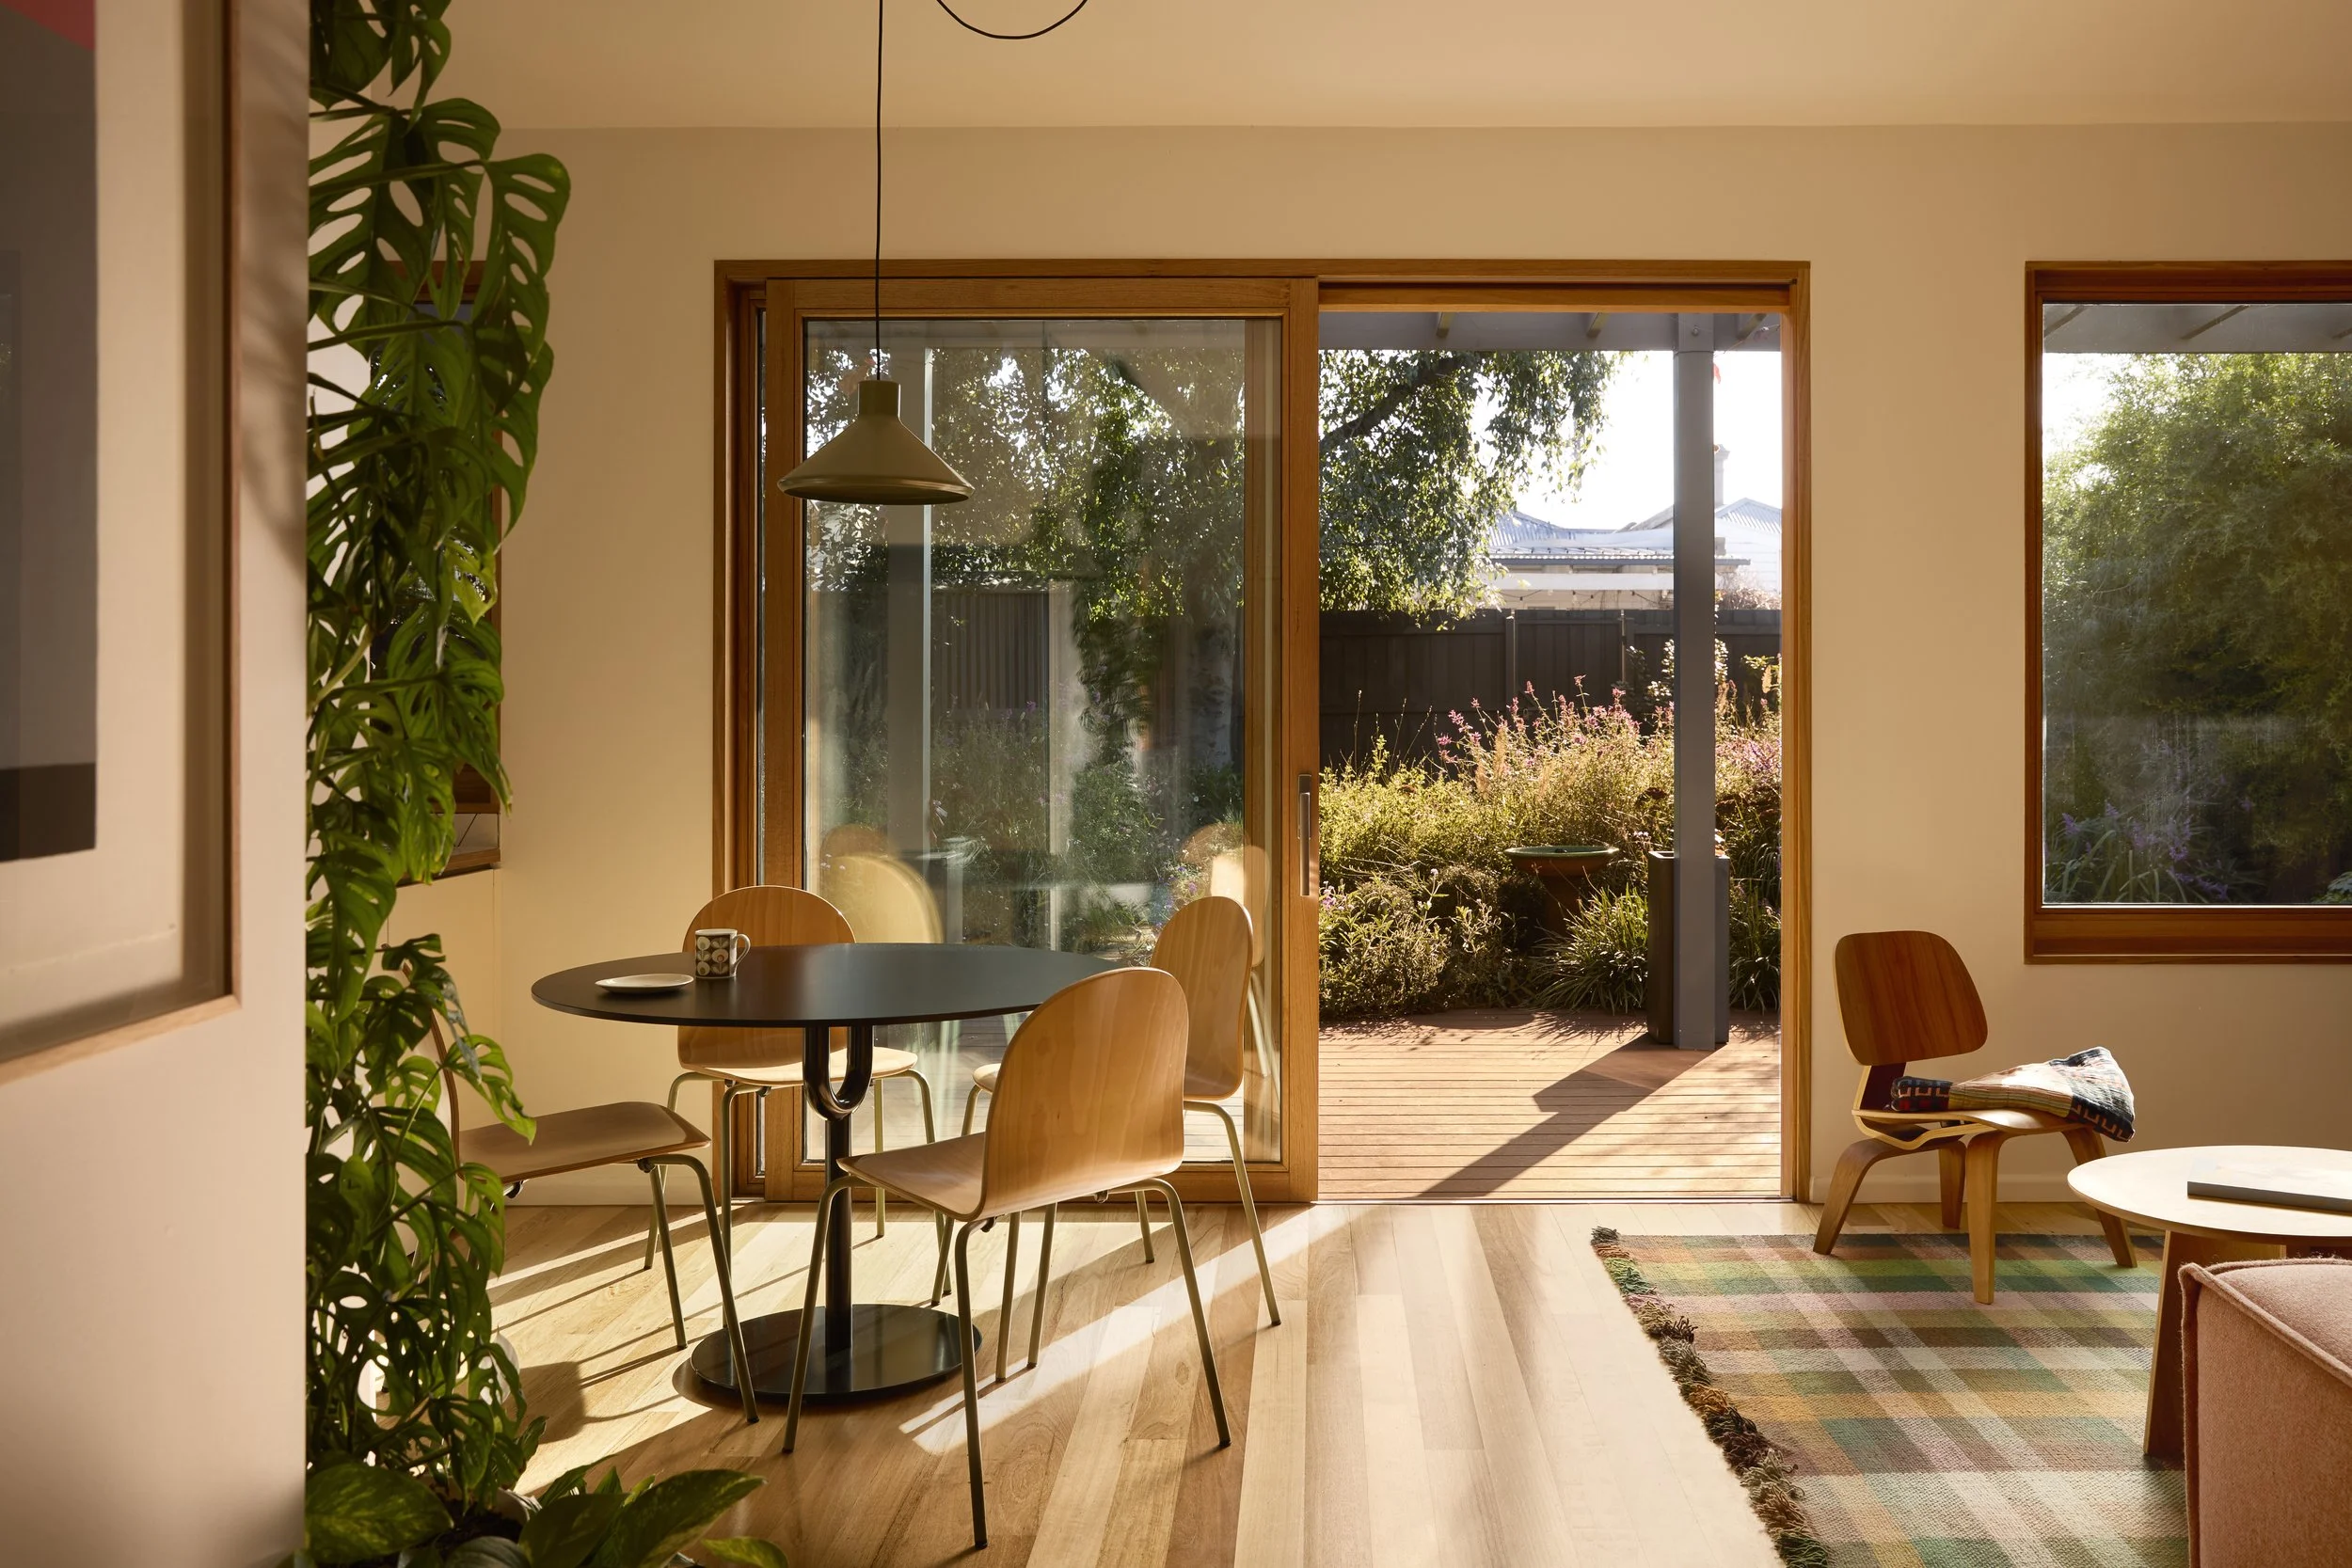
Brave New Eco began by gathering the couple's wish list and reviewing the objects and belongings already in their home to understand what they valued. We gave Andrew and Rose the choice to be as involved as they liked in the finer decisions, and quickly established a relationship where they deeply trusted our curation of the details.
Several of the design solutions reshaped the outcome significantly: replacing ageing windows throughout once the numbers stacked up against repairs, opening the northern face of the house to daylight, centralising the bathroom, removing a chimney that was eating valuable space, and raising an existing pergola to let light stream into the living areas. We guided the couple through each decision with reassurance rather than pressure, including the leap into colour, after a lifetime in an all-white house.
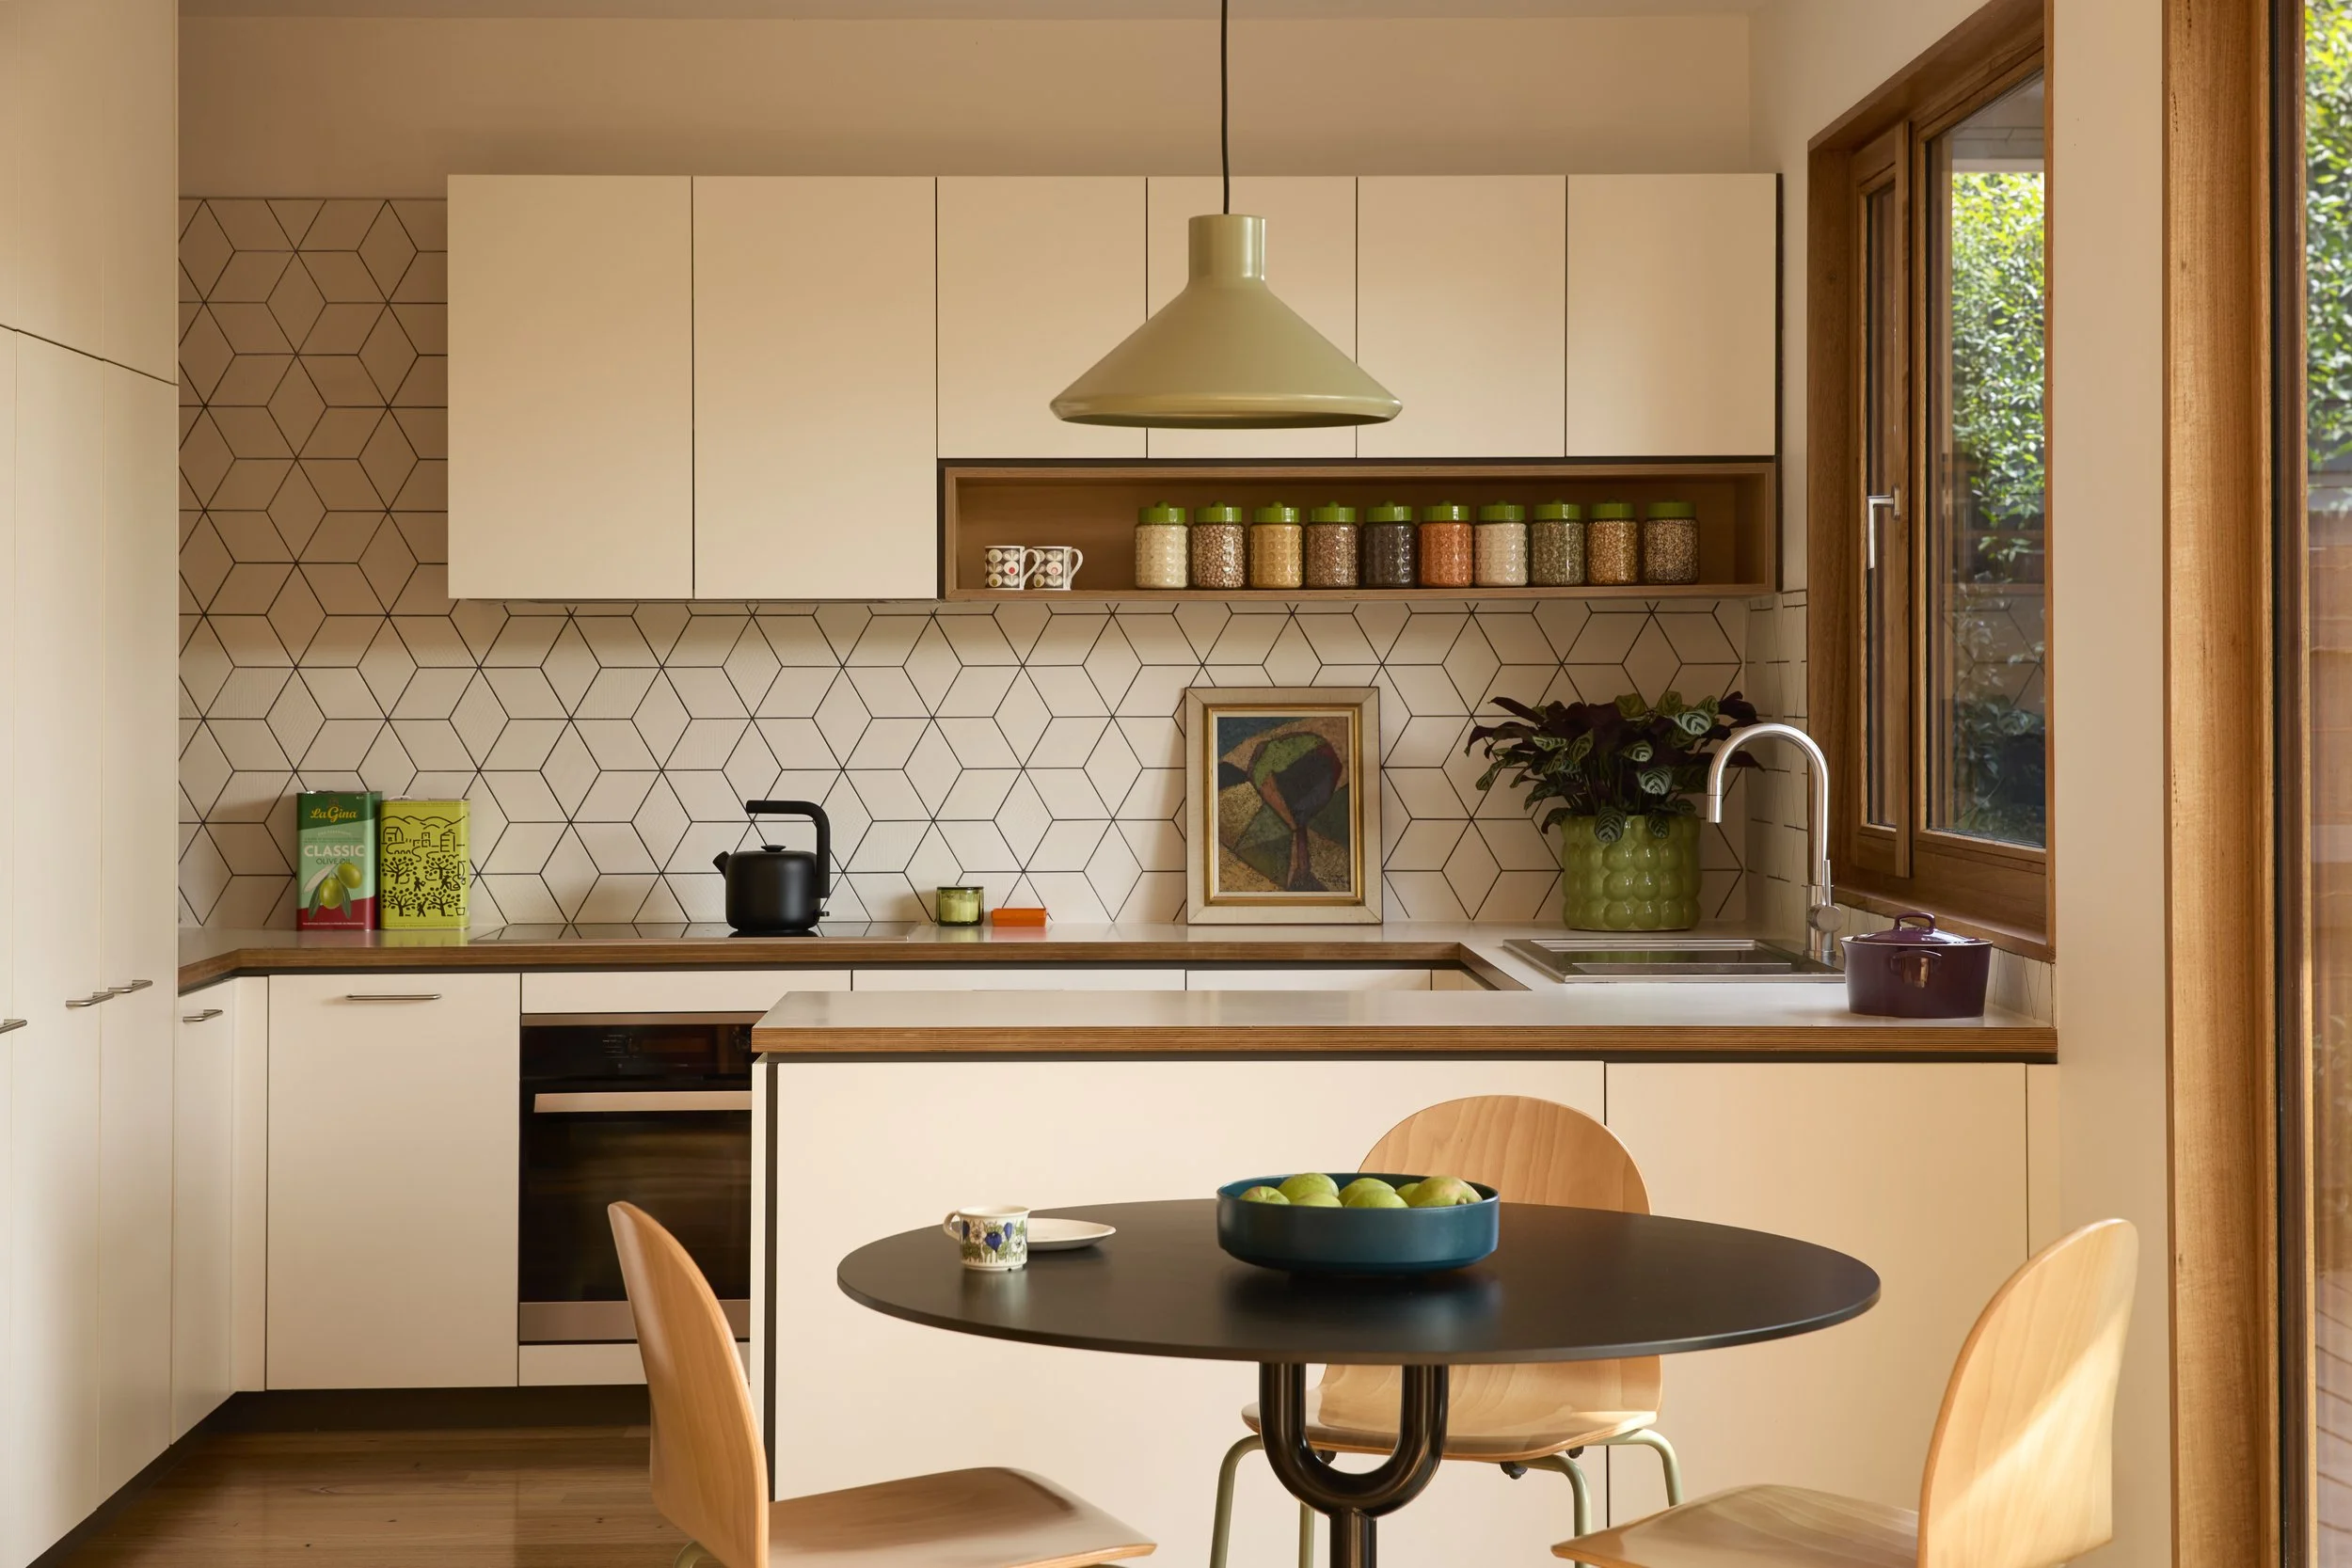
The existing kitchen designed and fabricated by Cantilever Interiors
The home's original layout worked against its best asset: northern light. The bathroom, toilet, and laundry sat awkwardly close to the dining area, while the living spaces lacked orientation and outlook. We relocated the wet areas to the centre of the plan, freeing the northern side of the house for kitchen, dining and living. Larger triple-glazed timber windows and sliding doors replaced smaller openings.
The old pergola had a deep, low cover that darkened the interiors and blocked the sky. Raising the structure and replacing it with clear roofing opened the living spaces up to a wide garden and sky outlook that had been shut out for years a small structural move with an outsized effect on how the house feels day to day.
Low-maintenance living was a priority throughout the interior finishes and layouts chosen so the home would stay easy to keep clean and organised. The existing kitchen, previously designed and built by Cantilever Interiors, was retained and reworked rather than replaced. The existing lean-to extension, lower than the rest of the house, was given the illusion of height through new full-height windows and sliding doors.
The bathroom, toilet and laundry became a standout resolution in their own right: a generous shower, a proper laundry, and a large linen press, designed with an eye to accessibility as Andrew and Rose age in place. We chose continuous Forbo flooring over tile, and a continuous-surface vanity, sink, and shower base for access and cleaning. We chose Caroma stainless steel tapware for durability. A considered tile and cabinetry palette that prioritised subtle texture and pattern was combined with tangerine doors, lighting, and a retro mid-century mirror to give the space a playful, colourful edge rather than a purely practical one.
We redesigned the existing footprint for orientation, comfort and natural light, and used the opportunity of structural repairs, restumping and underfloor work to complete the thermal envelope: R7.0 ceiling insulation, enhanced wall insulation, airtightness improvements, and triple-glazed Binq windows, including upgrades to the home's heritage glazing. Together, these changes cut heating and cooling demand by around 90%, down to a thermal load of 48.4 MJ/m² a year, and lifted the home to a 7.7 star energy rating.
Raising the pergola did double duty: it opened the living spaces to garden and sky and became a climate-responsive solar verandah, using layered shading, lined curtains, a western external blind, and natural cross-ventilation to keep the house comfortable through the seasons. Lighting was upgraded to efficient, dimmable LEDs throughout.
Solar and battery capacity was expanded to 10.5kW of panels and 20kWh of storage, and the house now runs on next to no grid power — net exporting 11.5 MWh over eighteen months, enough to power around one and a half average Australian homes for a year.
Once the pergola opened the house up to the sky and garden beyond, the clients engaged Tim Pilgrim Gardens to complete the picture. Planted in 2025 across three zones - nature strip, front yard and back garden - the naturalistic planting draws on the nearby Merri Creek as inspiration, with serpentine paths and layered, seasonal plantings designed to support local birds and pollinators as much as people.
Over the years since the build was completed, we have furnished the house with a selection of items from local designers and makers, as well as considered imported design classics in durable quality fabrics and materials.
The renovation reorganised the home around its best asset, northern light. Andrew and Rose now have a house that suits how they live: more sociable, more functional, low-maintenance, and full of light and garden views they'd never had before.
“It exceeded our expectations; we love both the functionality and overall aesthetics of our home. The layout of the house works much better. Opening up the space makes it feel more sociable (we are now proud to entertain). There is a lot more natural light. The BNE choice of furnishings complements the overall design. We would never had made such brave choices!”
Andrew and Rose
CREDITS:
Architecture and Design Team: Joanne Nataprawira, Megan Norgate and Laura Green
Construction: GIA Renovations
Kitchen joinery and Design: Cantilever Interiors
Joinery: Antic Cabinet Makers
Landscape design: Tim Pilgrim Gardens
Photographer: Martina Gemmola
Stylist: Brave New Eco
SUPPLIERS:
Forbo (bathroom) 24% recycled content 100% carbon neutral product
Recycled Solid hardwood floorboards from Urban Salvage
Triple-glazed Binq windows
Haiku from big ass fans
Caroma Titan stainless steel tapware
AUSTRALIAN MADE FURNISHINGS:
Grazia and Co
Design by them
Dowel Jones
Plyroom
Made by Tait
Harbro