
Wild, Wild Valley
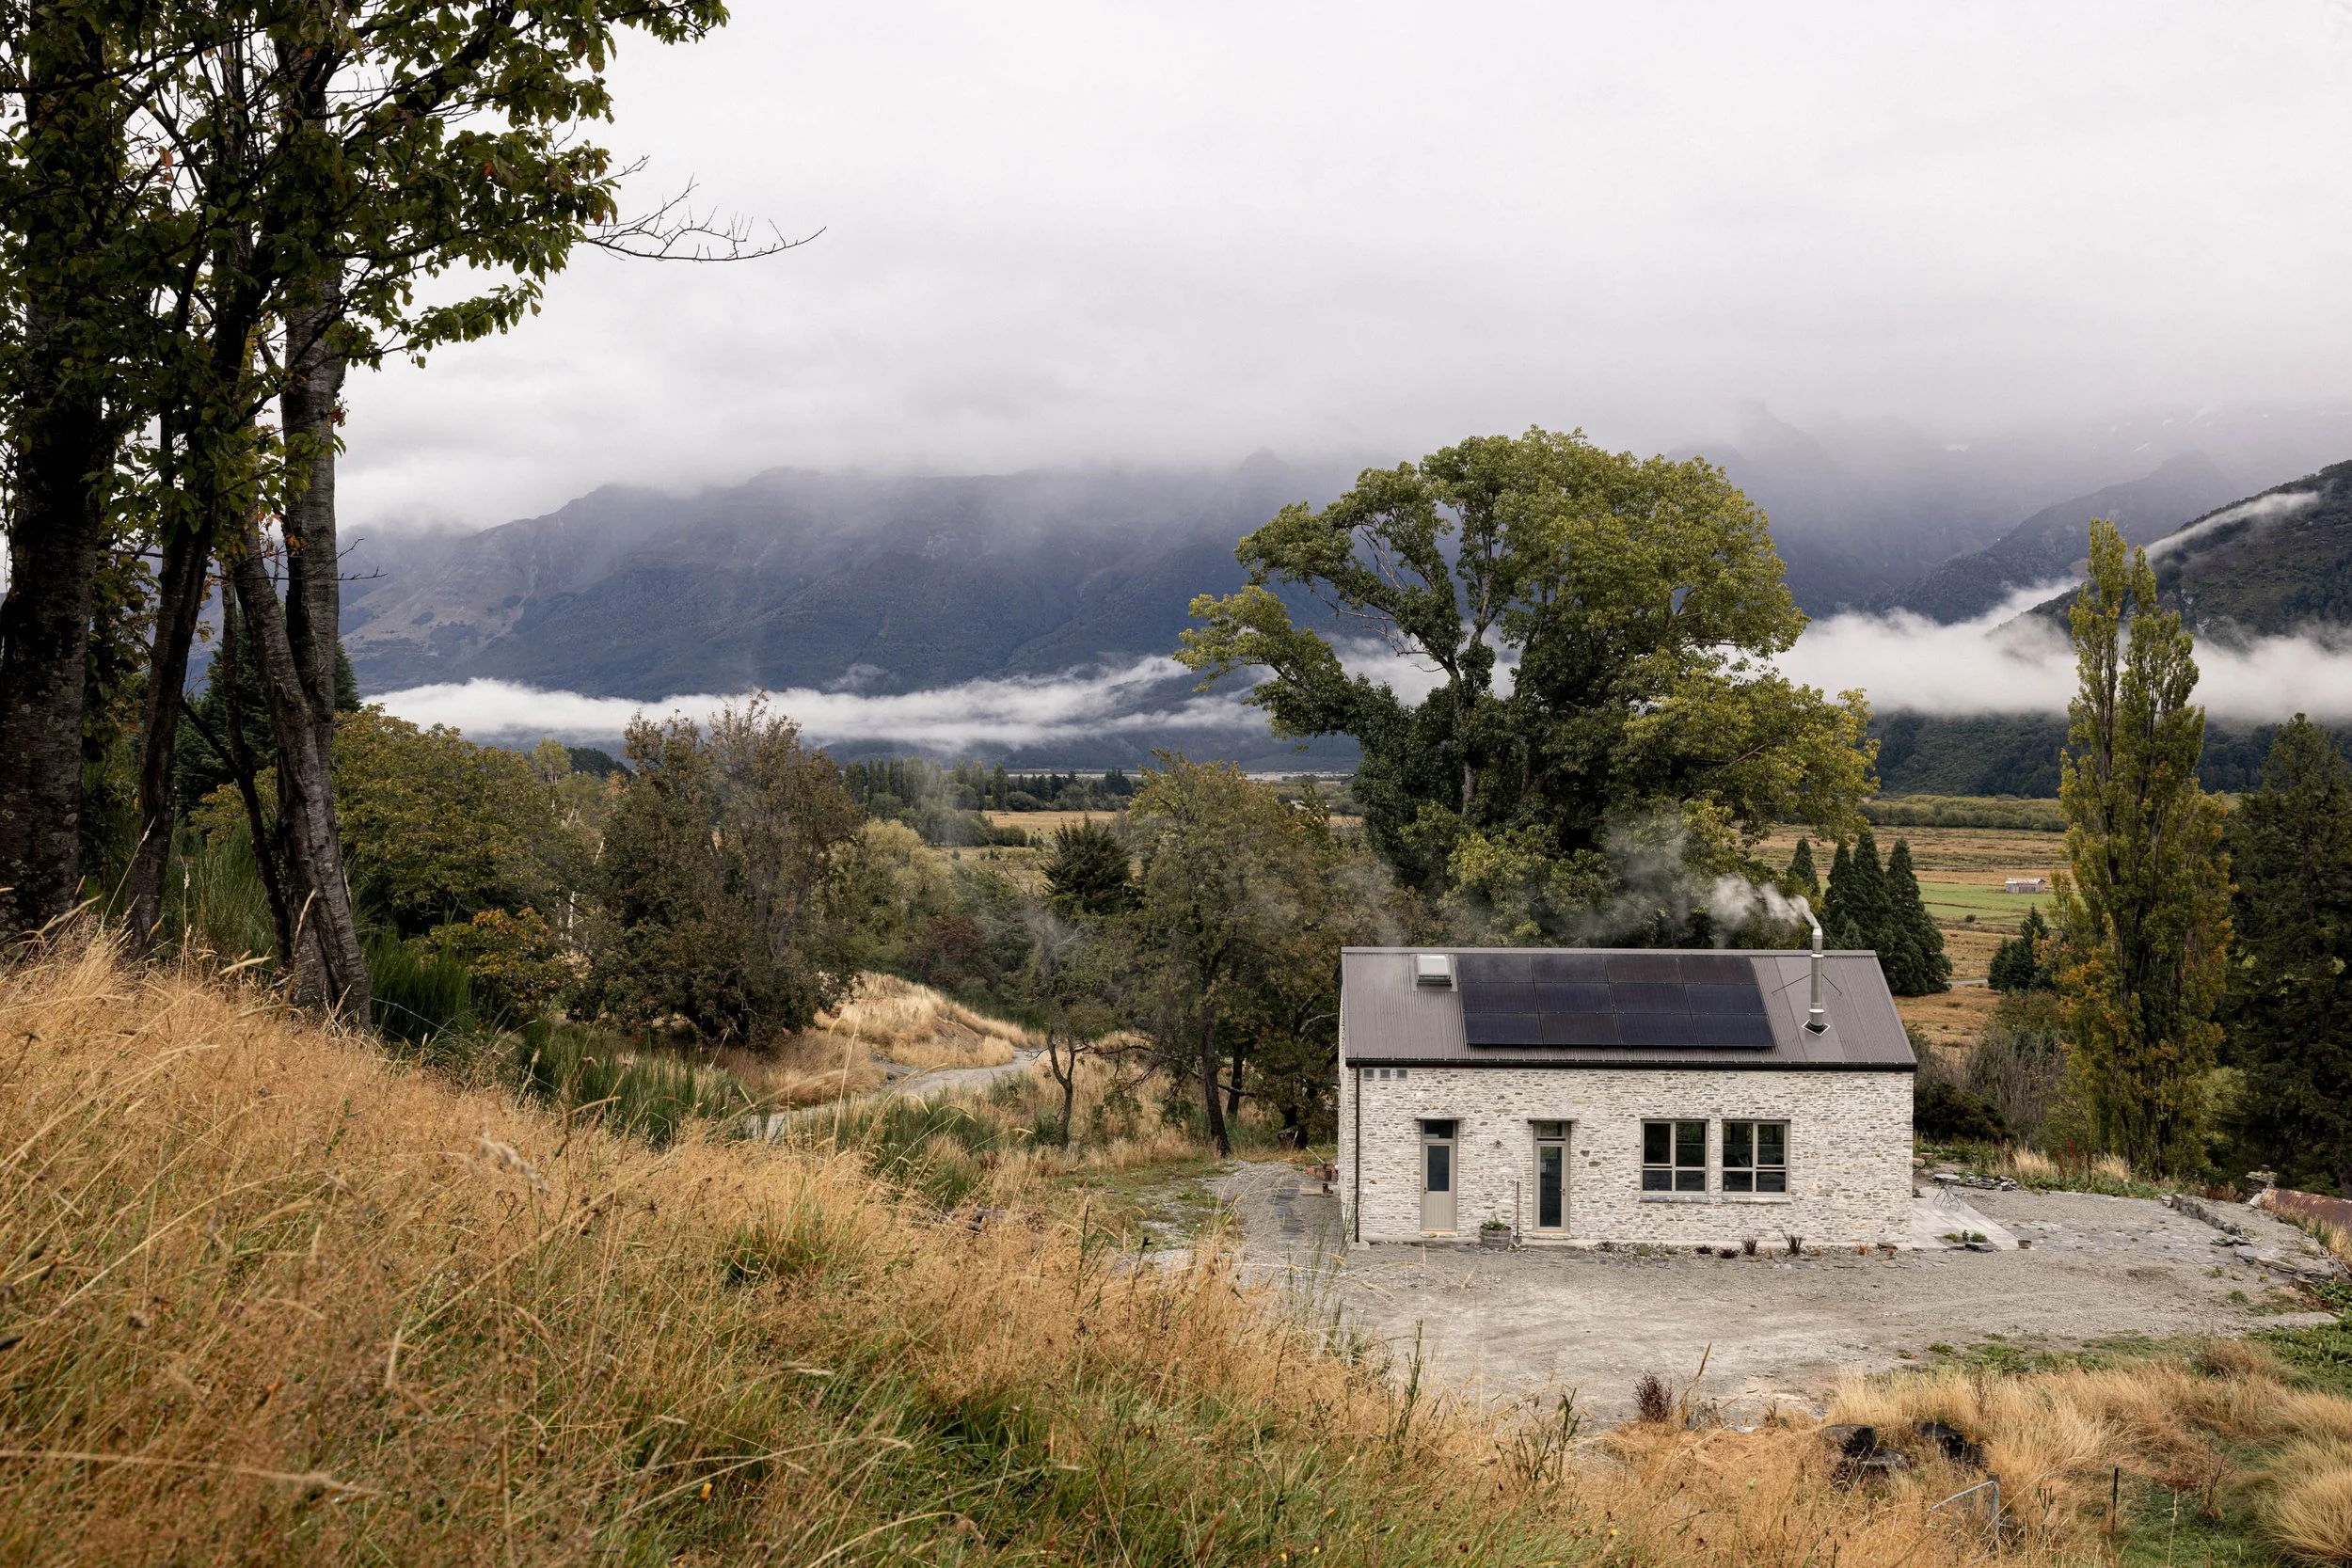
Liliwah Stonehouse is a compact, high-performance retreat set on four hectares at the foot of the Richardson Mountains. Designed in collaboration with New Zealand builders ModBox and DK Architecture, the house draws on the vernacular of the classic tramping hut while delivering passive house thermal performance, a rigorously local material palette, and potential off-grid independence.
The Rees Valley in Glenorchy, New Zealand, is the kind of place that rearranges your sense of scale. The Richardson Mountains rise behind; the Humboldt Range stretches across the view. Working farms flank the valley on both sides. At night, under a dark sky overlay that prohibits any light pollution, the stars are extraordinary. Liliwah Stonehouse is sited is the traditional lands of Ngāi Tahu and Ngāti Mamoe. The site is ecologically sensitive: two waterways cross the property, feeding the Rees River and Lake Whakatipu, part of the local water supply.
Clients Ellie and Jason are both professors who met through research networks in Melbourne. Jason is from Southland, where his family runs an intergenerational sheep farm; Ellie fell in love with New Zealand through their many visits to the Glenorchy area. In 2020, after a walk in the valley with friends, they pulled over to watch sheep being mustered up a sun-drenched hillside. Two years later, the block next door came on the market. They felt they had willed it into being.
When Ellie and Jason first walked the property in winter 2021, there were no roads, no electricity, and the land was densely overgrown. They had to bash through blackberry, periwinkle and a swallowing rhododendron to uncover the derelict colonial-era cottage. Ellie’s research uncovered that it was called ‘Liliwah’ and was built around 1880, once part of the historic Rees Valley Station, then known as Meadowbank. It had been uninhabitable for years. Clearing it of decades of flora and fauna was heroically completed by Jason’s mother and sister in hazmat suits.
Further up the hillside, they found more: An old redwood plantation, a second ephemeral creek and over 300 wilding Douglas Fir trees, some close to a century old. The trees were in need of felling, and an agreement was made with a neighbouring farmer to mill the timber on site and split the wood fifty-fifty. The small cabin was built of the milled timber to serve as a temporary base for camping while work was underway.
Before any design work could begin on the house itself, the land required years of infrastructure work including a road engineered with large culverts for flash flooding, a bridge, and extensive resource consent processes due to the site's two waterways. The schist rock found naturally on the property was used to build both.
The practical brief was for a one-bedroom home that doubles as a communal kitchen and dining hub for visiting guests, supported by a generously configured ablutions block accessible from outside the house for when friends, family and colleagues visit and stay or camp on the property. The existing cottage, which Ellie and Jason hope to restore one day, will be a secondary space for guests.
Originally from Aotearoa, our founder Megan spent time in the Glenorchy region and had a deep affection for the place. Ellie had known Megan for years and engaged Brave New Eco to develop the architectural concept and project details, knowing they would have the right instincts for what they were trying to achieve.
Early in the project, builder Joe Daly from ModBox became the local champion, deeply committed to making it viable. He recommended local practice DK Architecture to deliver the architectural construction documentation. The three-company team Brave New Eco, ModBox, + DK Architecture worked across the Tasman in close collaboration to realise the vision with Ellie and Jason, and the many, many consultants!. The resulting building is engineered to withstand earthquakes and to meet the highest thermal standards, ready to brave Glenorchy's snowy winters and frequent rainy inundations.
The scale of the surrounding landscape is simultaneously overwhelming and awe-inspiring, and could tempt a designer toward a grand scale. Instead, we pursued the opposite idea: a house conceived to occupy the same psychological ground as a tramping hut. Rather than asserting itself in the mountains, the home is a solid, warm beacon: a sheltered internal space from which to experience the landscape.
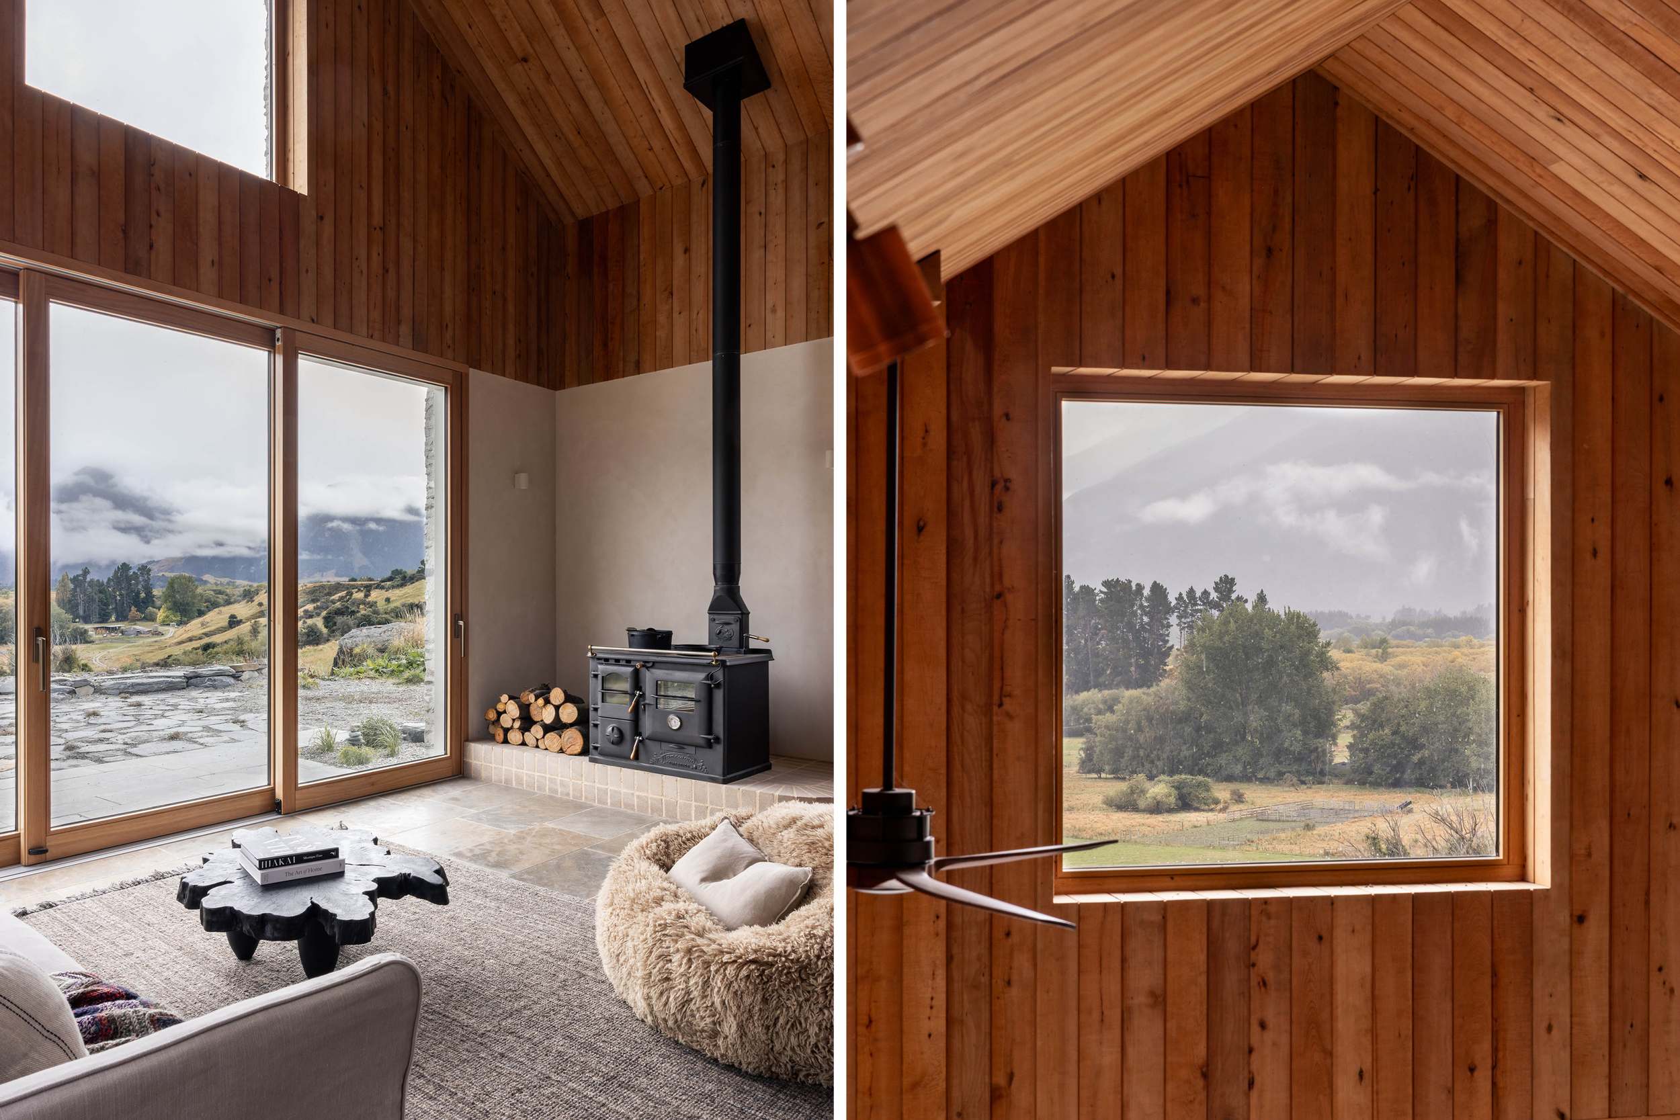
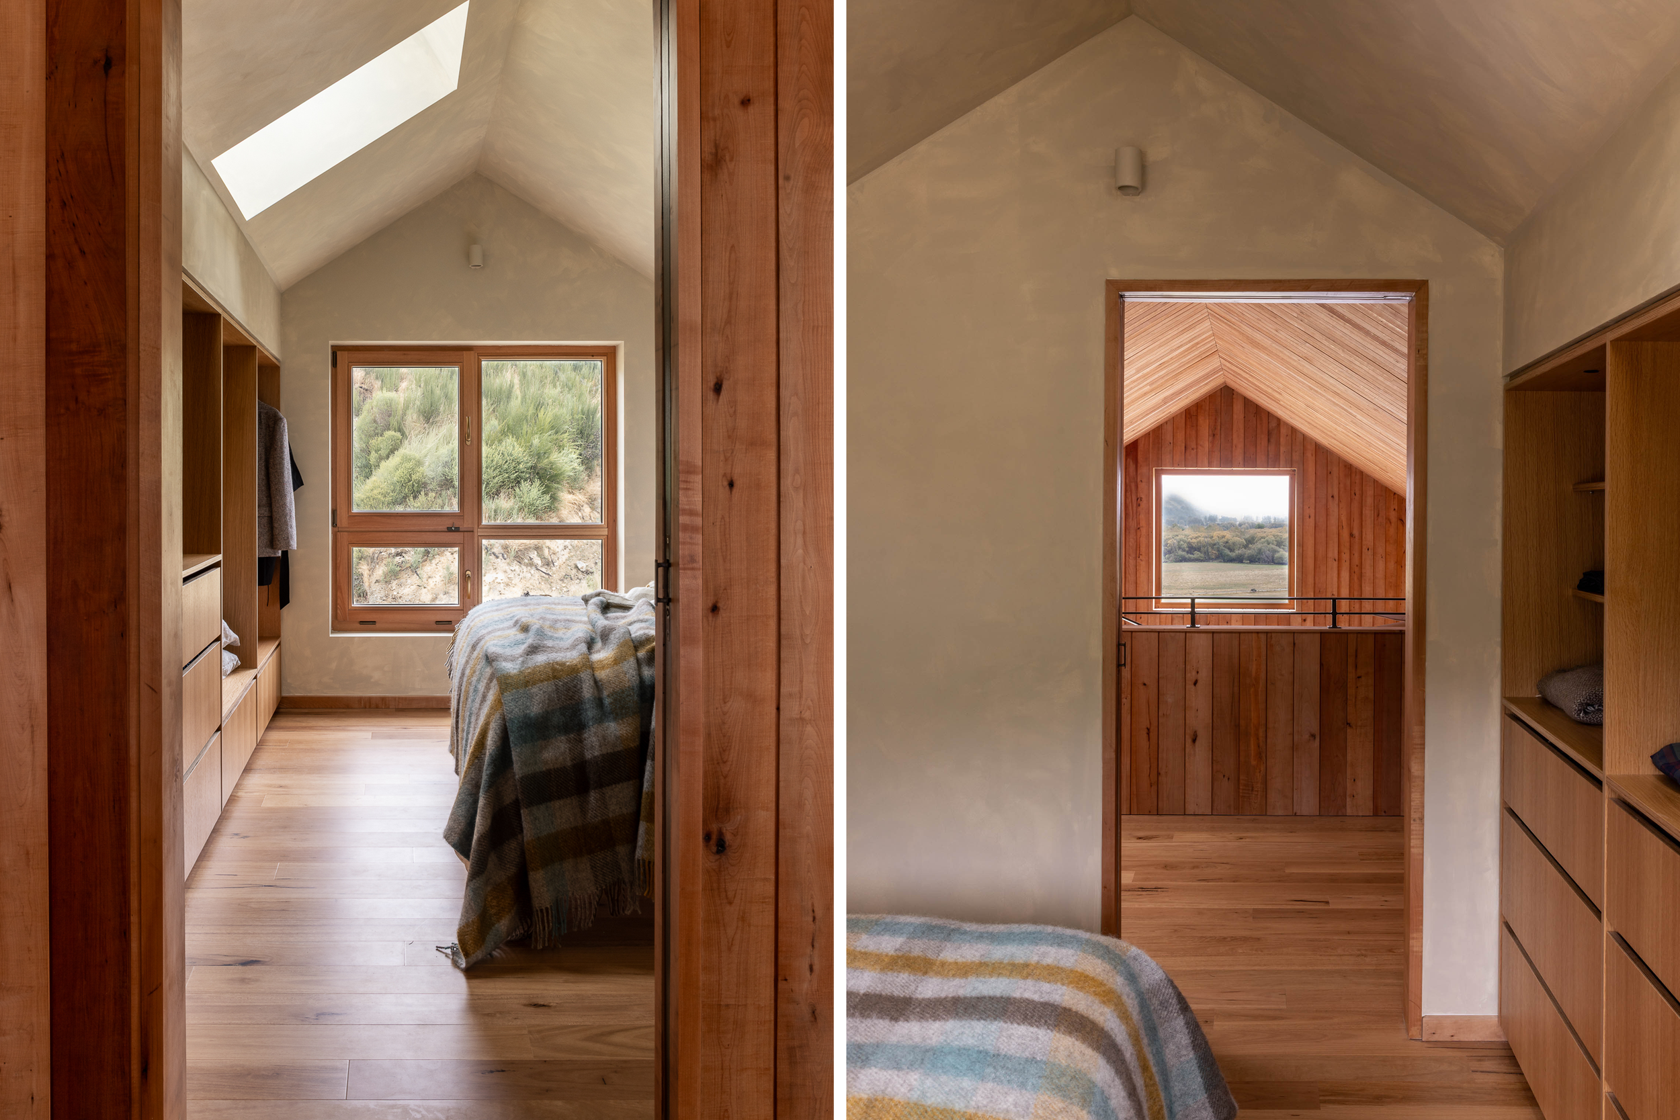
The resulting form is a uniquely satisfying proportion, somehow small and big all at once. The generous five-metre ceilings and simplicity of the layout provide a sense of expansiveness and cosiness. The exterior form is entirely modest and deferential to the landscape. The building is oriented for passive solar gain, with windows set high to capture snow-capped mountain tops.
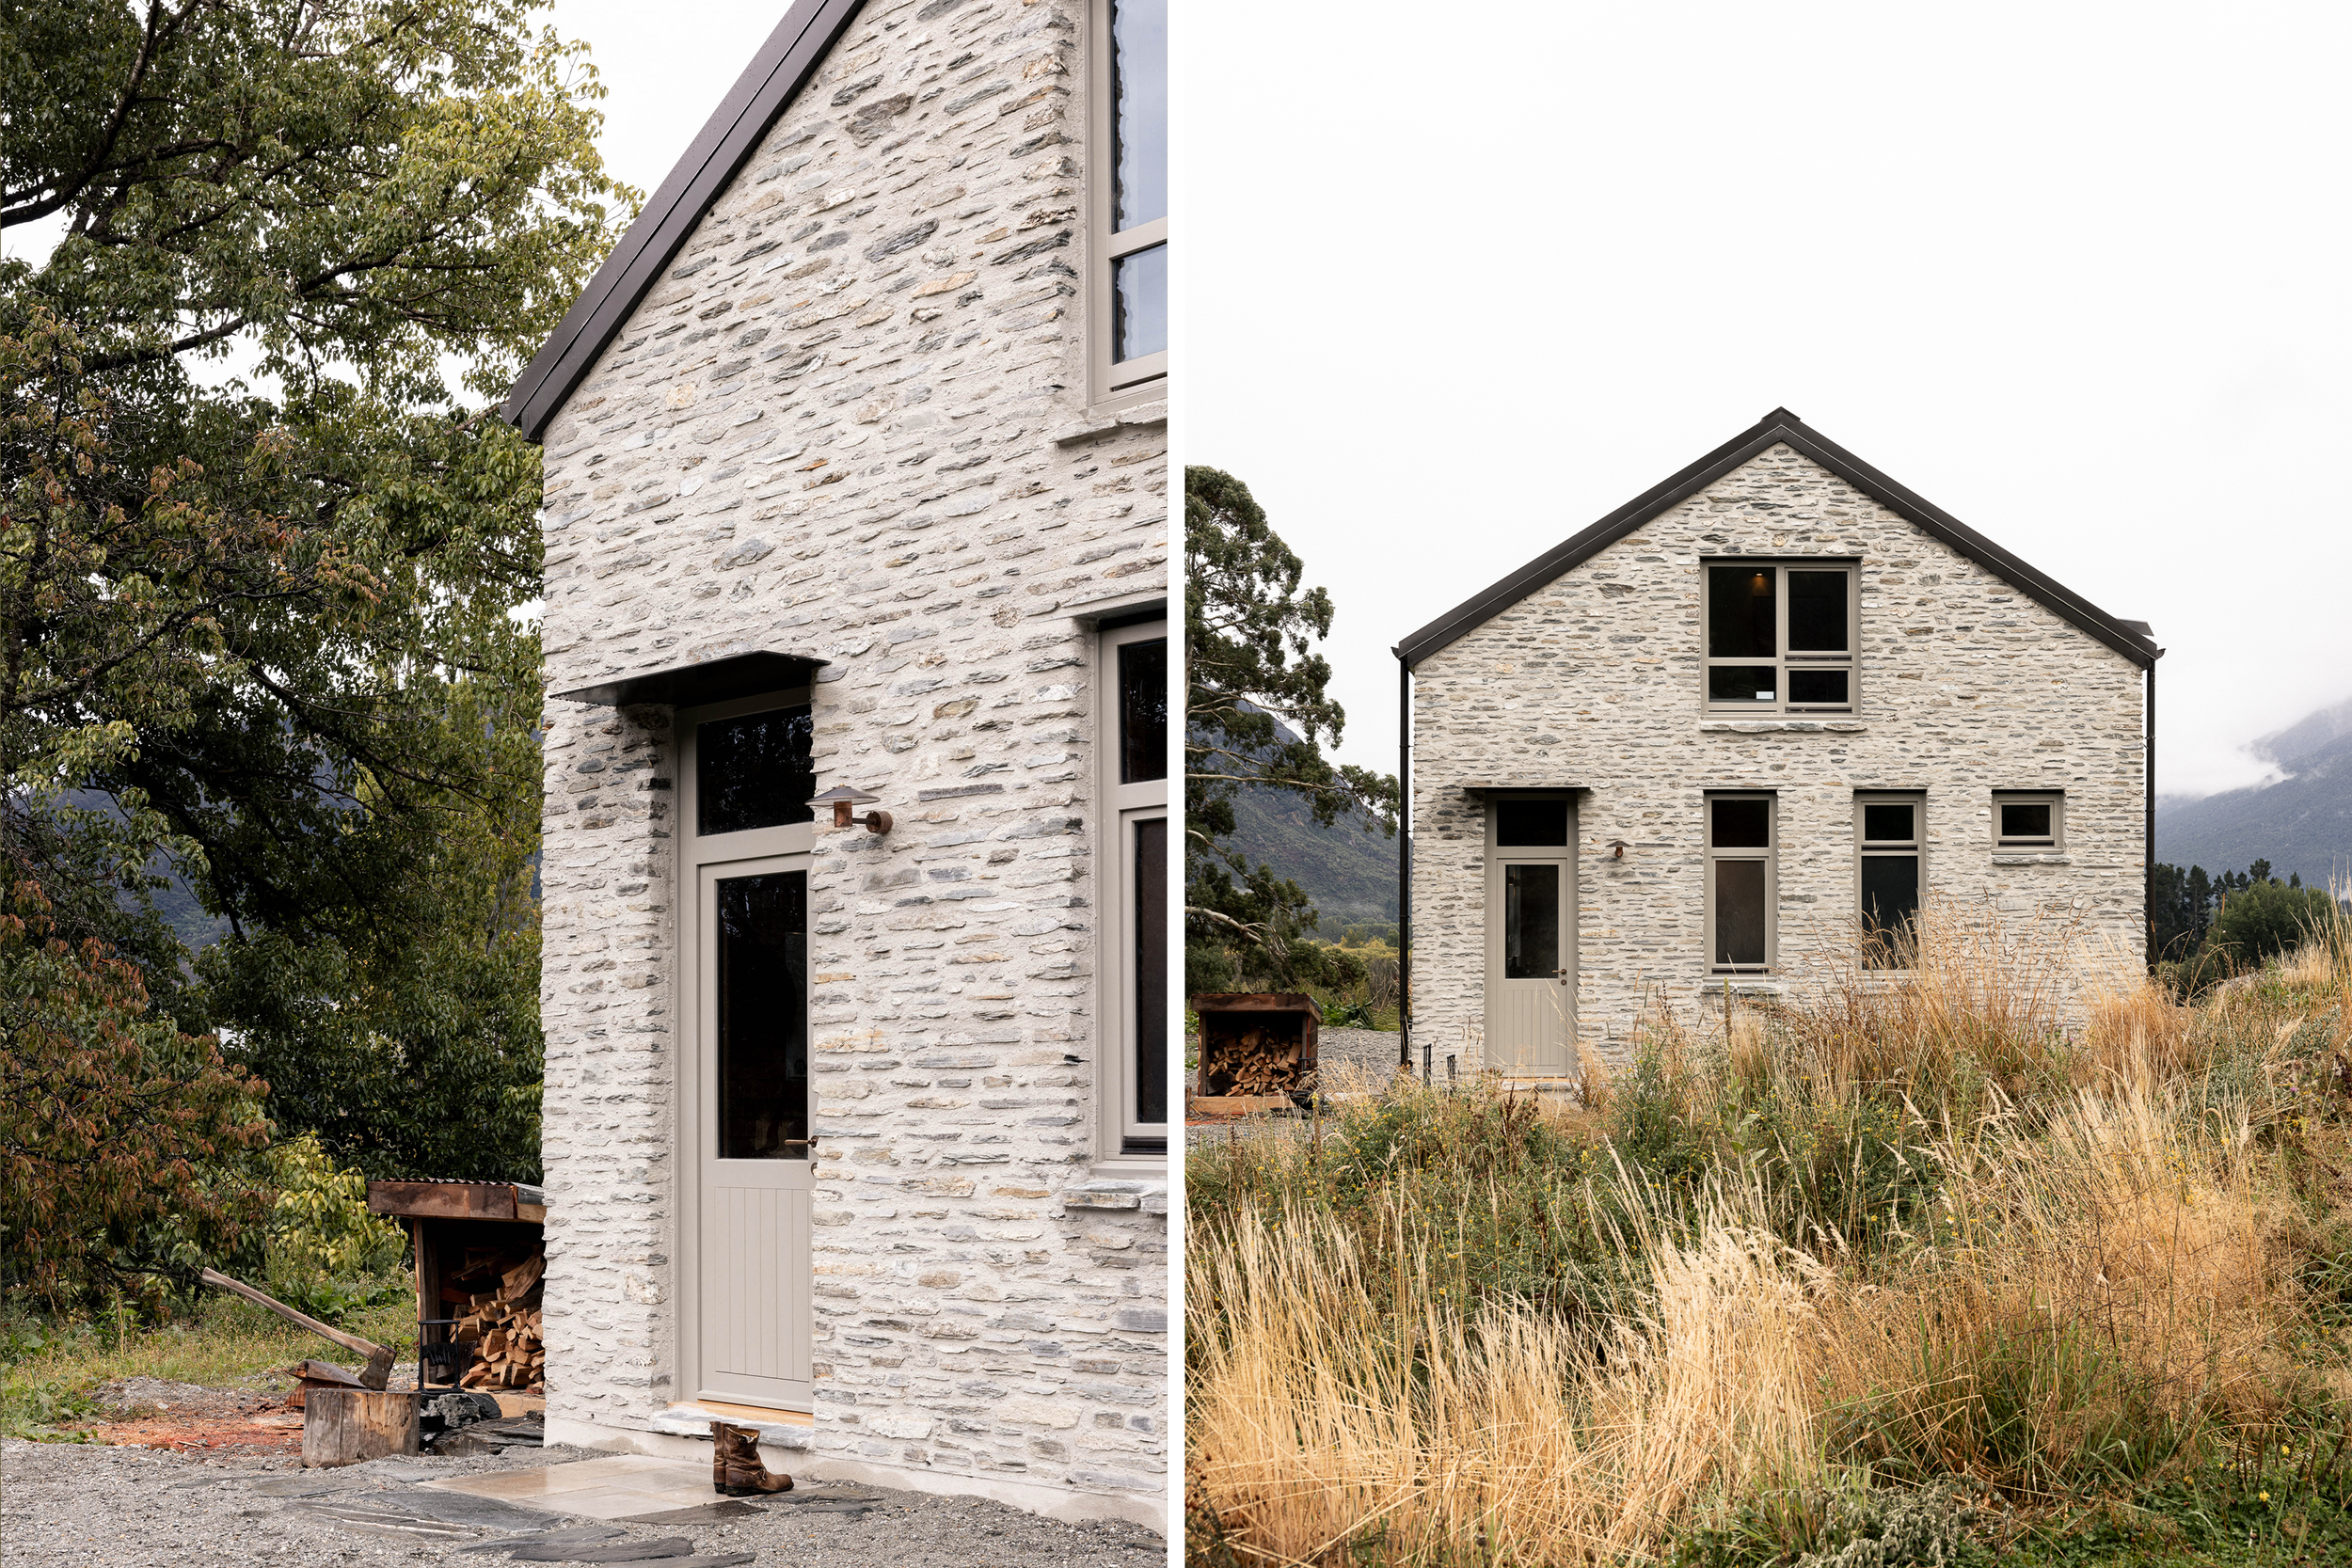
The house takes the form of the classic Glenorchy building: a simple gabled roof, a compact footprint, and honest materials. The roof pitch was carefully calibrated, high enough to feel right inside, low enough to sit within height restrictions and read modestly in the landscape.
Even on four hectares, the buildable footprint was tightly constrained. The site's waterways and flood risk left only one viable terrace for the building. When a late survey adjustment revealed the original placement was at risk of flooding, the design was adapted. The Glenorchy area is subject to strict landscape controls that limit the visibility of buildings, governing height, colour, and the reflectivity of external materials. These overlays shaped every external decision. The external schist stone cladding was sourced from within the Valley. The site also sits within a dark sky overlay, which restricts exterior lighting to preserve the valley's exceptional night skies.
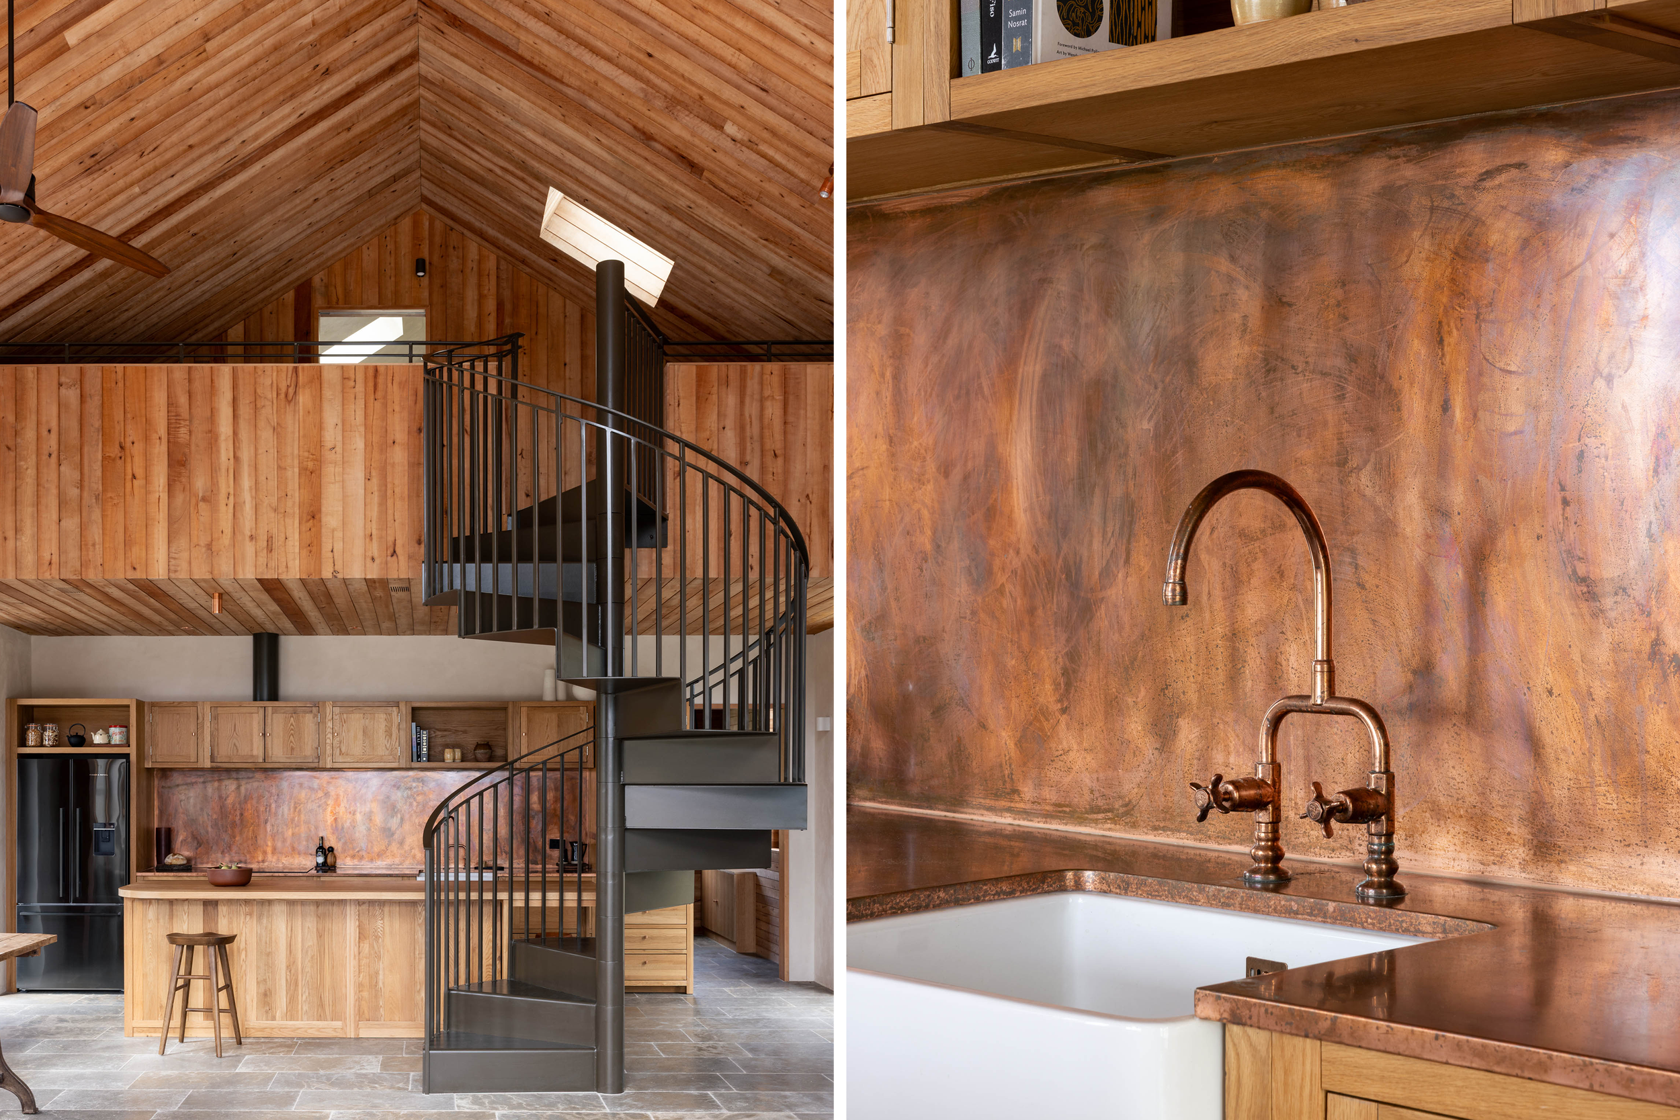
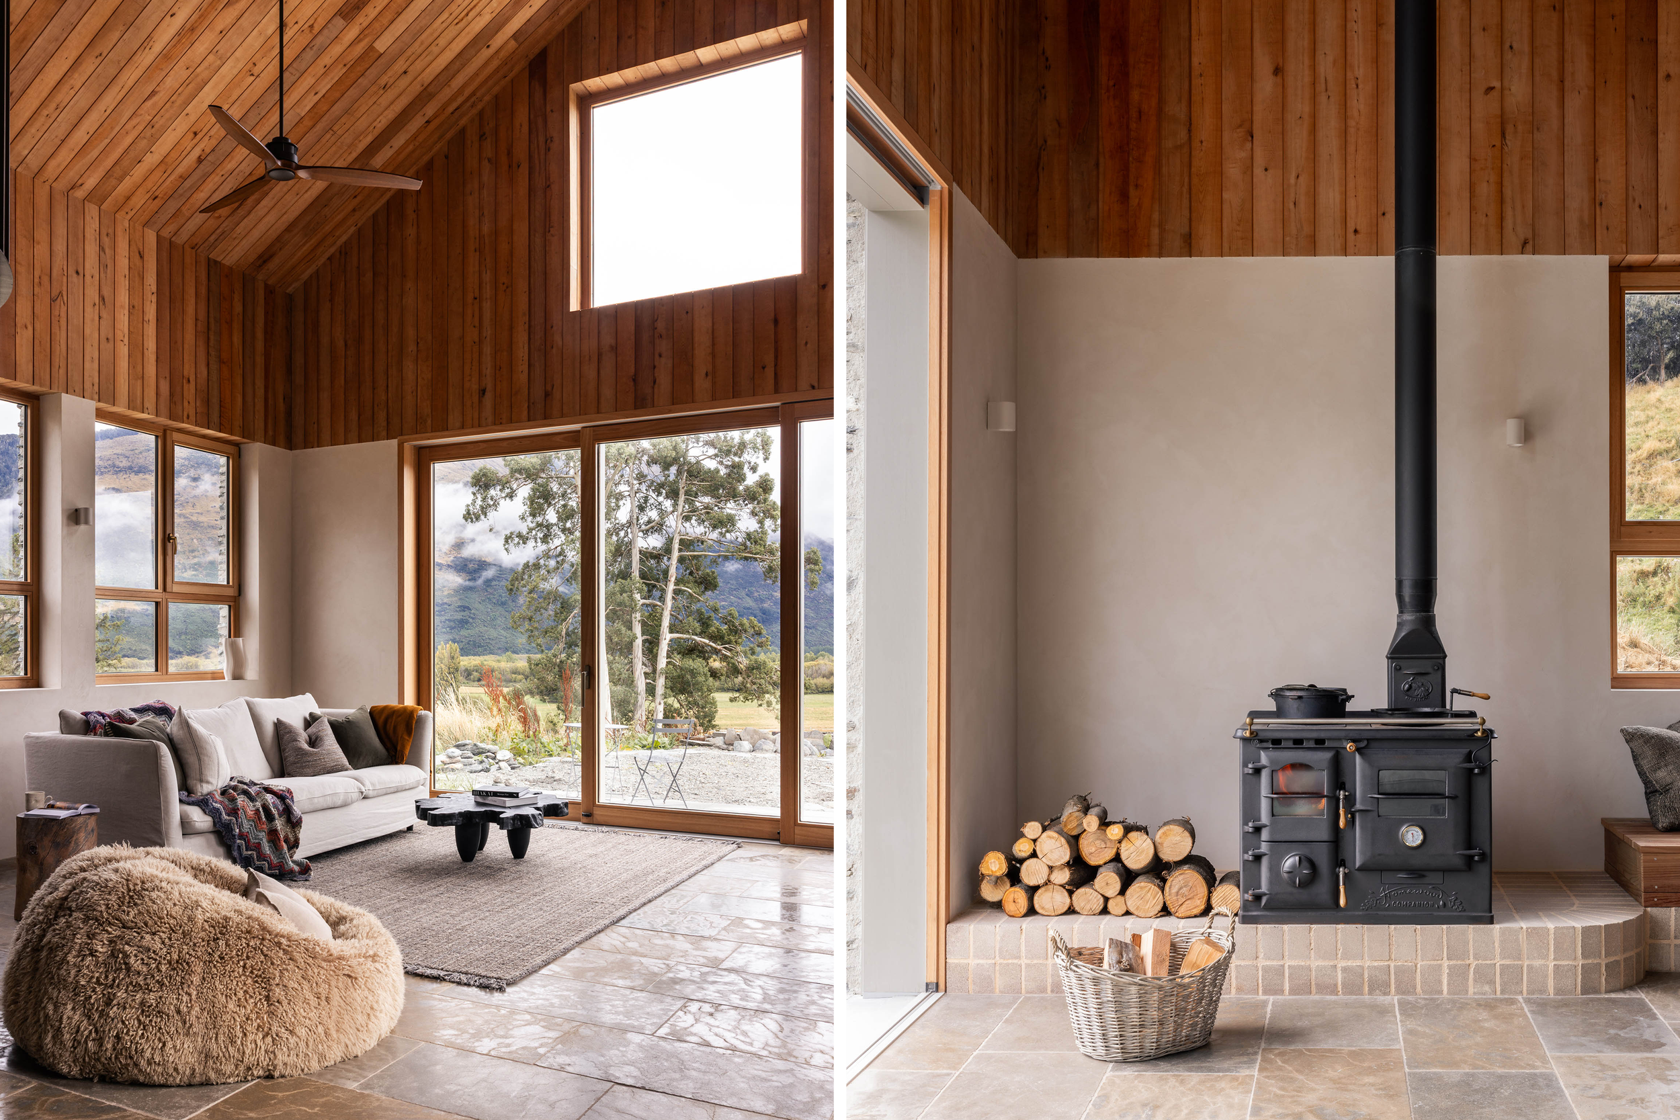
In a valley this beautiful, windows become a design problem as much as a pleasure. The mountain views stretch nearly 240 degrees around the building - each opening as a considered frame rather than a panoramic aperture. Windows are deliberately set high to capture the scale of the mountain ranges without dwarfing the interior. Deep wall reveals, finished in Otsumagaki clay-lime hand-polished plaster, give each opening softness and presence. Doorways to the outside on all four sides create an intimate and unconventional relationship with the landscape wherever you stand; a different piece of it is offered to you. The double-height dining and living space is the social heart of the house, generous and luminous, designed as a sort of “mess hall” for group cooking and relaxing. Five-metre ceilings lined in FSC-certified Southland Maple Beech draw in the scale and ceiling fans distribute warm air downward from the double-height space in winter.
"The most surprising thing was that such a small house could feel so spacious because of the dimensions of the windows."
-Ellie
The kitchen joinery is solid American oak shaker-style cabinets, made in Tauranga by BespOak. There is no melamine, laminates or MDF anywhere in the project. When BespOak announced they were ceasing local manufacturing at the time of quoting, the team made a bold decision to design the kitchen before the house design was finished, have it assembled, and store it in Jason's family farm shed for over two years. When the pieces finally arrived on site, each element fit perfectly, and the whole team breathed a sigh of relief.
The Homewood companion stove, designed and made in New Zealand of solid cast iron, is the heart of the living area. Ellie is so committed to cooking over fire that she was a little reluctant to include an oven and cooktop at all.
Ellie's favourite material, copper, was brought into the space through lighting, tapware and copper benchtops, darkening and marking delightfully over time.
The spiral staircase was designed by Brave New Eco as a continuous fan of steel folding around a central pole. The original intention was to fabricate it as a single element and crane it into place, but the timeline could not be scheduled before the roof had to go on. Instead, Modbox found a solution to assemble on site to look continous. The floors are Bayudere tumbled limestone, in textured neutral greens and brown and warm underfoot. The dining bench seat extends from the fire hearth and was made by the builders from the redwood timber harvested and milled on the property itself. The rough-sawn Maple beech lining boards are used throughout the interior. The hand-troweled and polished Otsumagaki clay-lime wall finish is zero-VOC and breathable. Door hardware is made in New Zealand by Windsor hardware in an antique bronze finish.
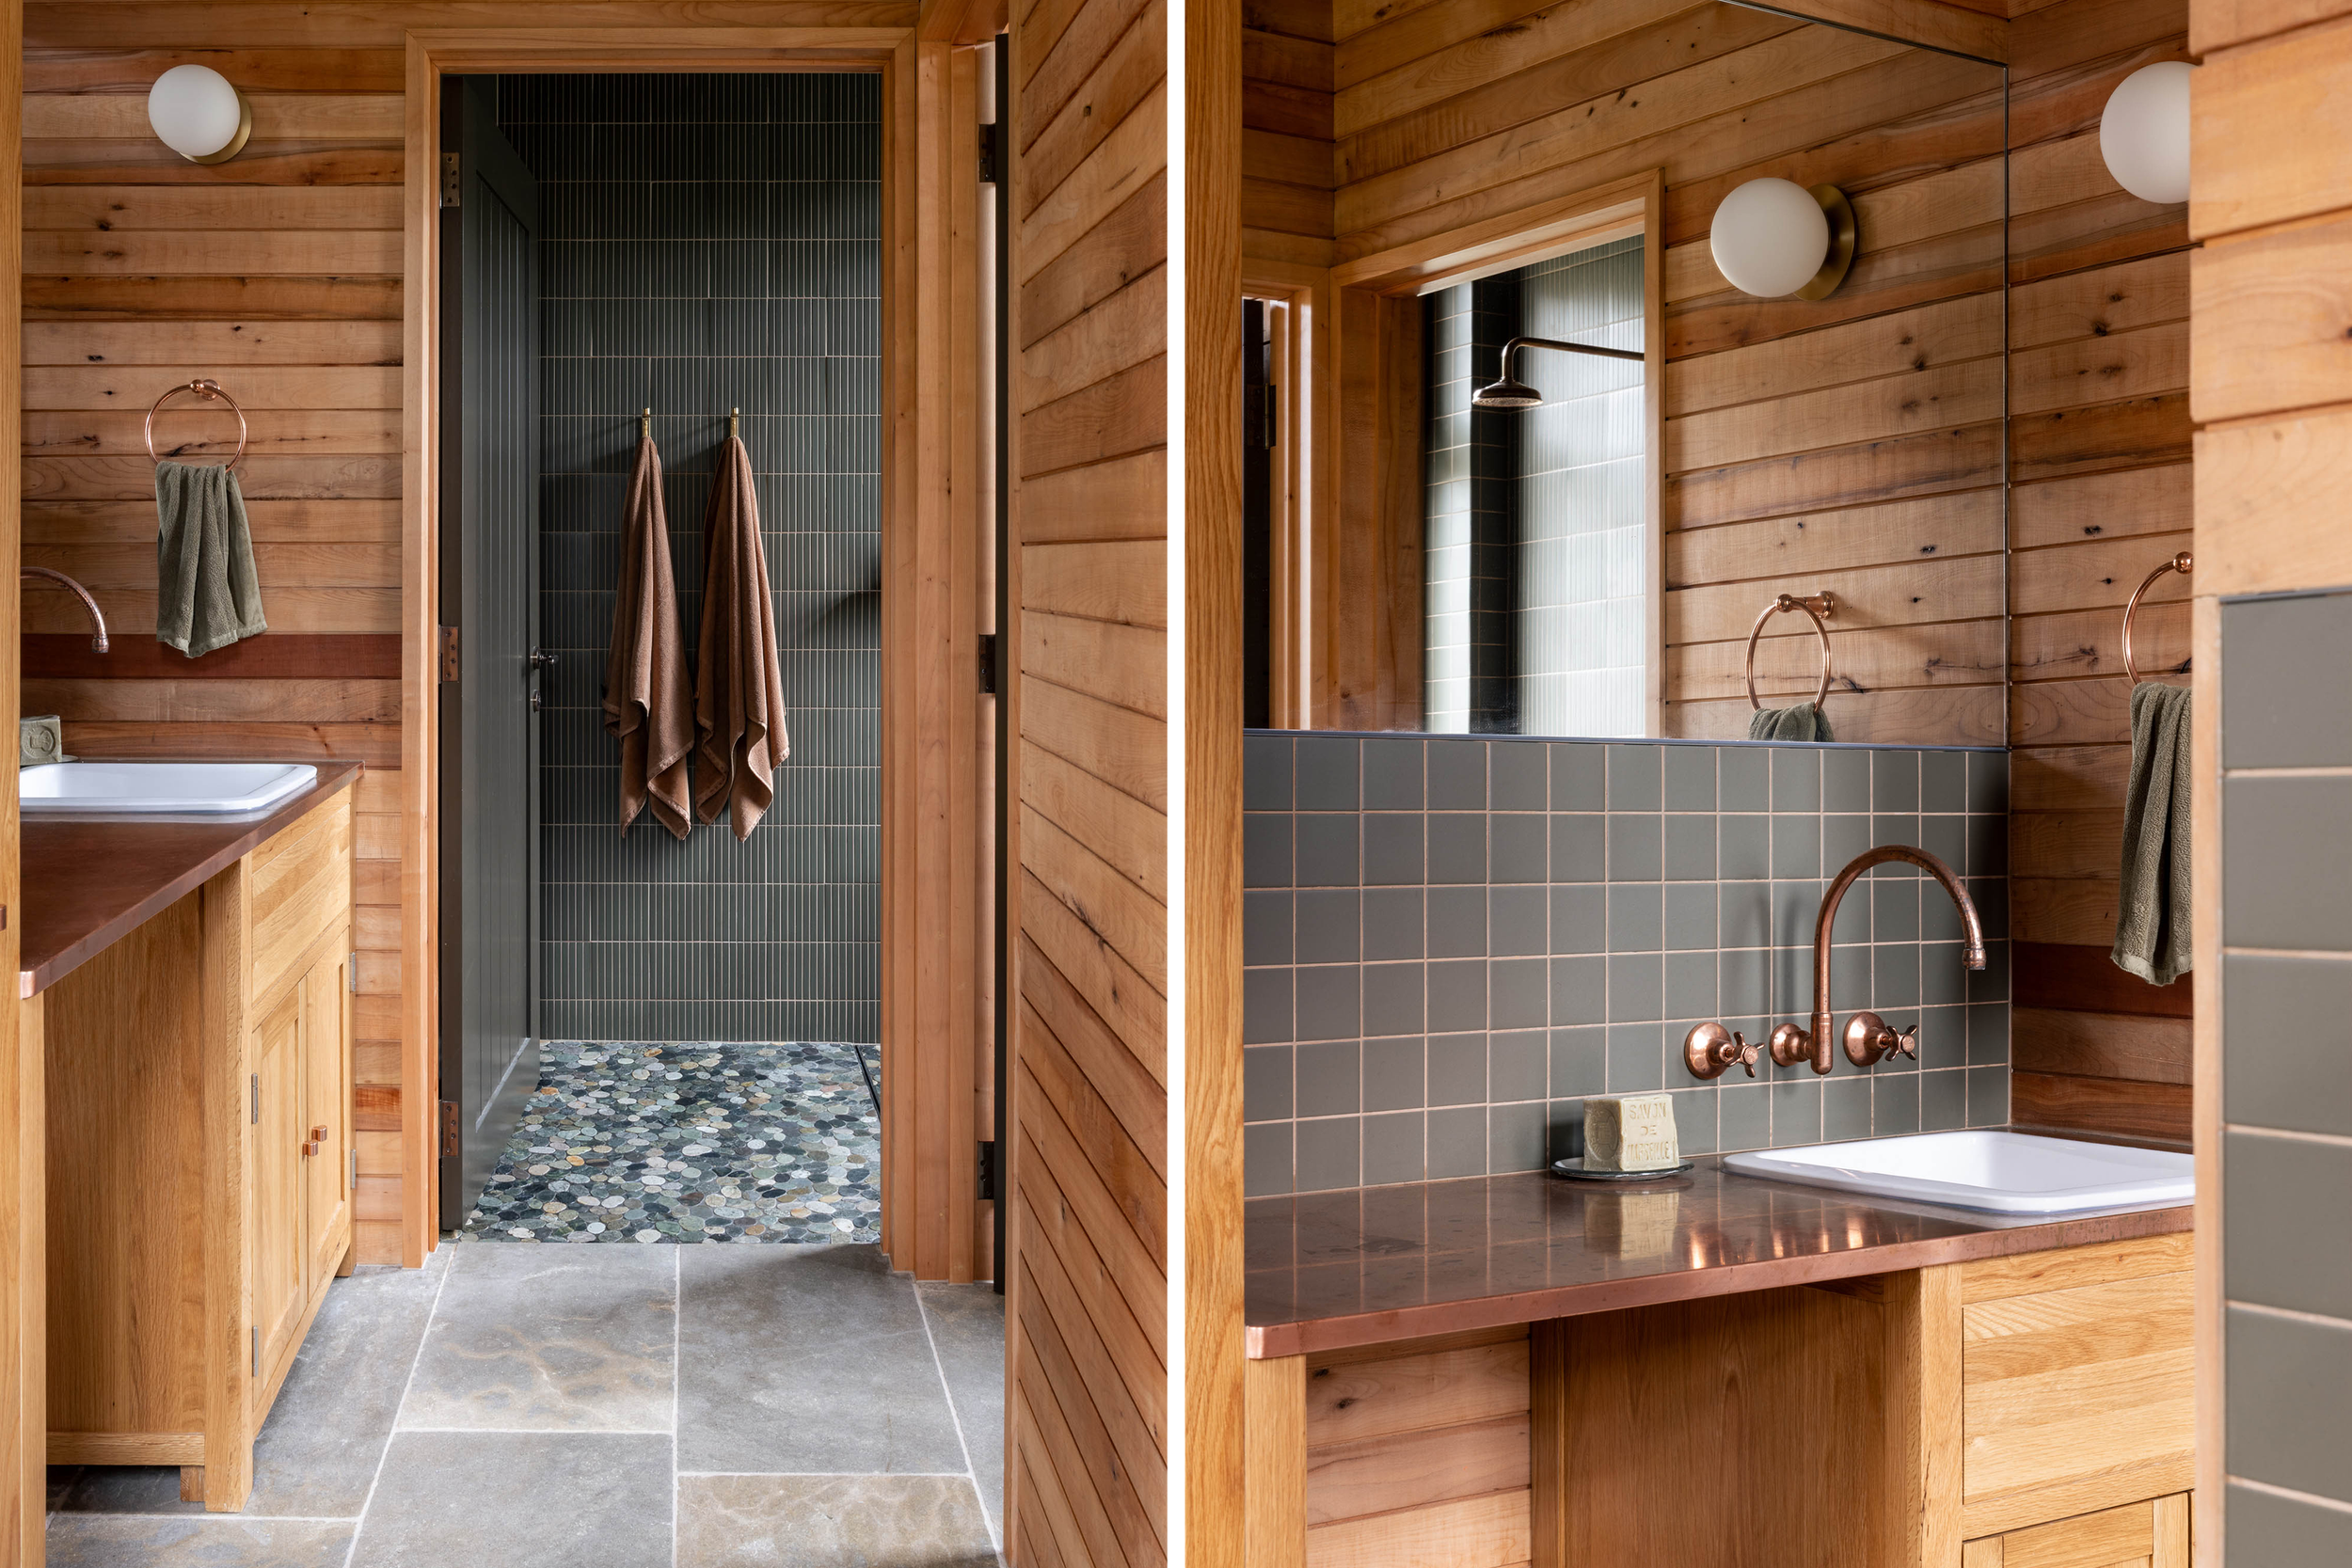
The bathroom was designed to function as an amenities block for the whole property. It is arranged as four separate cubicles: Shower, WC, laundry/wet room, and a second shower and WC, accessible only from outside. The intention is for guests staying in the cabin and people working on the land to be able to shower or use the bathrooms without tracking mud and dirt through the house. Jason reports he has been relegated to this ‘outdoor’ bathroom permanently.
Utilitarian as the bathrooms might be, they do not feel that way. Flanked in dark green tiles and river stone pebbled floors, Ellie says the rooms feel like you are bathing in a forest riverbed. Rough-sawn maple timber linings throughout line the non-wet walls. The solid copper tapware was made in Melbourne by Consolidated Brass and customised to meet New Zealand plumbing standards.
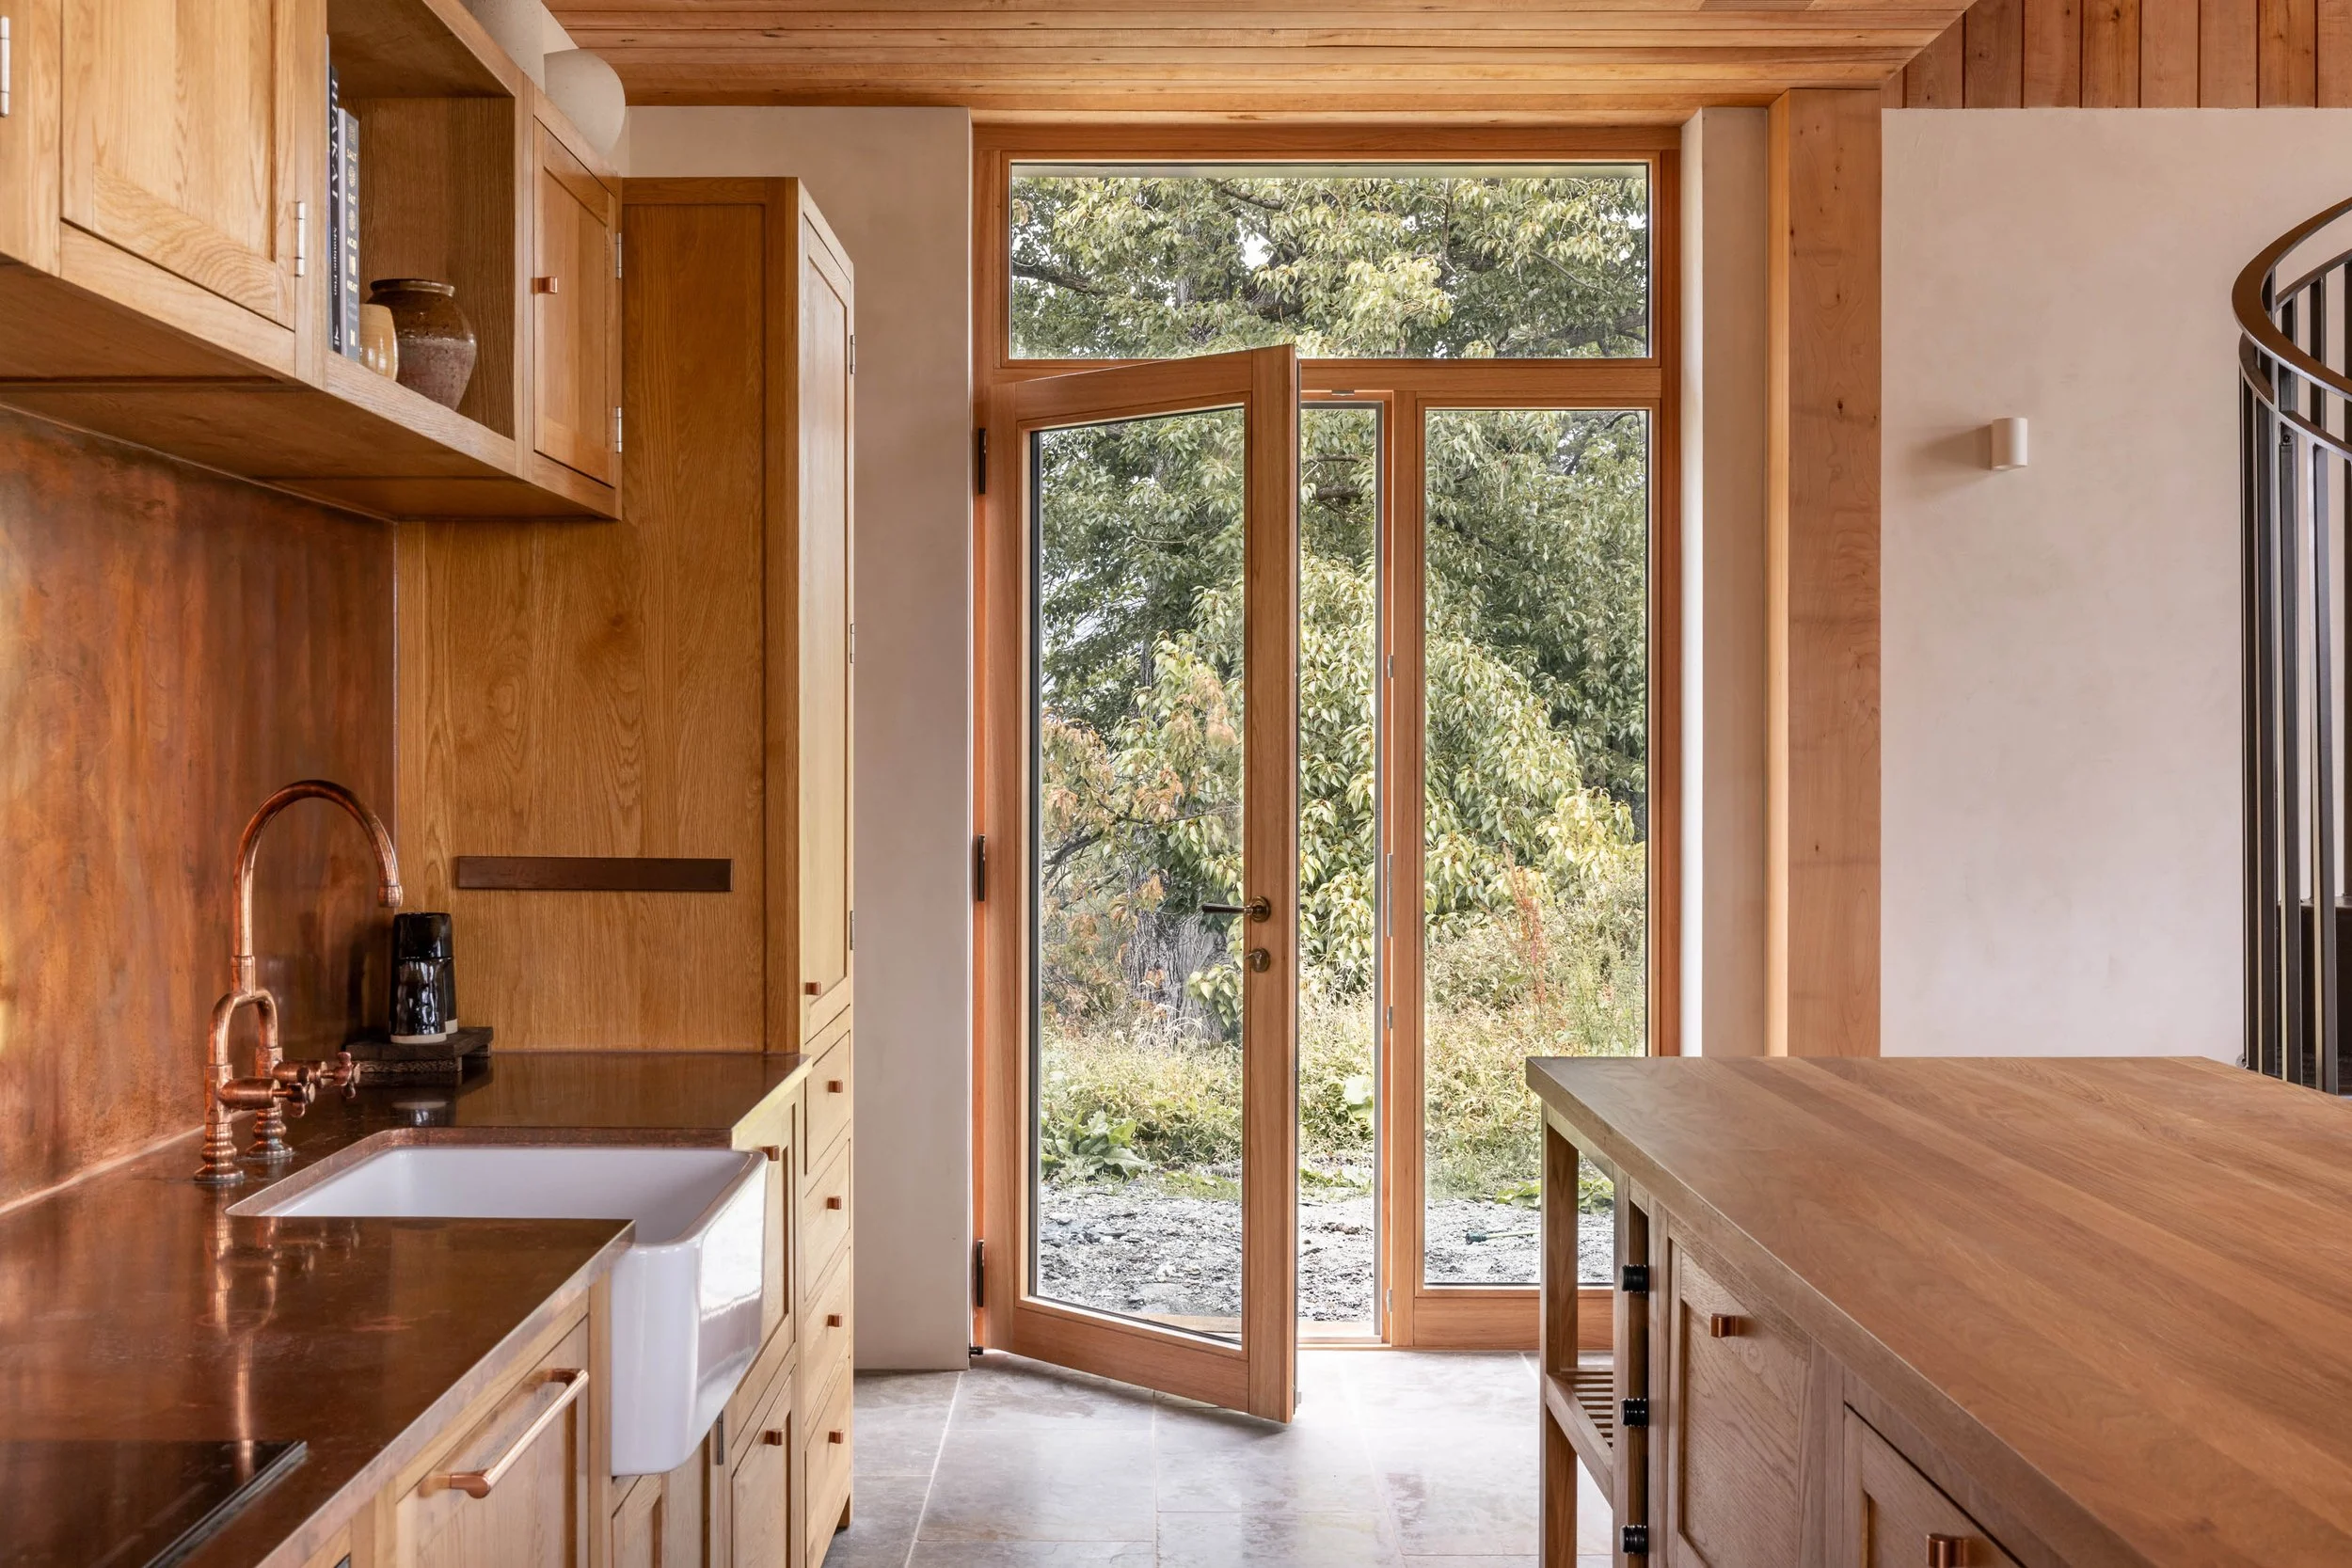
The house meets Passive House airtightness standards, confirmed by a blower-door test to 1.49m3.h1.m2@50Pa, resulting in the inclusion during the build of a heat recovery system. The envelope features high-specification Eurotech passive-house windows and comprehensive insulation, designed to retain heat during long Glenorchy winters.
Heating is via electric in-slab hydronic, powered by a photovoltaic solar system with Tesla battery storage. Ceiling fans in the double-height living space distribute warm air downward. A heat recovery ventilation system manages air quality. The house is connected to town electricity but has off-grid potential with a 9.55 kW photovoltaic solar array and a 13.5 kW Tesla battery. Rainwater is collected in tanks high on the property to be gravity-fed down. The building is oriented to maximise passive solar gain.
Liliwah is small, specific, and entirely of its place. Ellie and Jason couldn't be happier with their forever home to share with friends, family and colleagues who come to stay.
The original cottage will be restored next, and the landscape is a lifetime project. Broom and blackberry remain a battle but the house is already everything it was meant to be an exceptionally cosy, enduring and beautiful place from which to experience one of New Zealand's most remarkable valleys.
“I think this is the most beautiful home I have ever been in”
-Ellie’s friend
CREDITS:
Concept Architecture and Interior Design Team: Megan Norgate + Joanne Nataprawira
Documentation Architect: DK Architecture
Construction: ModBox
Photography: Anna McLeod
Photography Stylist: Wilde & Stone