
Carlton House
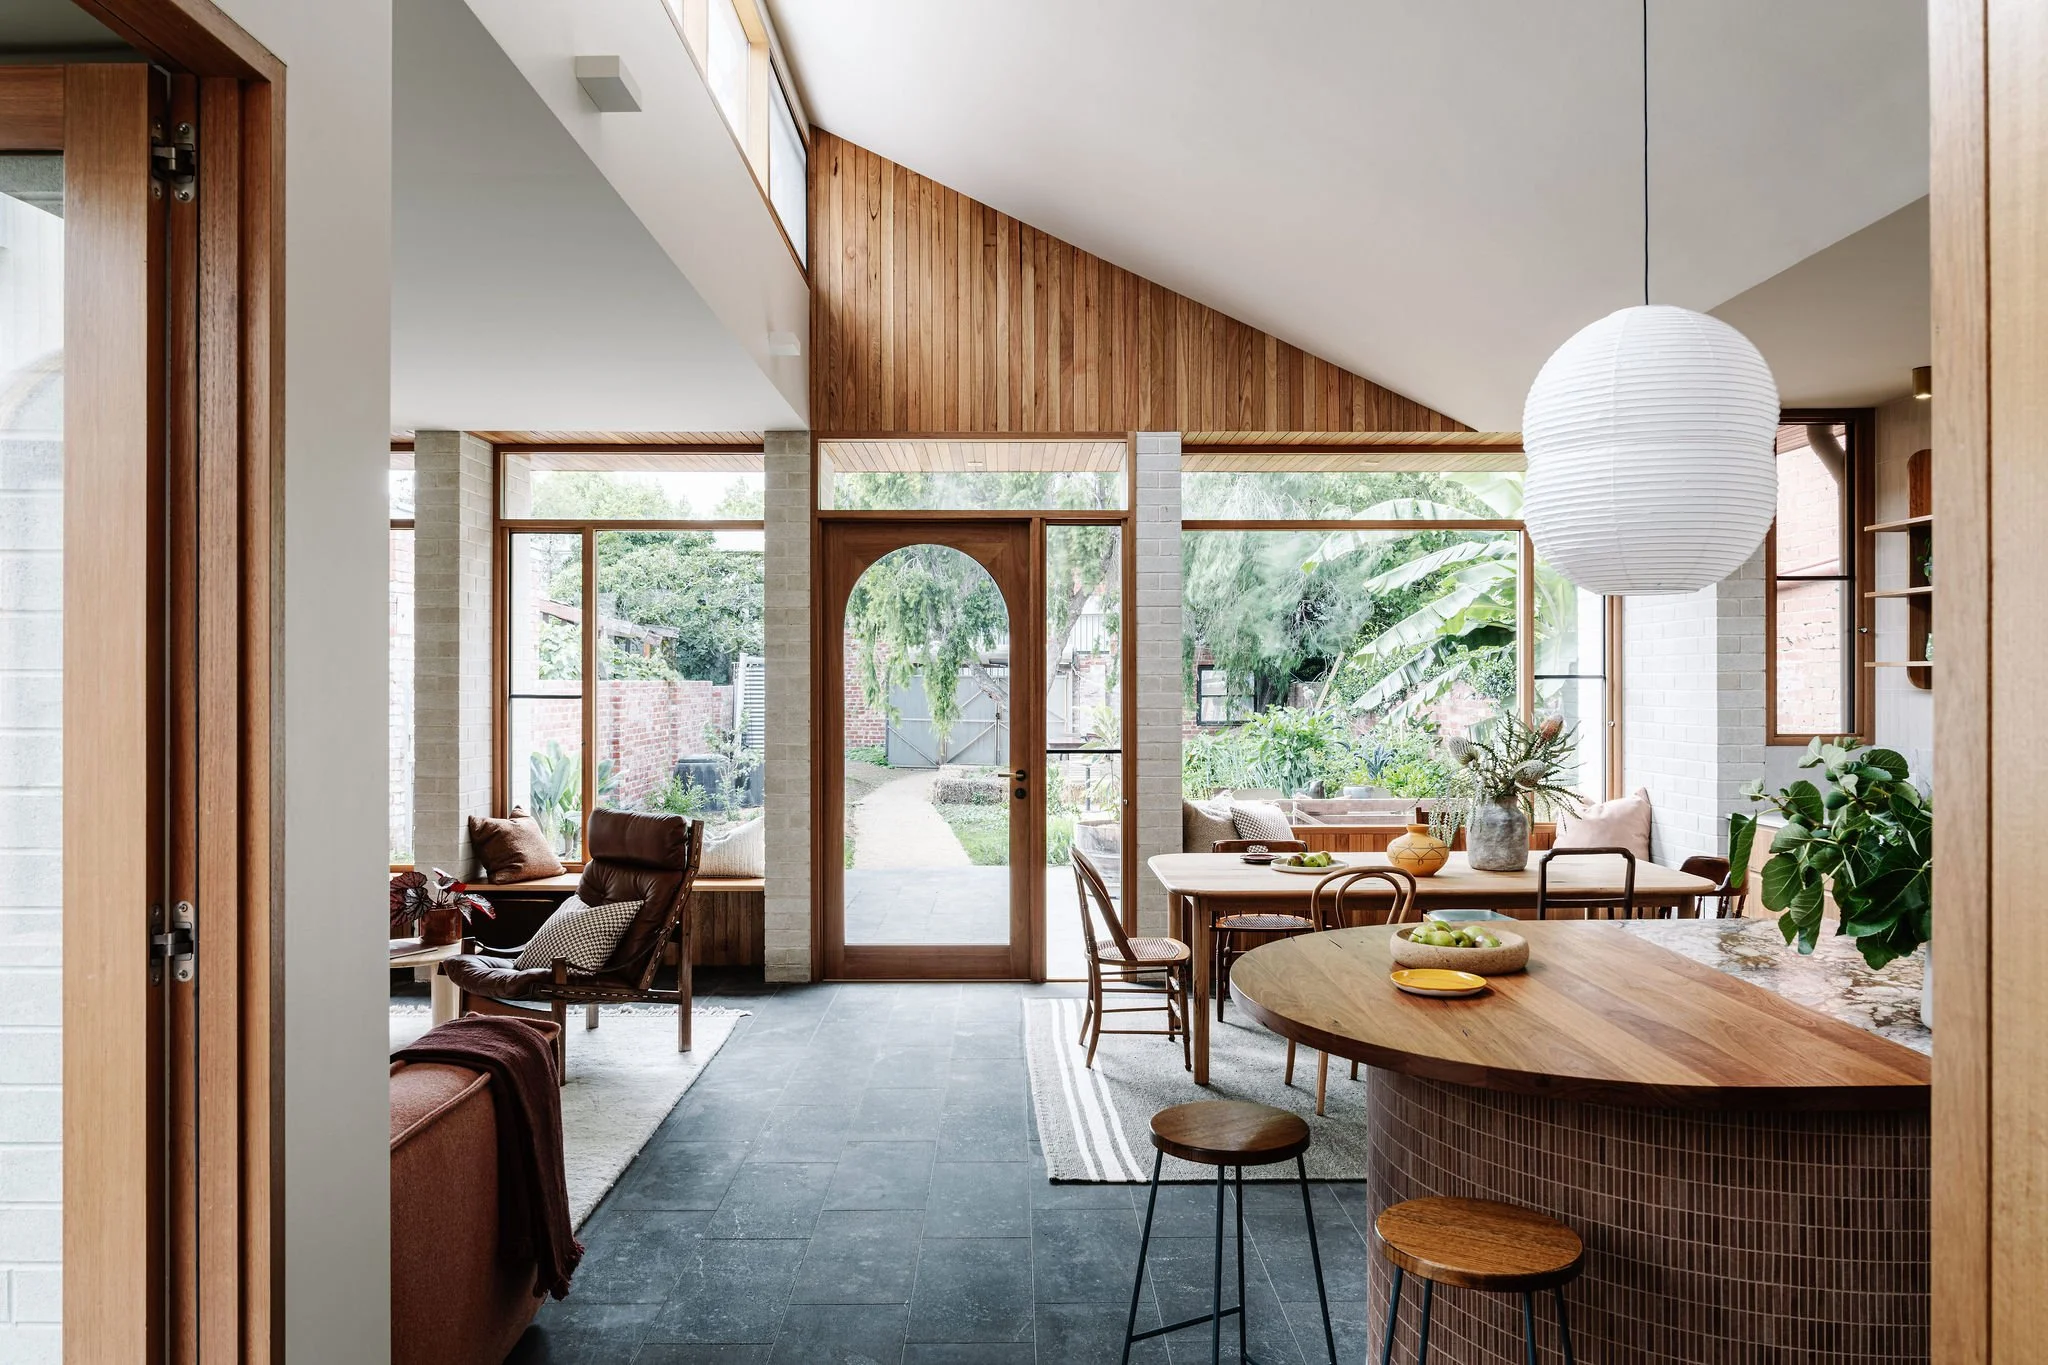
When a young family purchased an early Victorian double-fronted home in the leafy, wide streets of Carlton North, they had a clear picture of the garden-focused life they would have there. They gardened, baked bread, rode bikes, spent time together without the television, and bought in bulk. They wanted a home that was thermally comfortable, all-electric, filled with daylight and a connection to the garden, with space for every member of the family to pursue their own interests.
The house, set low to the ground as many older homes are, had drainage issues, a poorly performing 1970s extension, and was constrained by tall boundary walls and a heritage overlay.
This was the second project Brave New Eco had done with these clients. The first was a heritage shopfront renovation which was part-way designed, when the clients purchased this property and the focus shifted. Rather than starting from scratch, Brave New Eco worked alongside Nicola Dovey from Drawing Room Architecture and carried forward a detailed understanding of how the family lived and what they valued. That foundation made the brief for the new home comprehensive and intuitive from the outset.
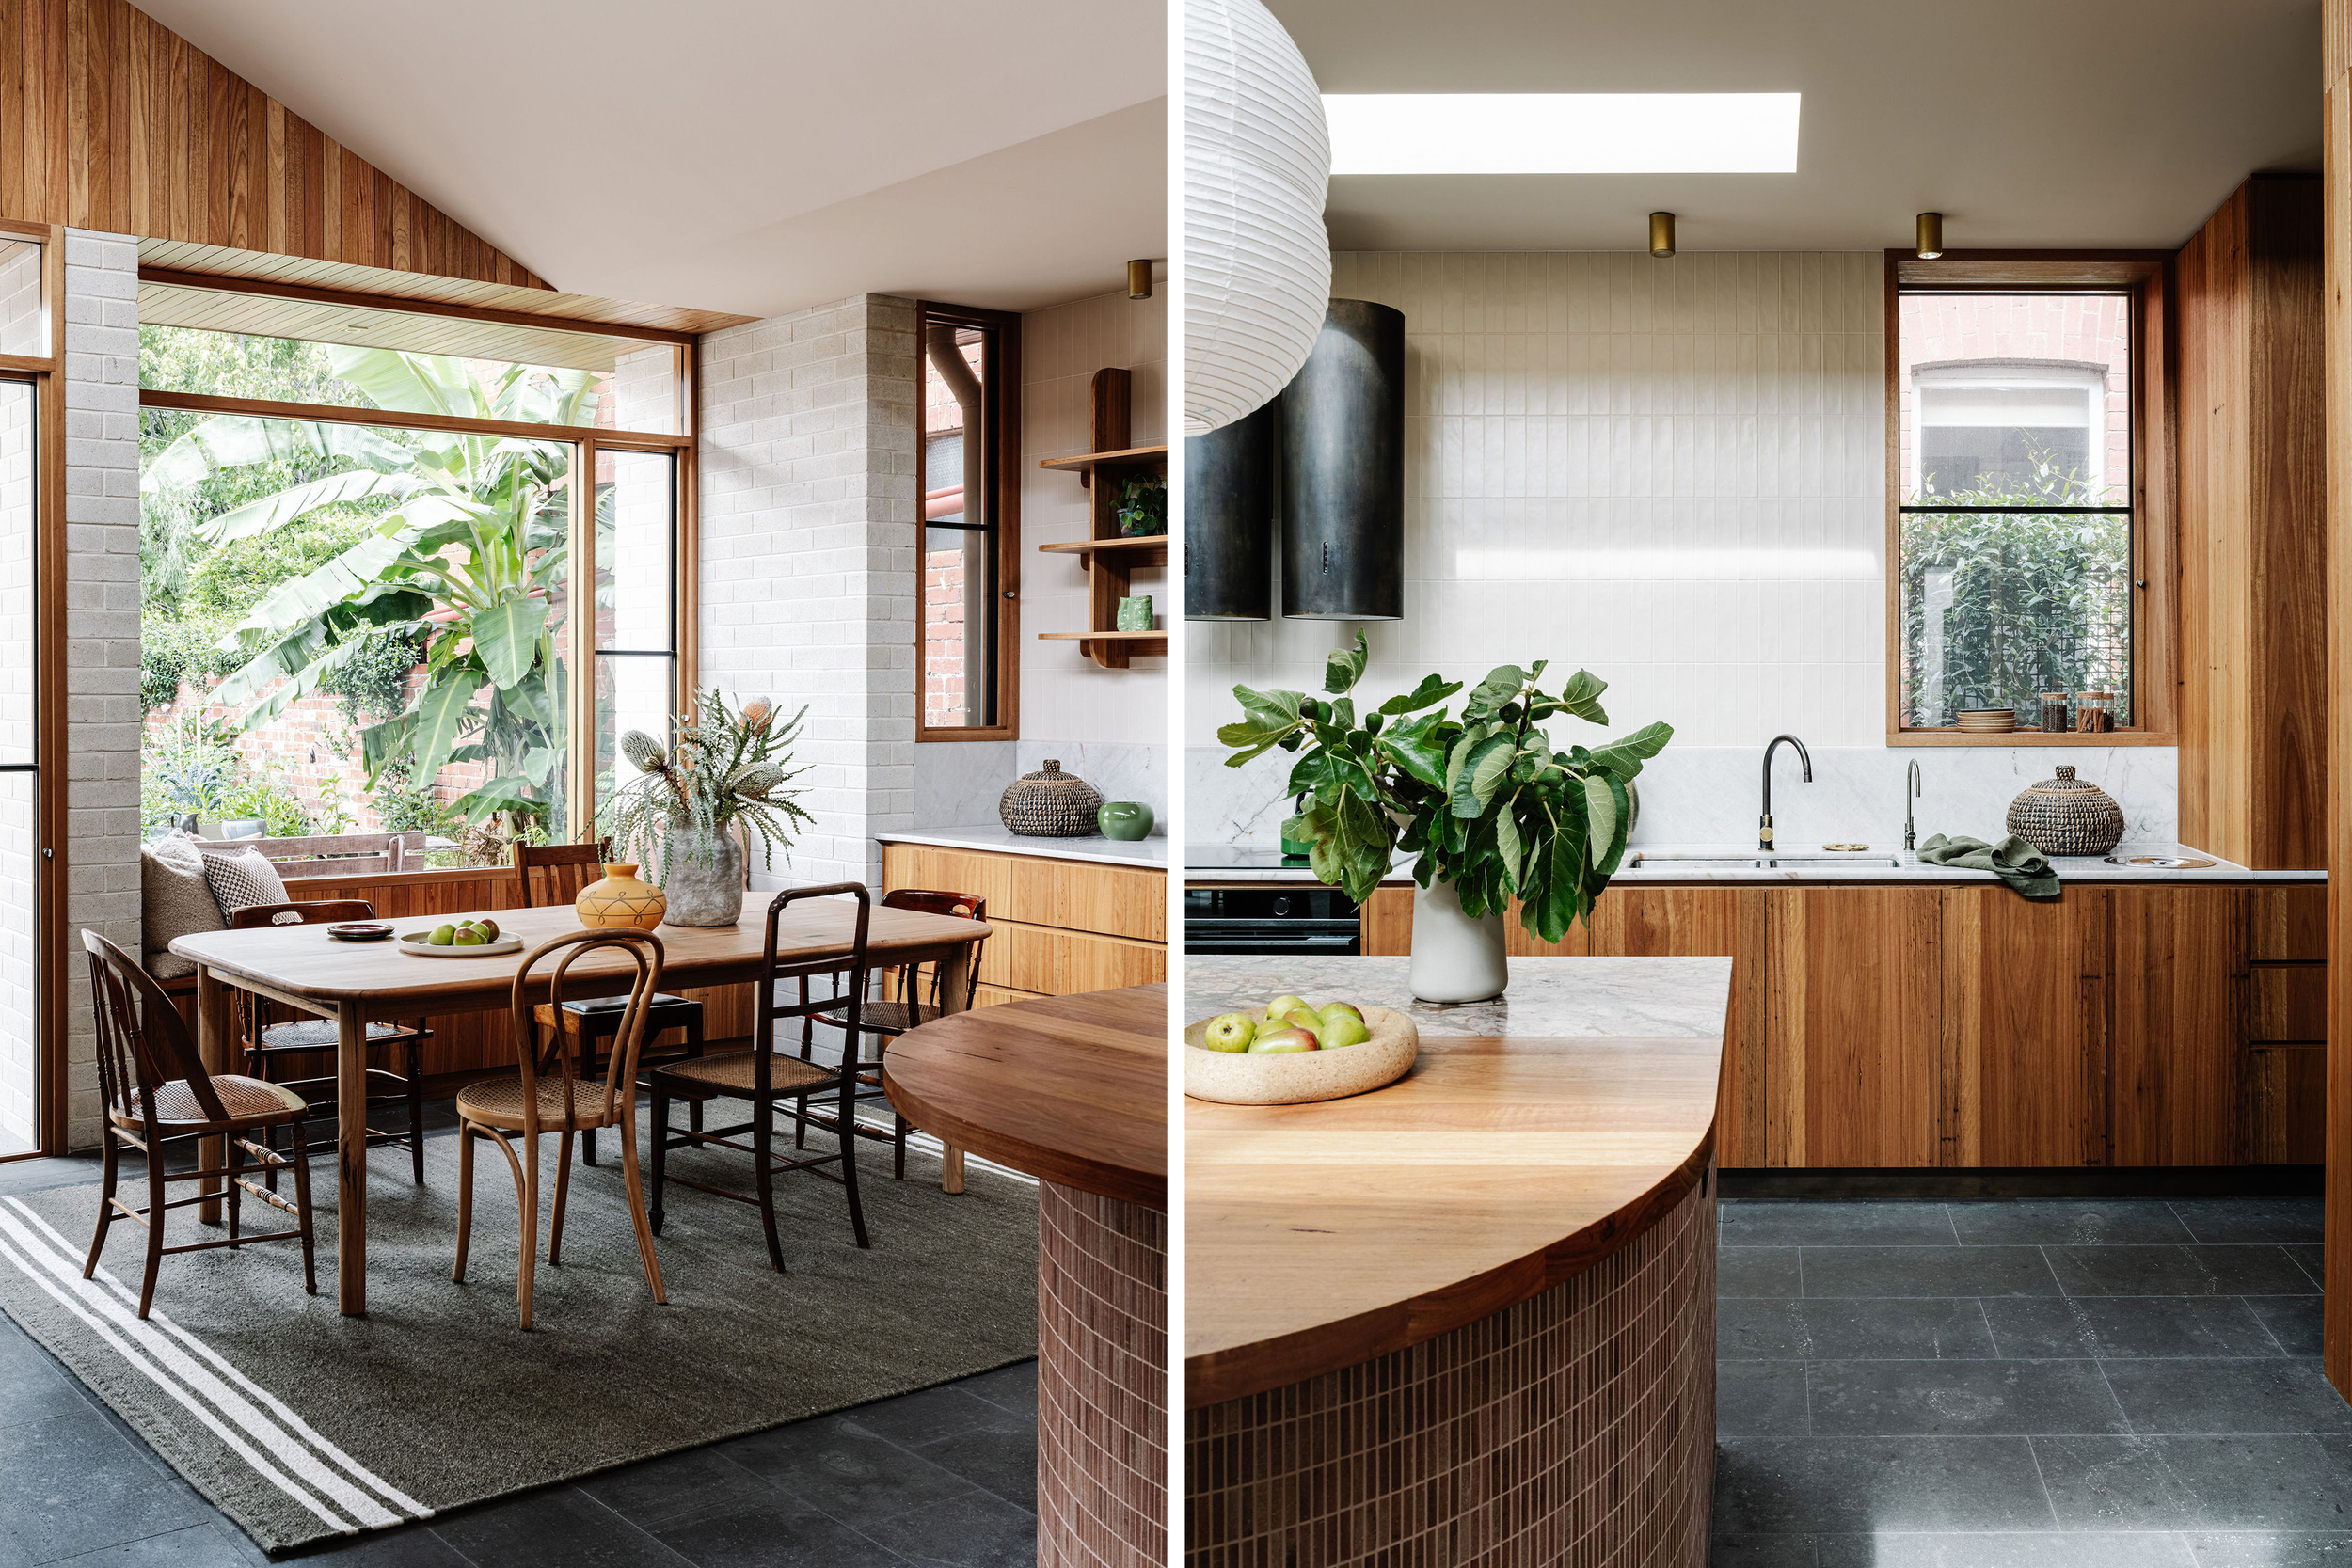
The clients' vision was clear: a high-amenity, thermally performing home that reconnected the family to daylight, fresh air, and the garden. They wanted to keep a large backyard for a permaculture garden, a quiet space for music practice, and a kitchen designed around bulk buying, breadmaking and garden produce.
The site presented several overlapping challenges. The block was bounded by tall masonry walls that limited both natural light and natural ventilation. Heritage overlay restrictions prevented any visible additions from the street. And the house itself had been built to the north boundary, cutting off the primary source of natural light to the rear living areas.
Early investigations ruled out retaining the 1970s extension, however a more comprehensive scope became necessary, and with it, new possibilities. The remediation works created the opportunity to install electric hydronic slab heating throughout the entire house, and to transform previously dark rooms constrained by brick walls on the north boundary
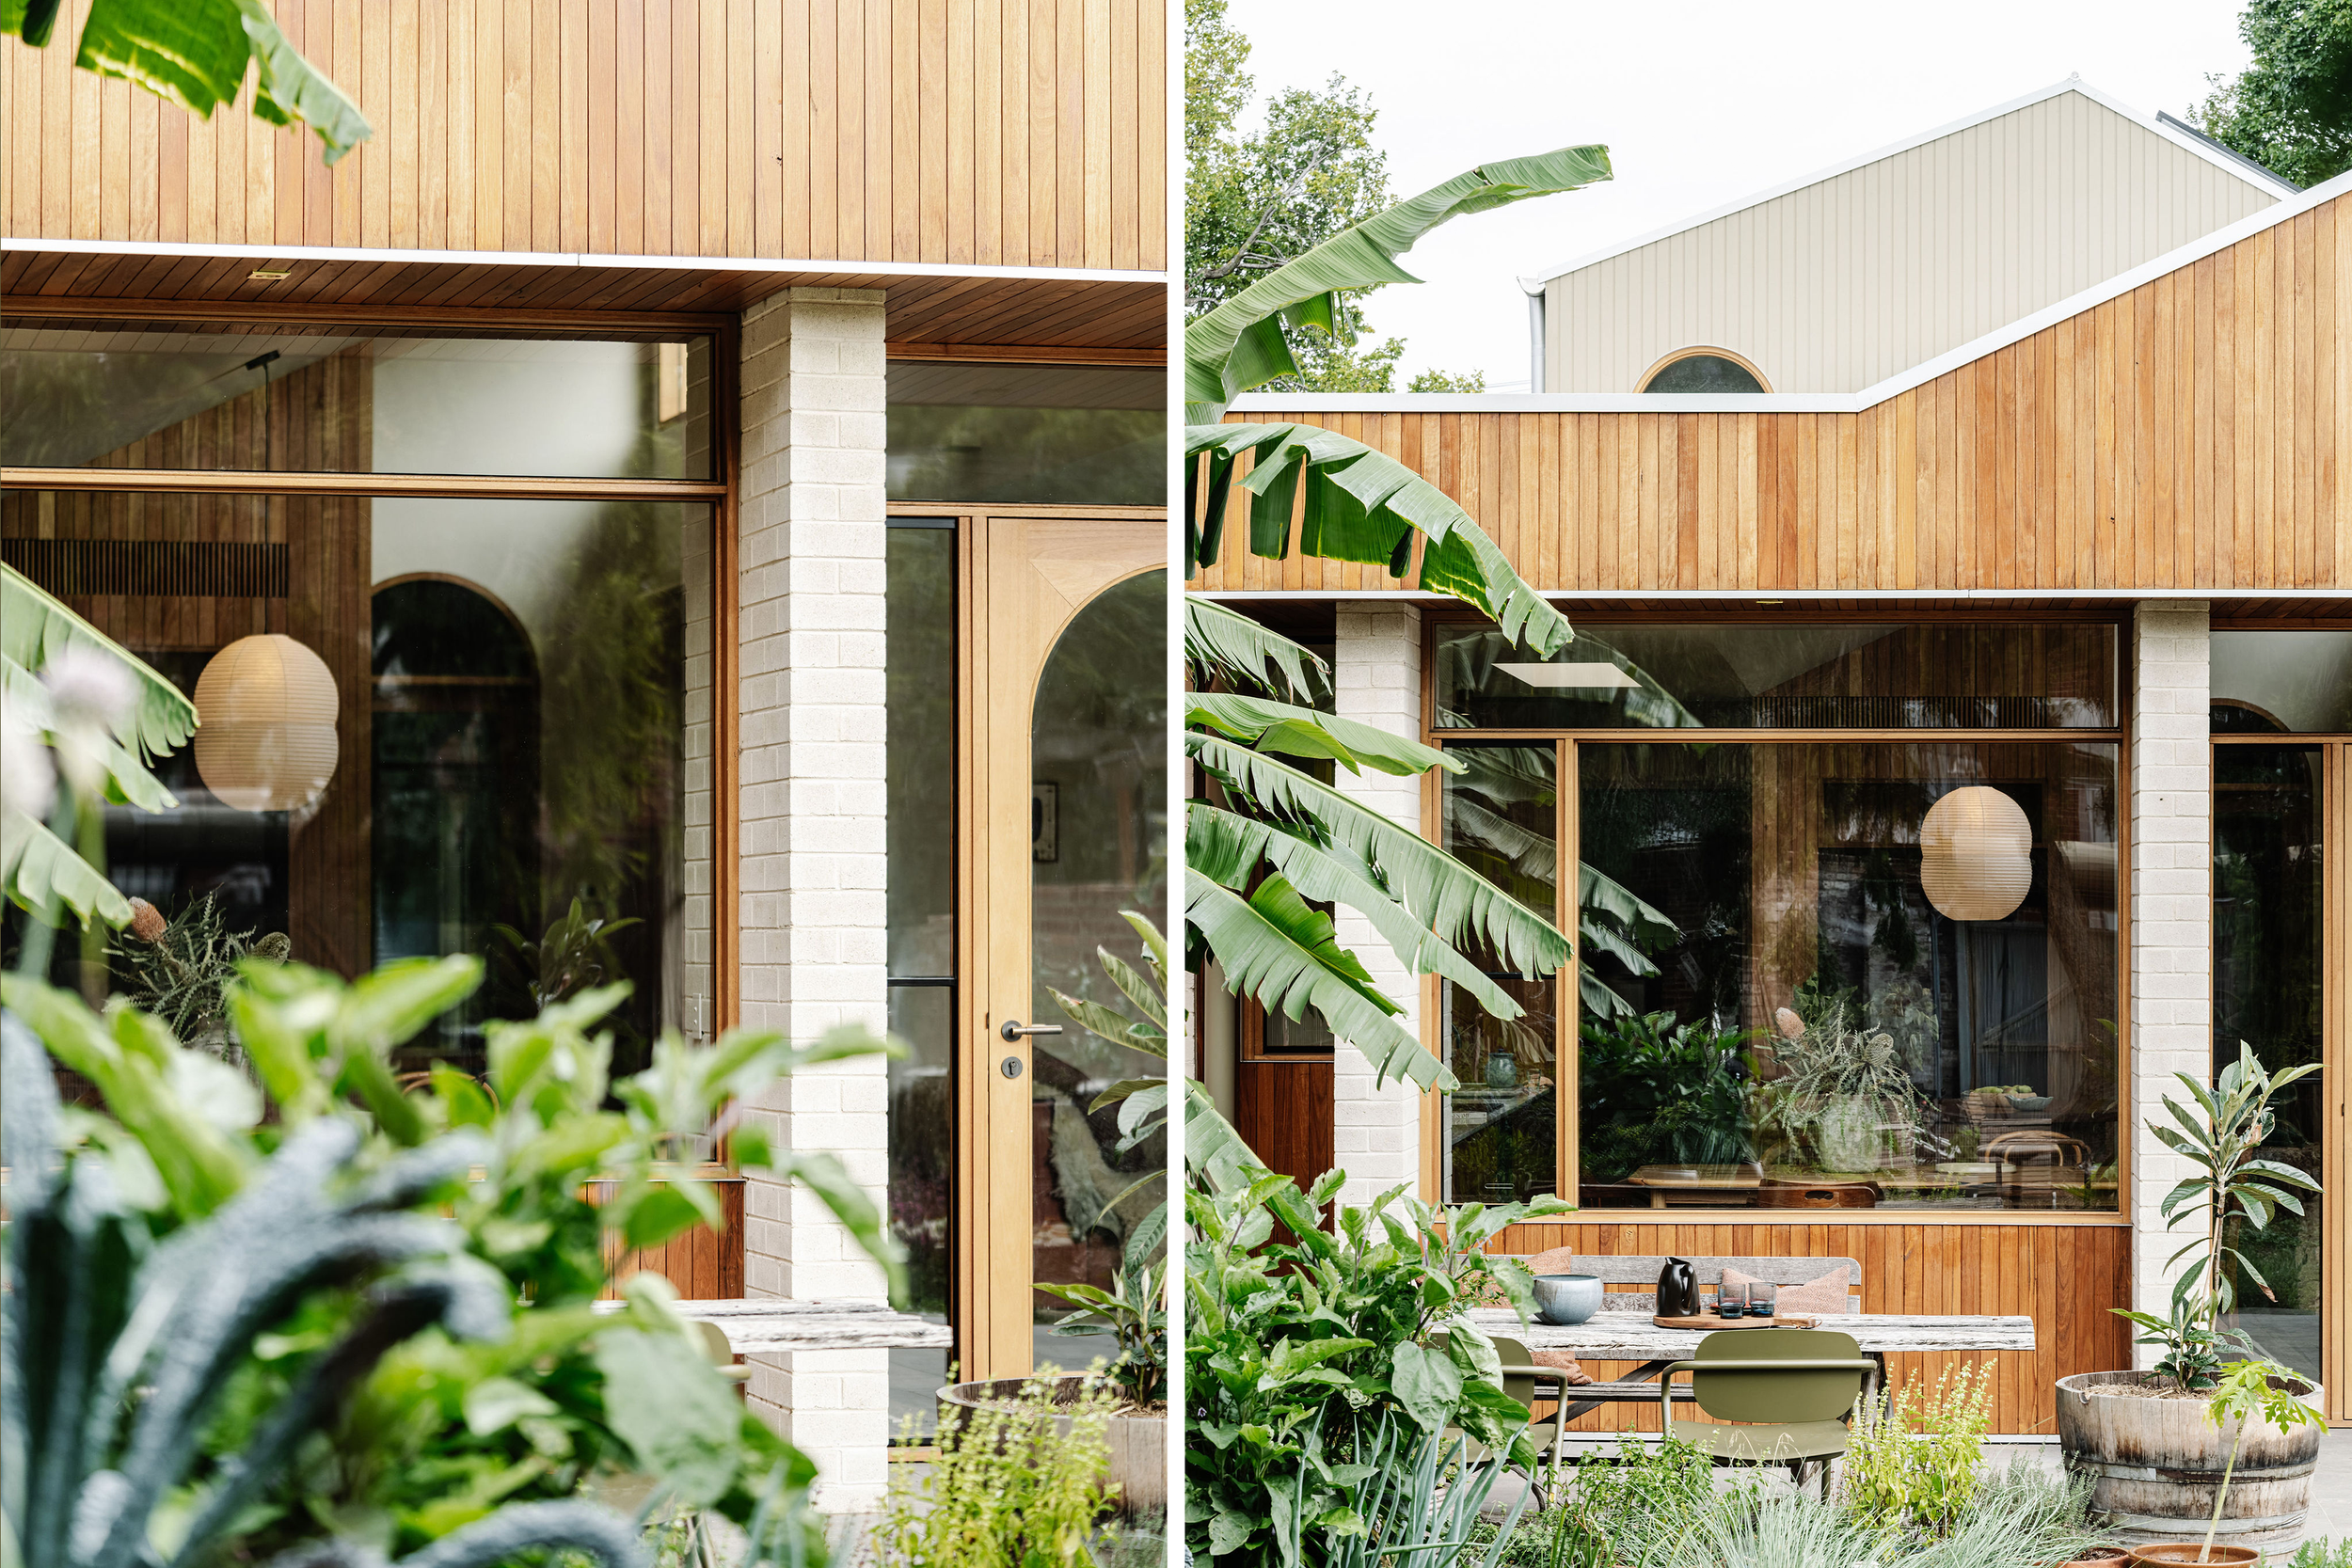
Rather than treating these as obstacles, the design team, consisting of Brave New Eco and Drawing Room Architecture, used them as the basis for the design strategy. The neighbouring masonry walls became assets, creating a cloistered, private quality to the outdoor spaces.
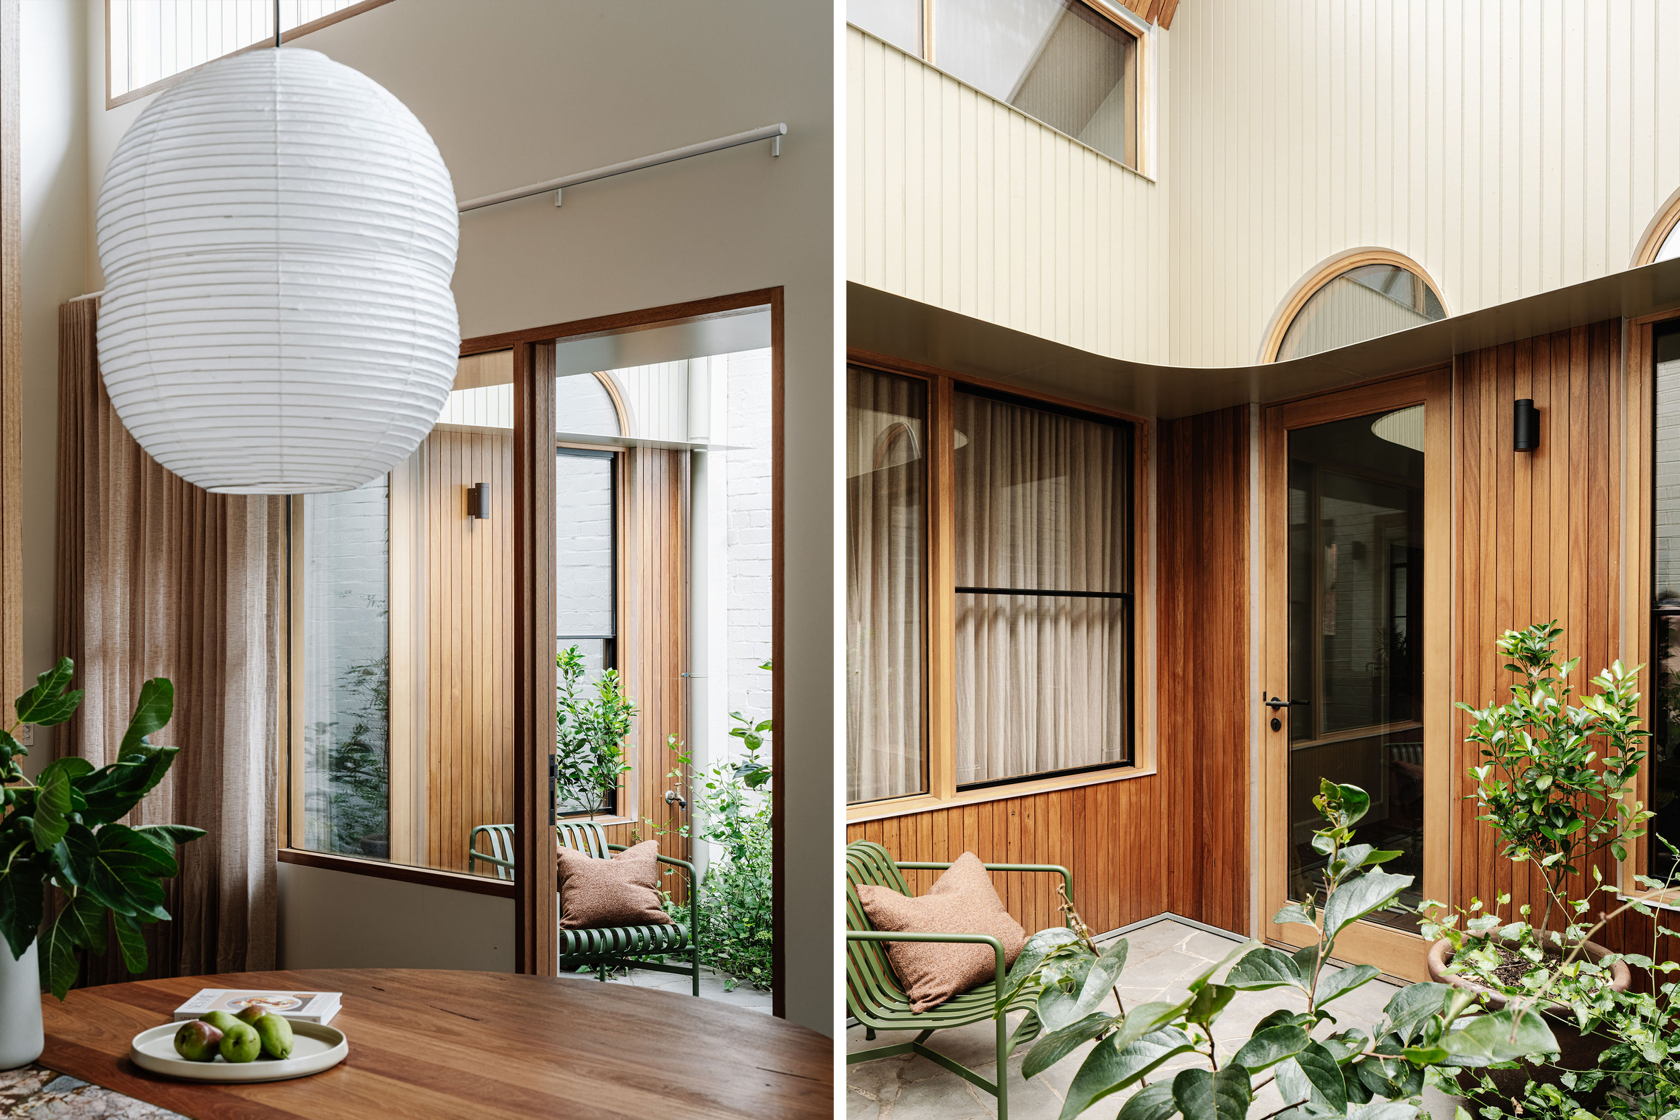
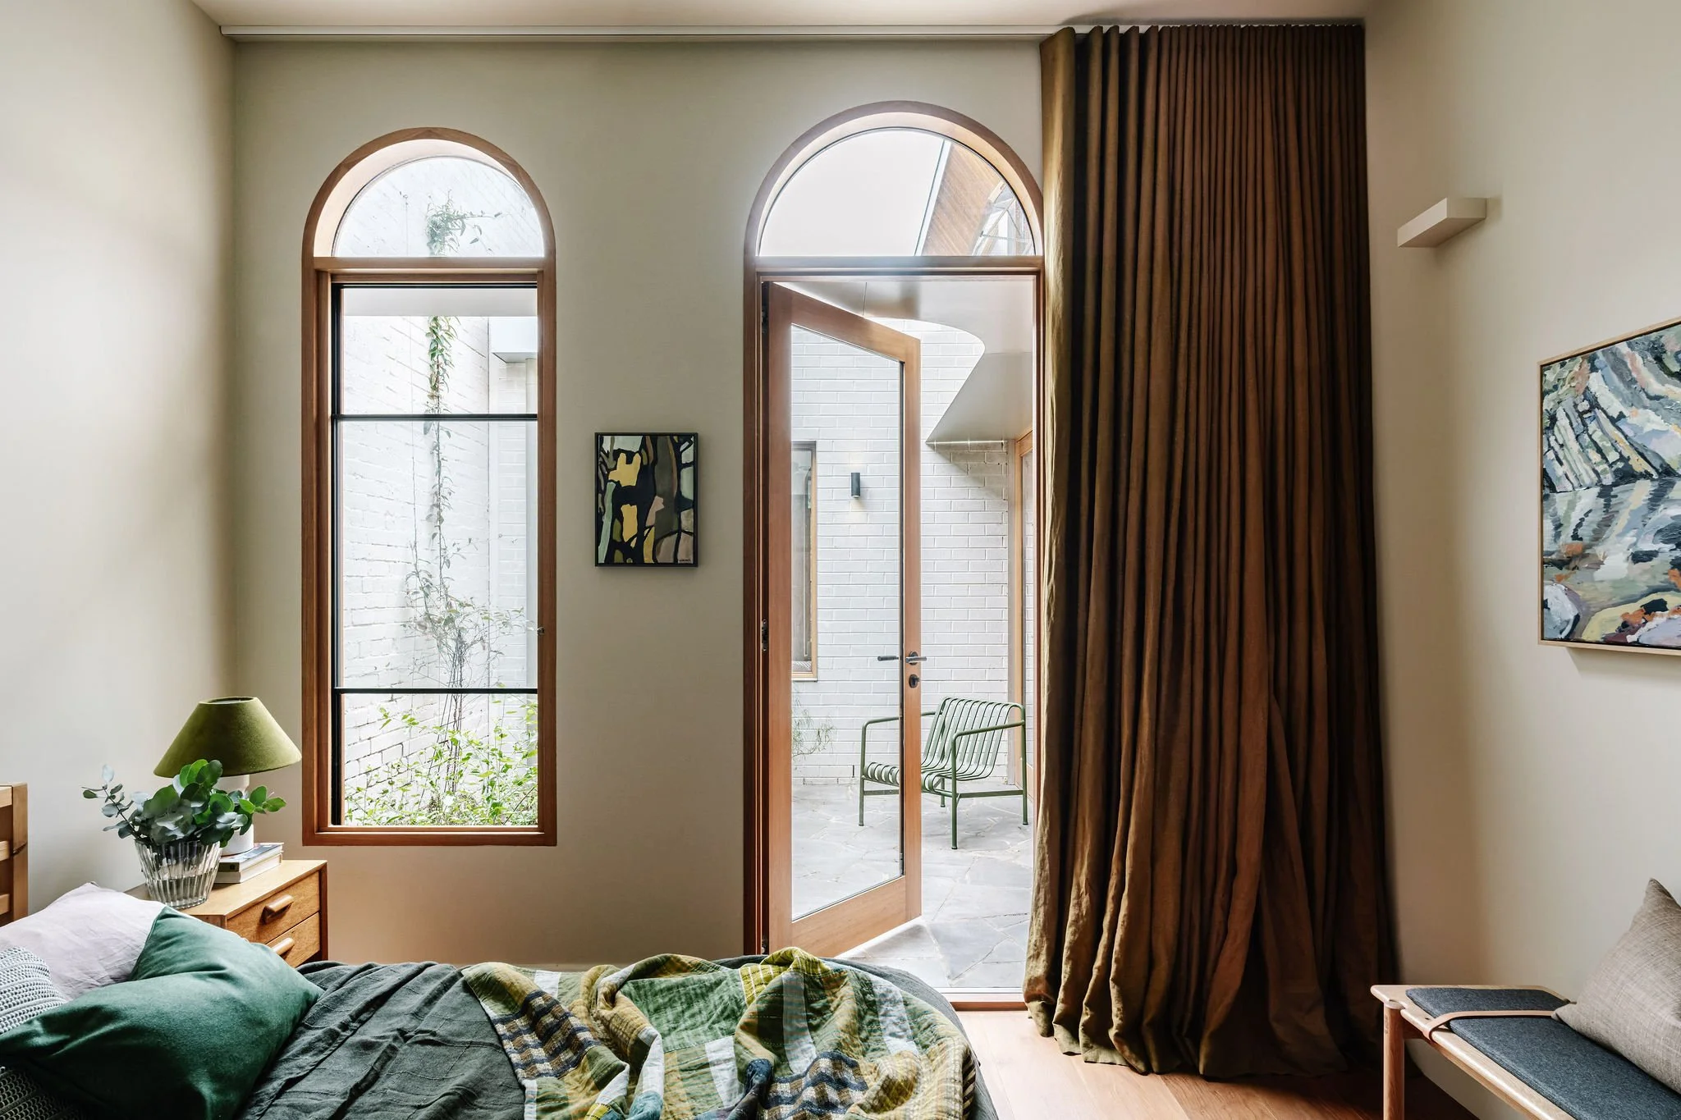
An internal courtyard, introduced light and ventilation and sight lines into the centre of the home (without extending further into the garden). The internal courtyard now sits at the heart of the home, bringing sun into the living areas and providing a calm, layered outlook from the main bedroom.
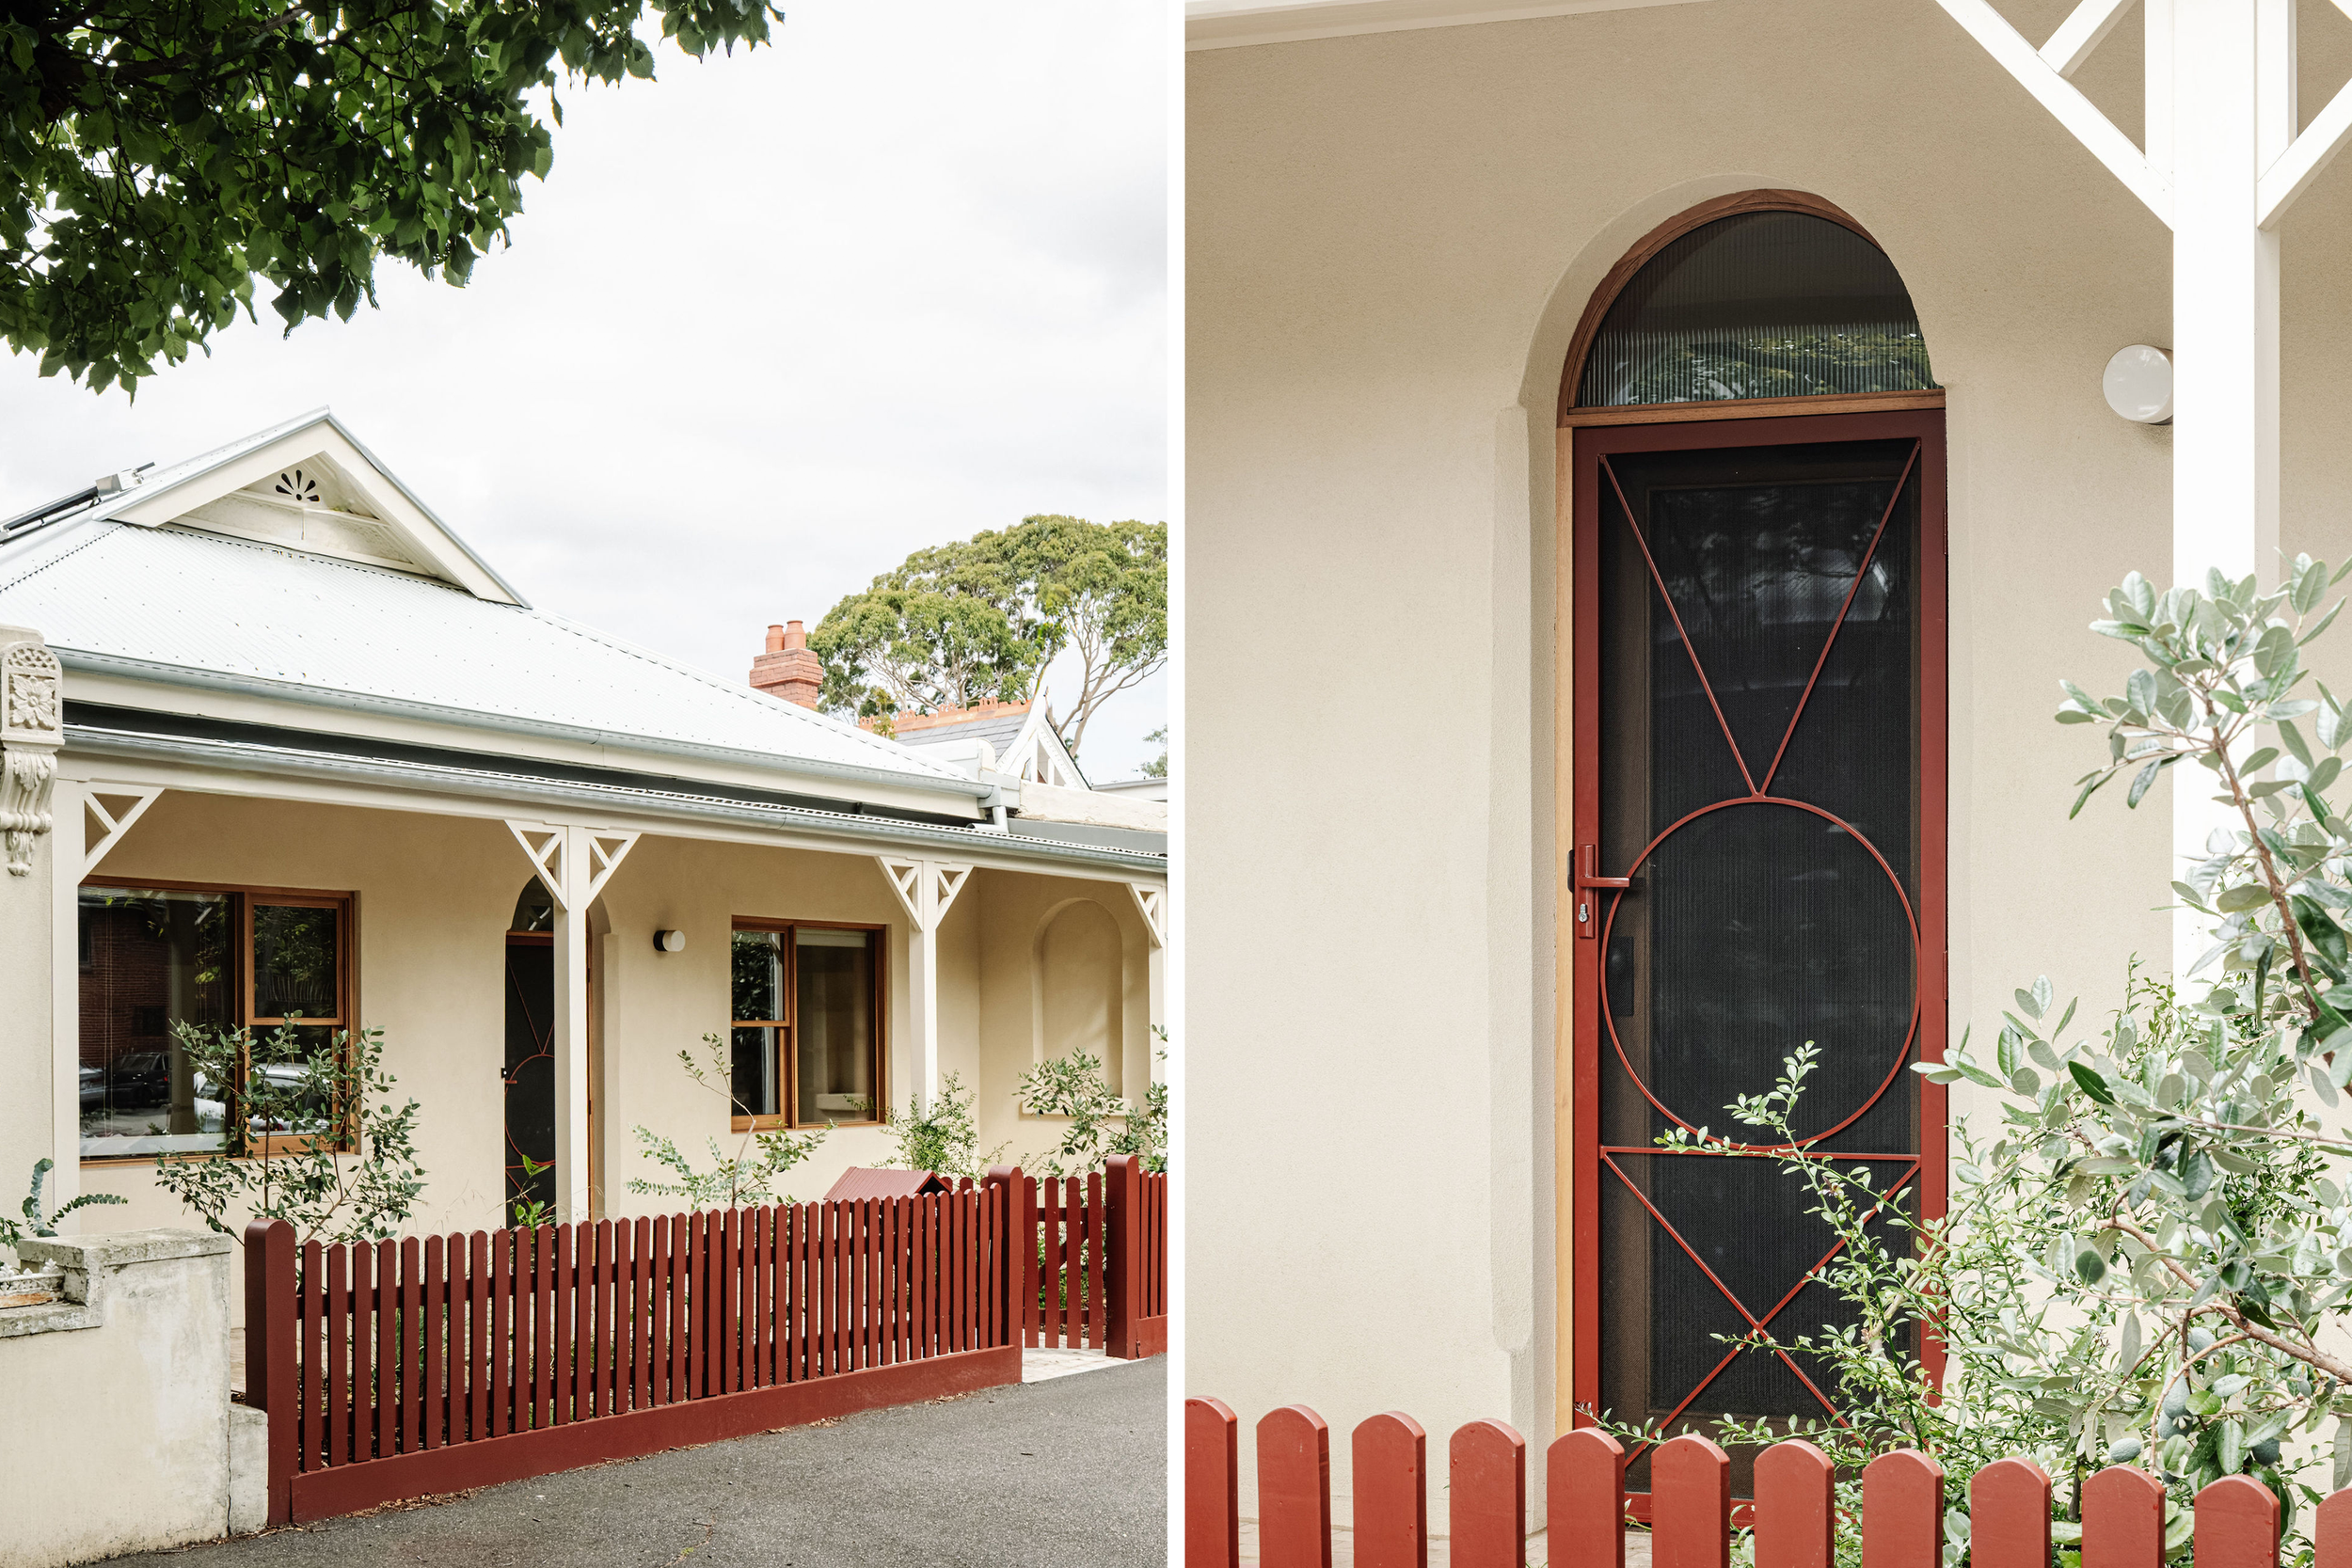
The street frontage was carefully restored. Timber posts, arch supports and stucco render returned the home's heritage character without replicating it superficially.
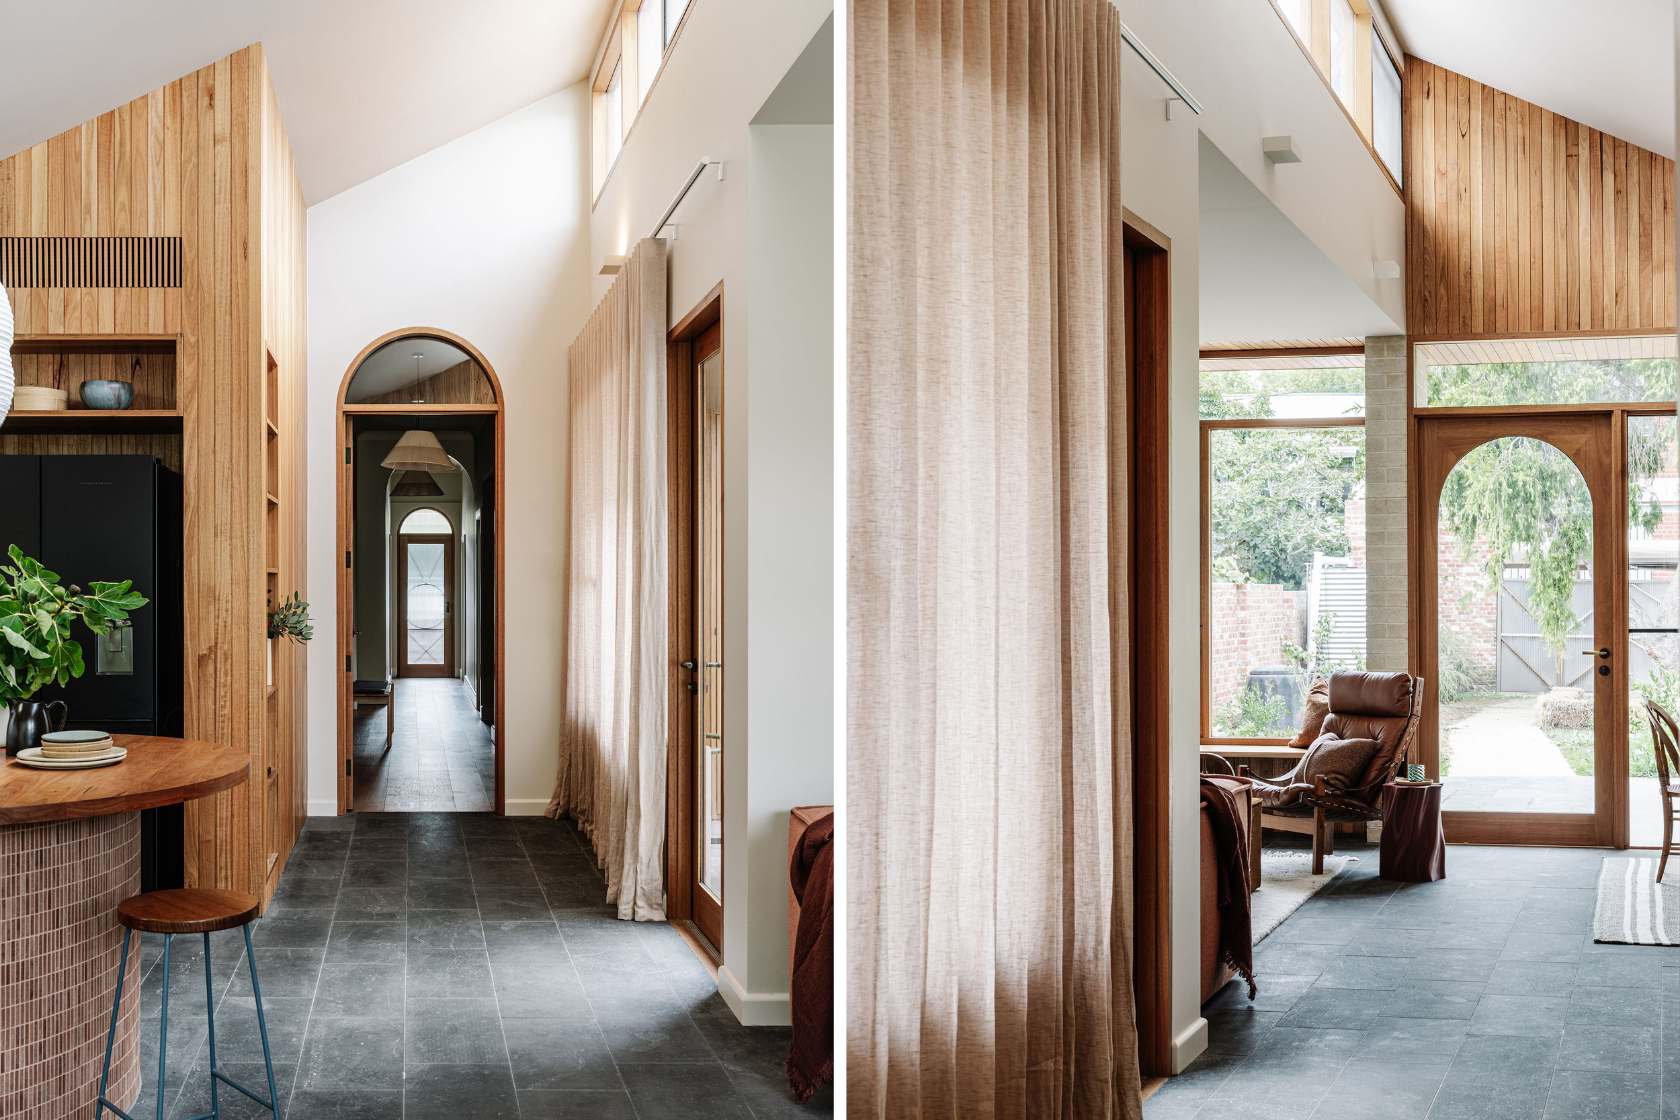
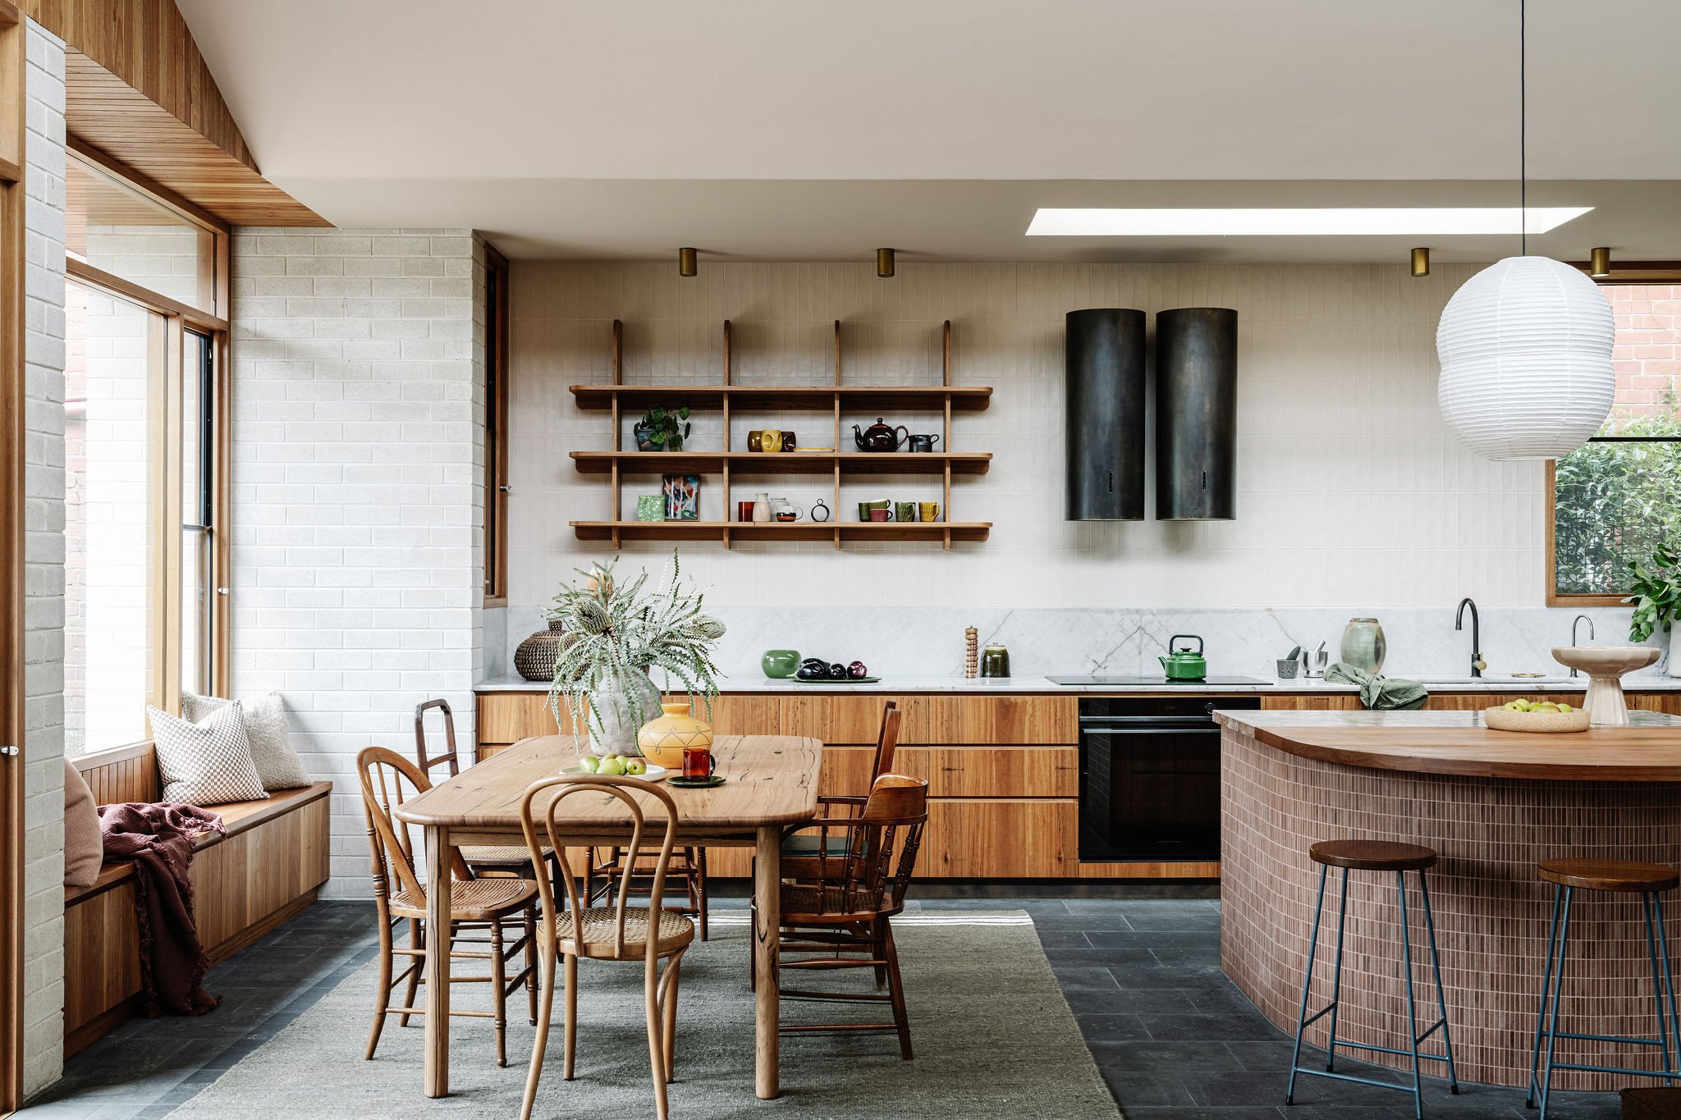
The material palette was guided by durability, and local sourcing wherever possible. Victorian Bluestone slabs run through the living areas and continue out to the rear entertaining space, forming a seamless connection between inside and out. Its thermal mass allows the hydronic slab heating to work at its most efficient, absorbing warmth during the day and releasing it gradually.
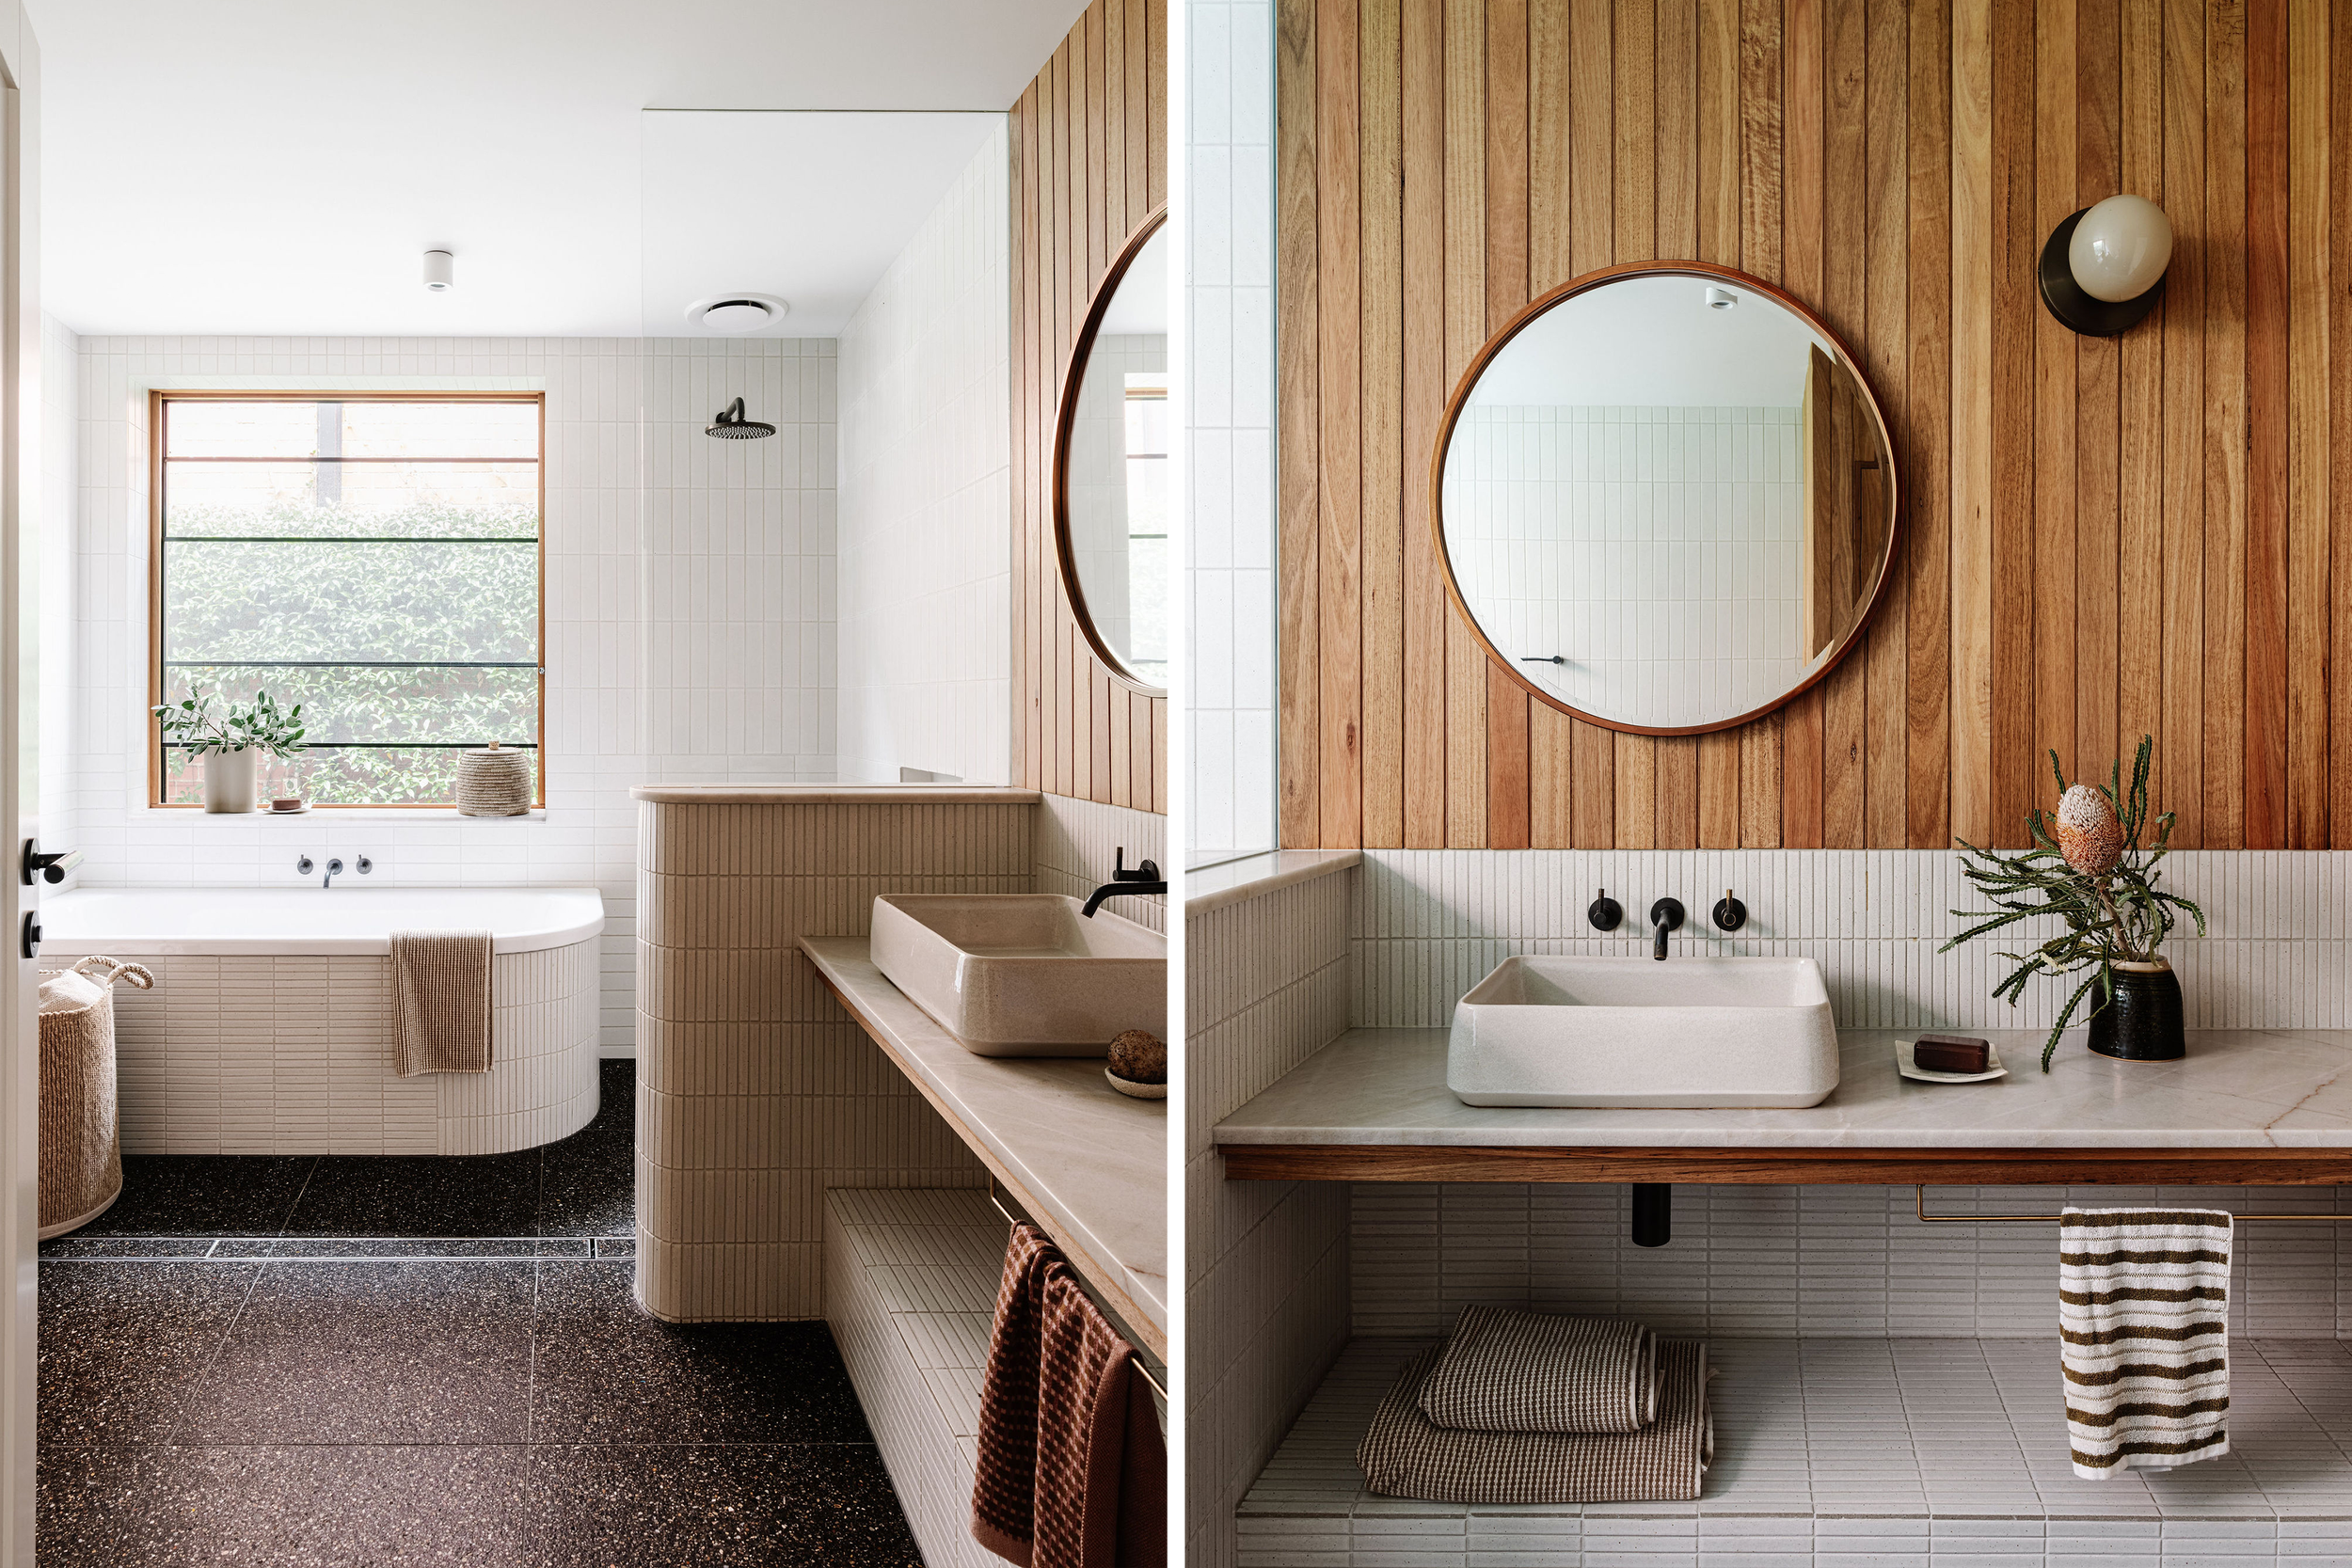
Timber lining boards were reinterpreted throughout the new interior. In the bathroom, these are combined with Japanese tiles to create a pared-back palette that remains one of Jo's favourite details in the home.
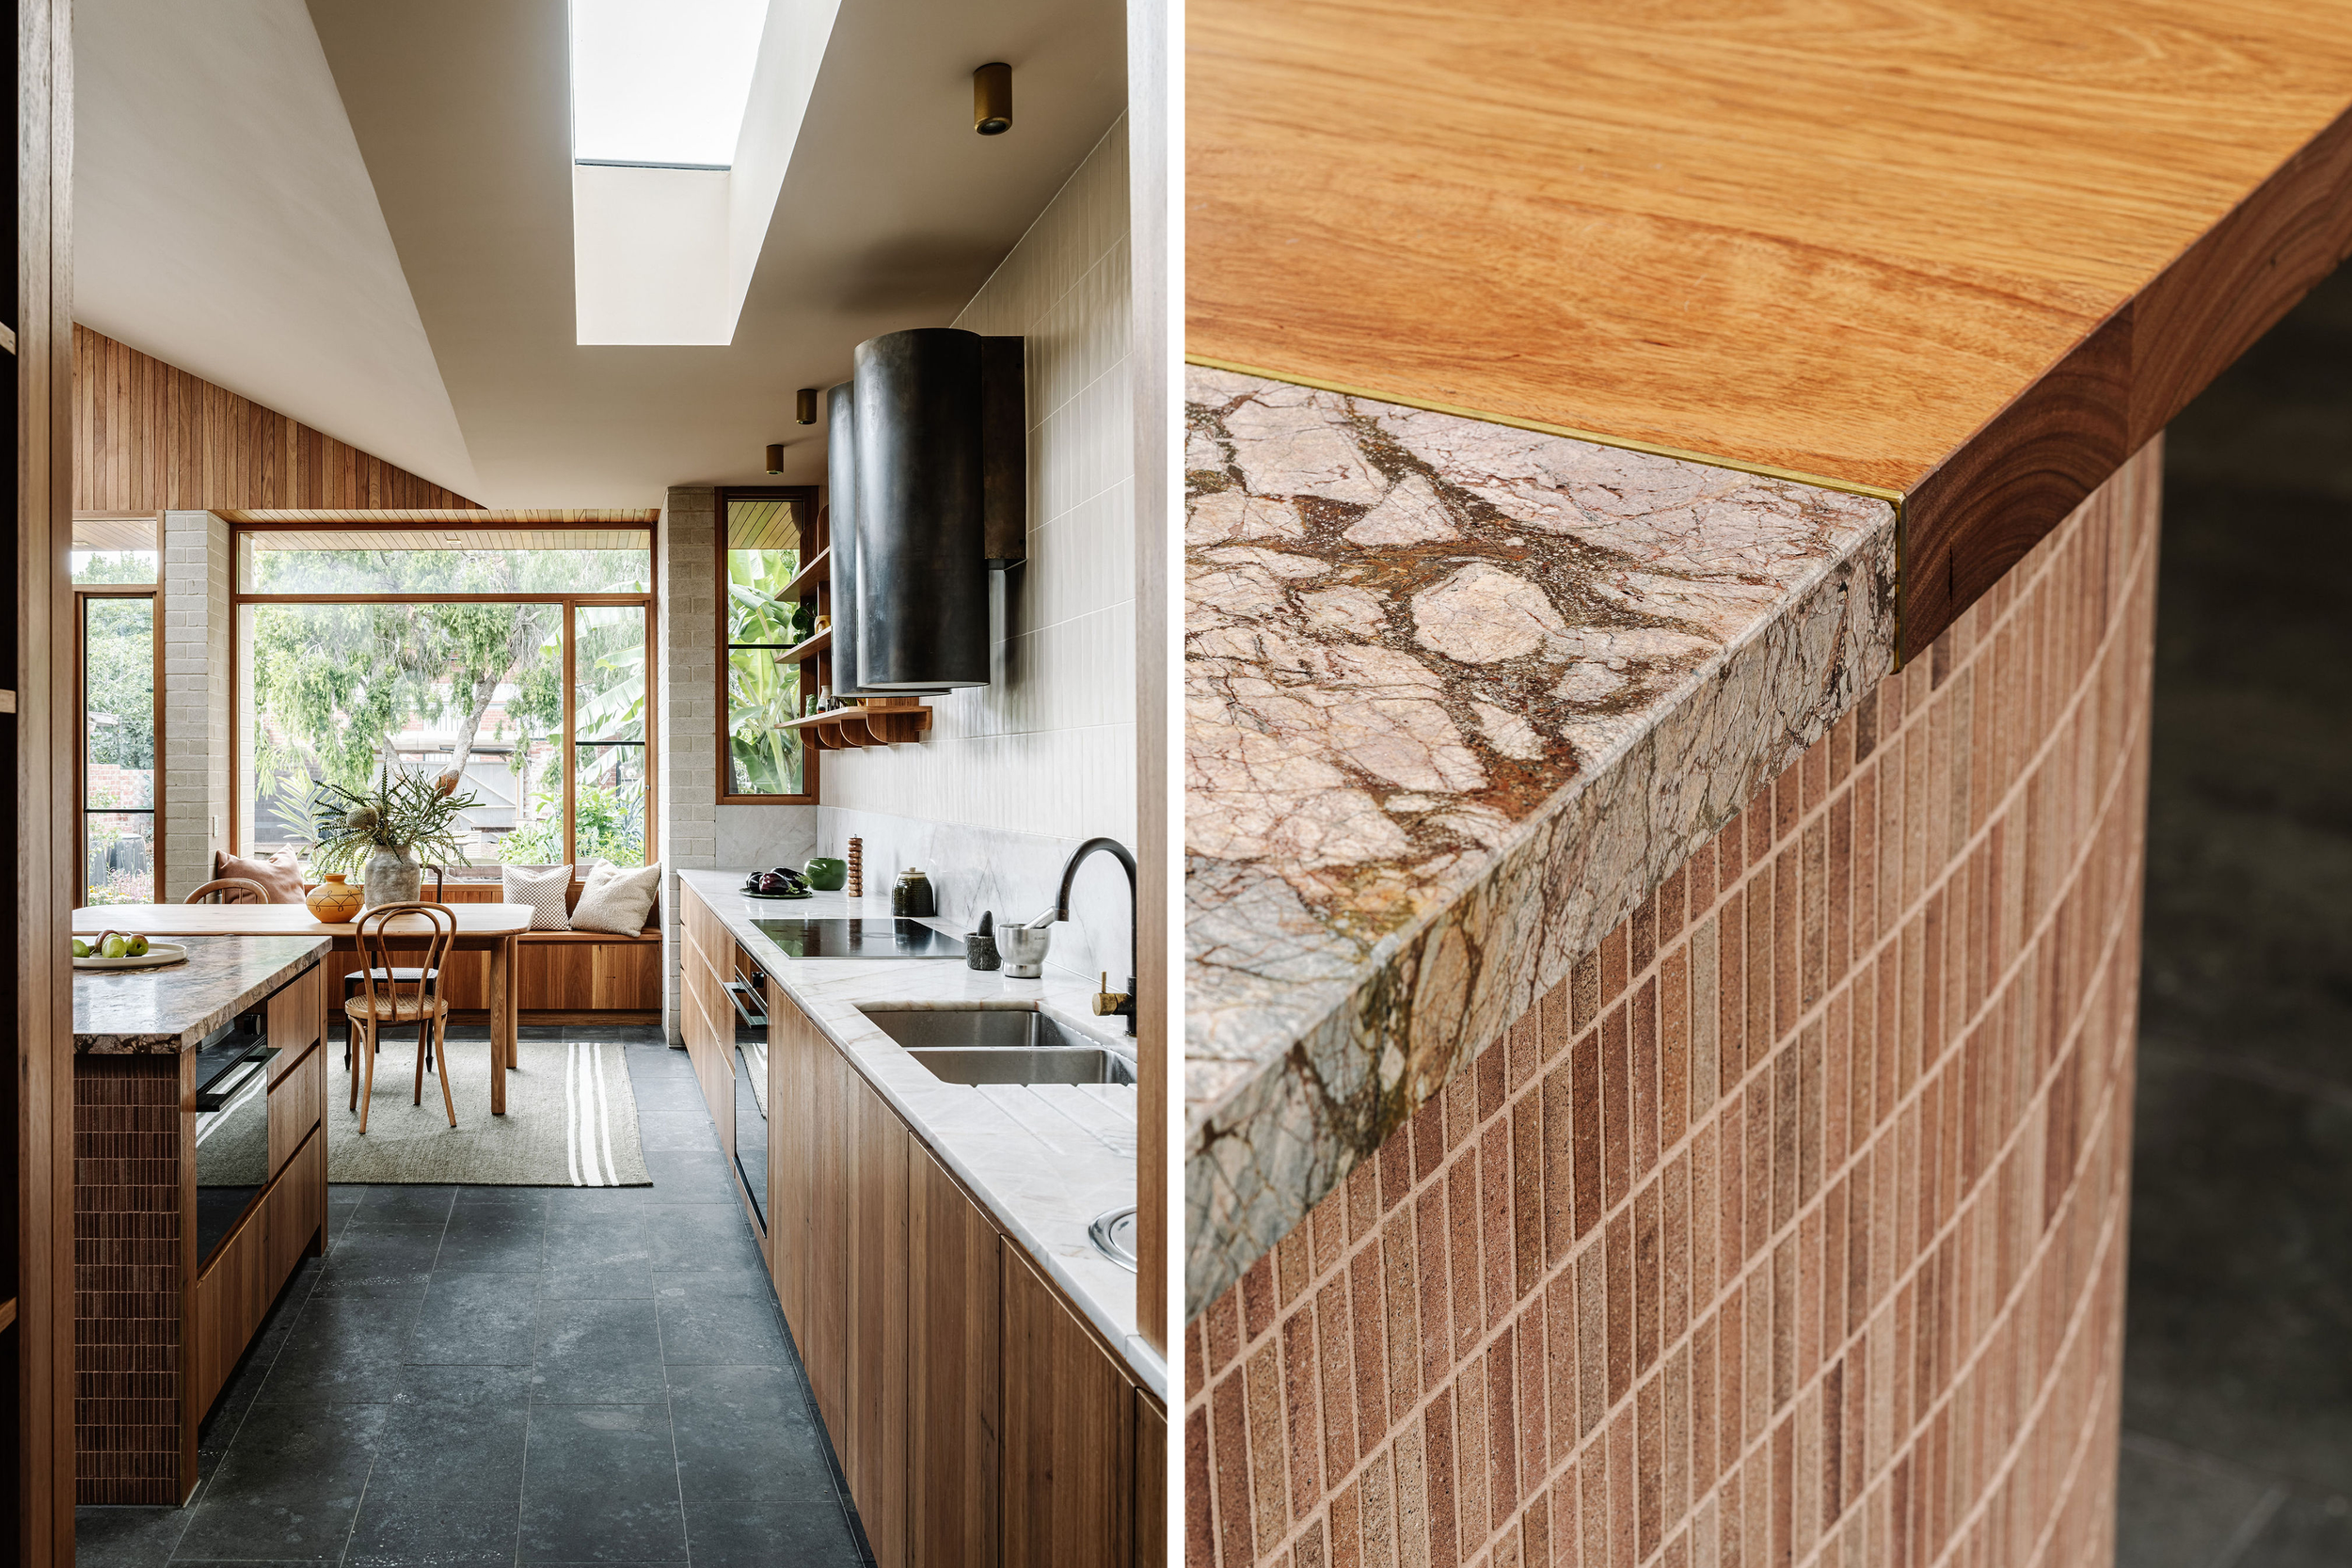
The kitchen benchtop combines a stone inset for breadmaking with a warmer timber surface that is pleasurable to sit at. Its placement sections the space deliberately, allowing multiple family members to move through and use the kitchen at the same time. Other features of the kitchen include a custom rangehood in aged brass, and plenty of space for storing bulk goods in a walk-through pantry.
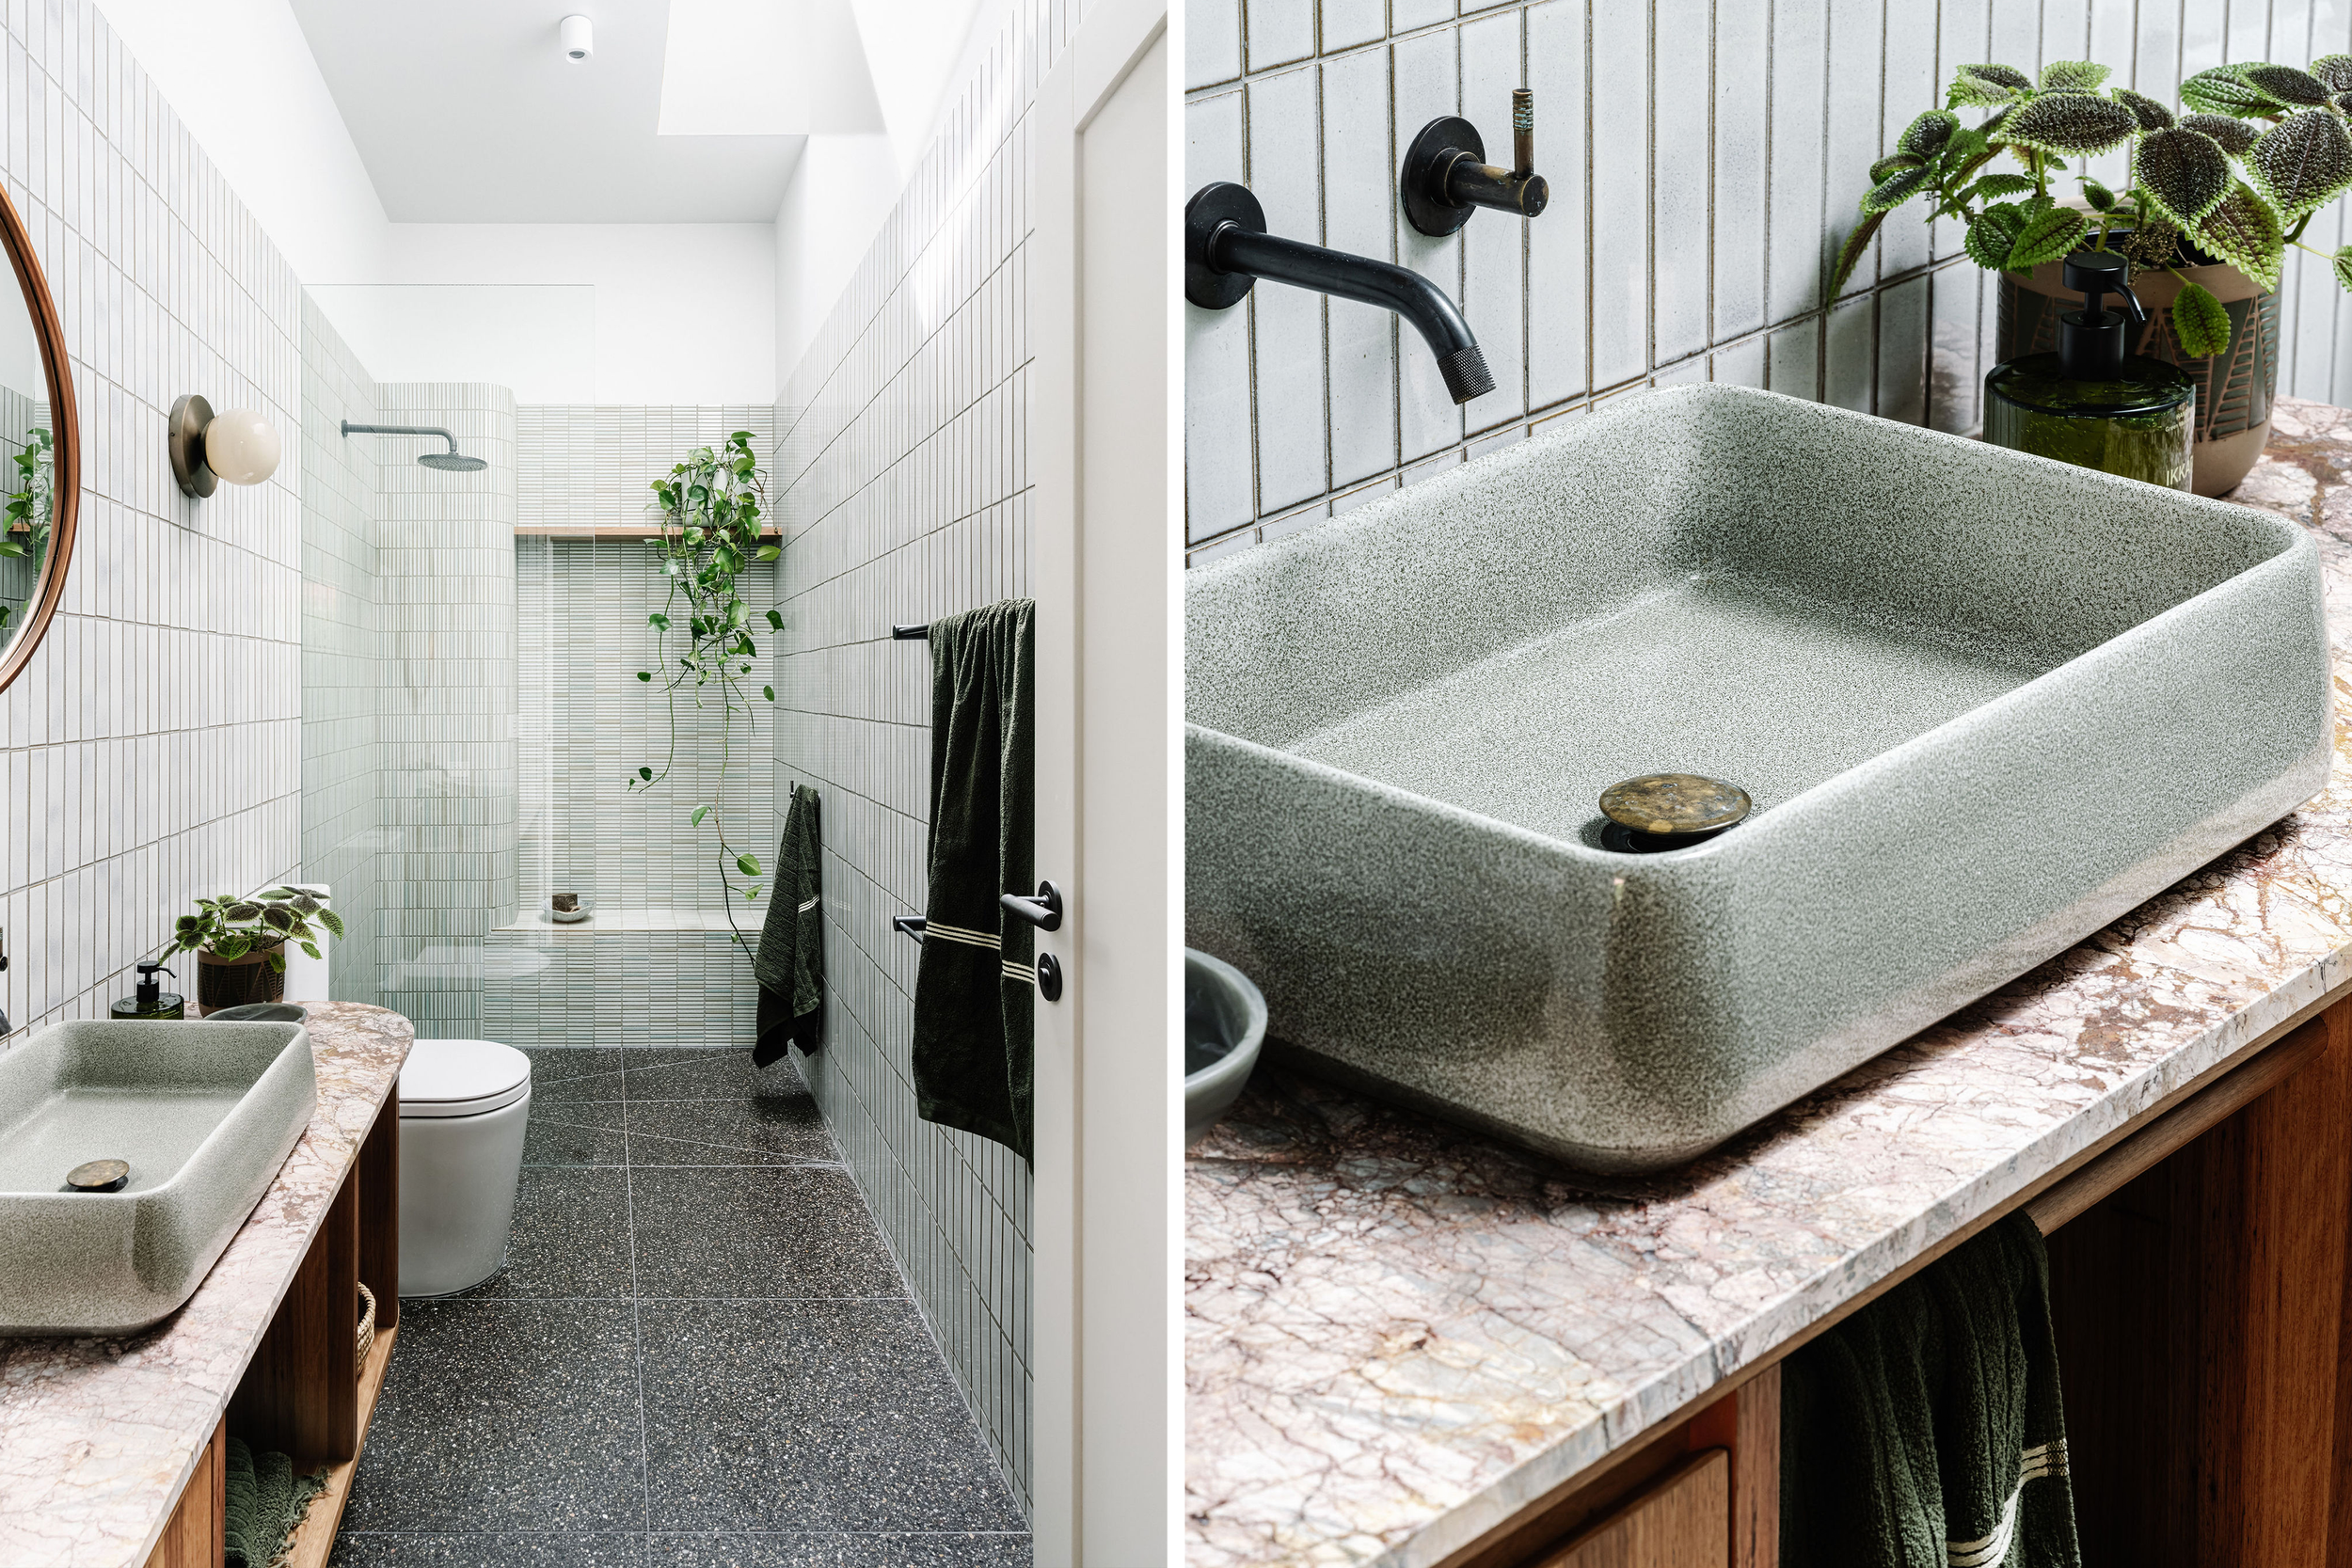
The property is fully electric, powered by a 6kW solar panel system with an estimated annual output of 8,074 kWh. Rainwater collected from the roof is used for toilet flushing and laundry. The heat pump system is set to run cool water through the slab in summer. Split system reverse-cycle cooling to the living, kitchen, and dining areas is concealed within the interior so as not to interrupt the visual quality of the spaces.
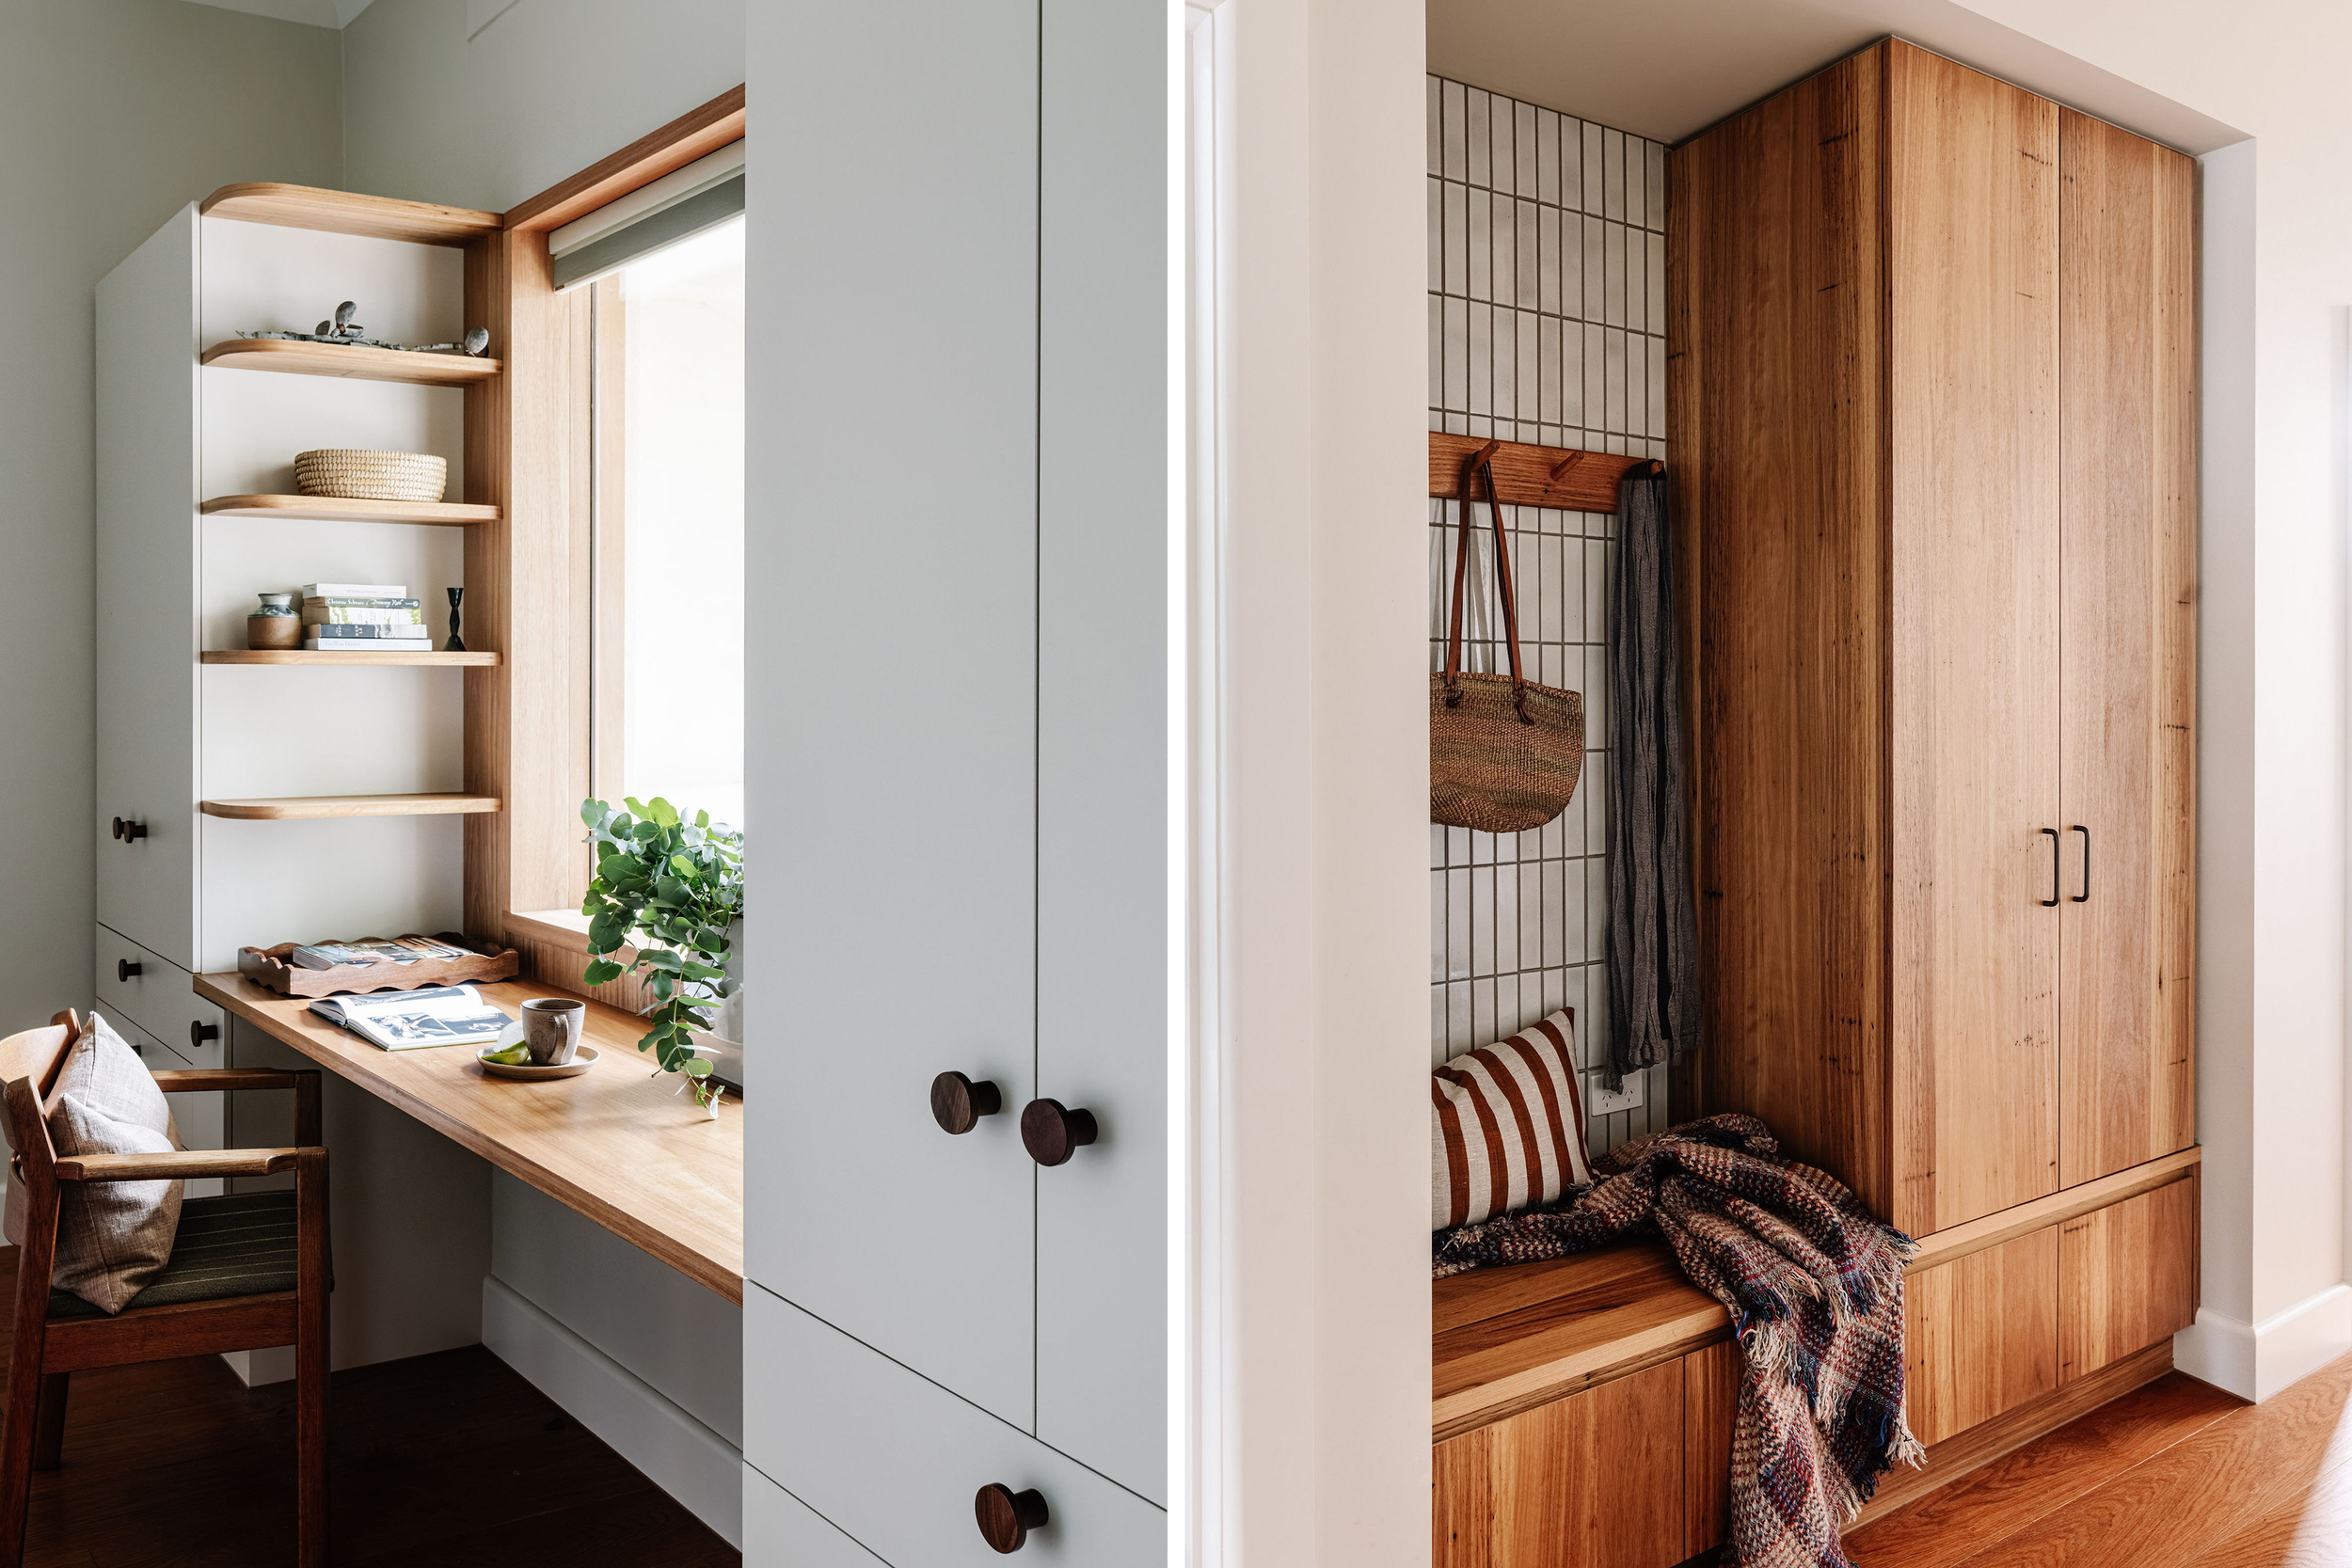
Every person in the household has a practical space for storage craft and work. Individual drawers in the bench seating for the bag drop in the hallway, and desks in the children's bedrooms.
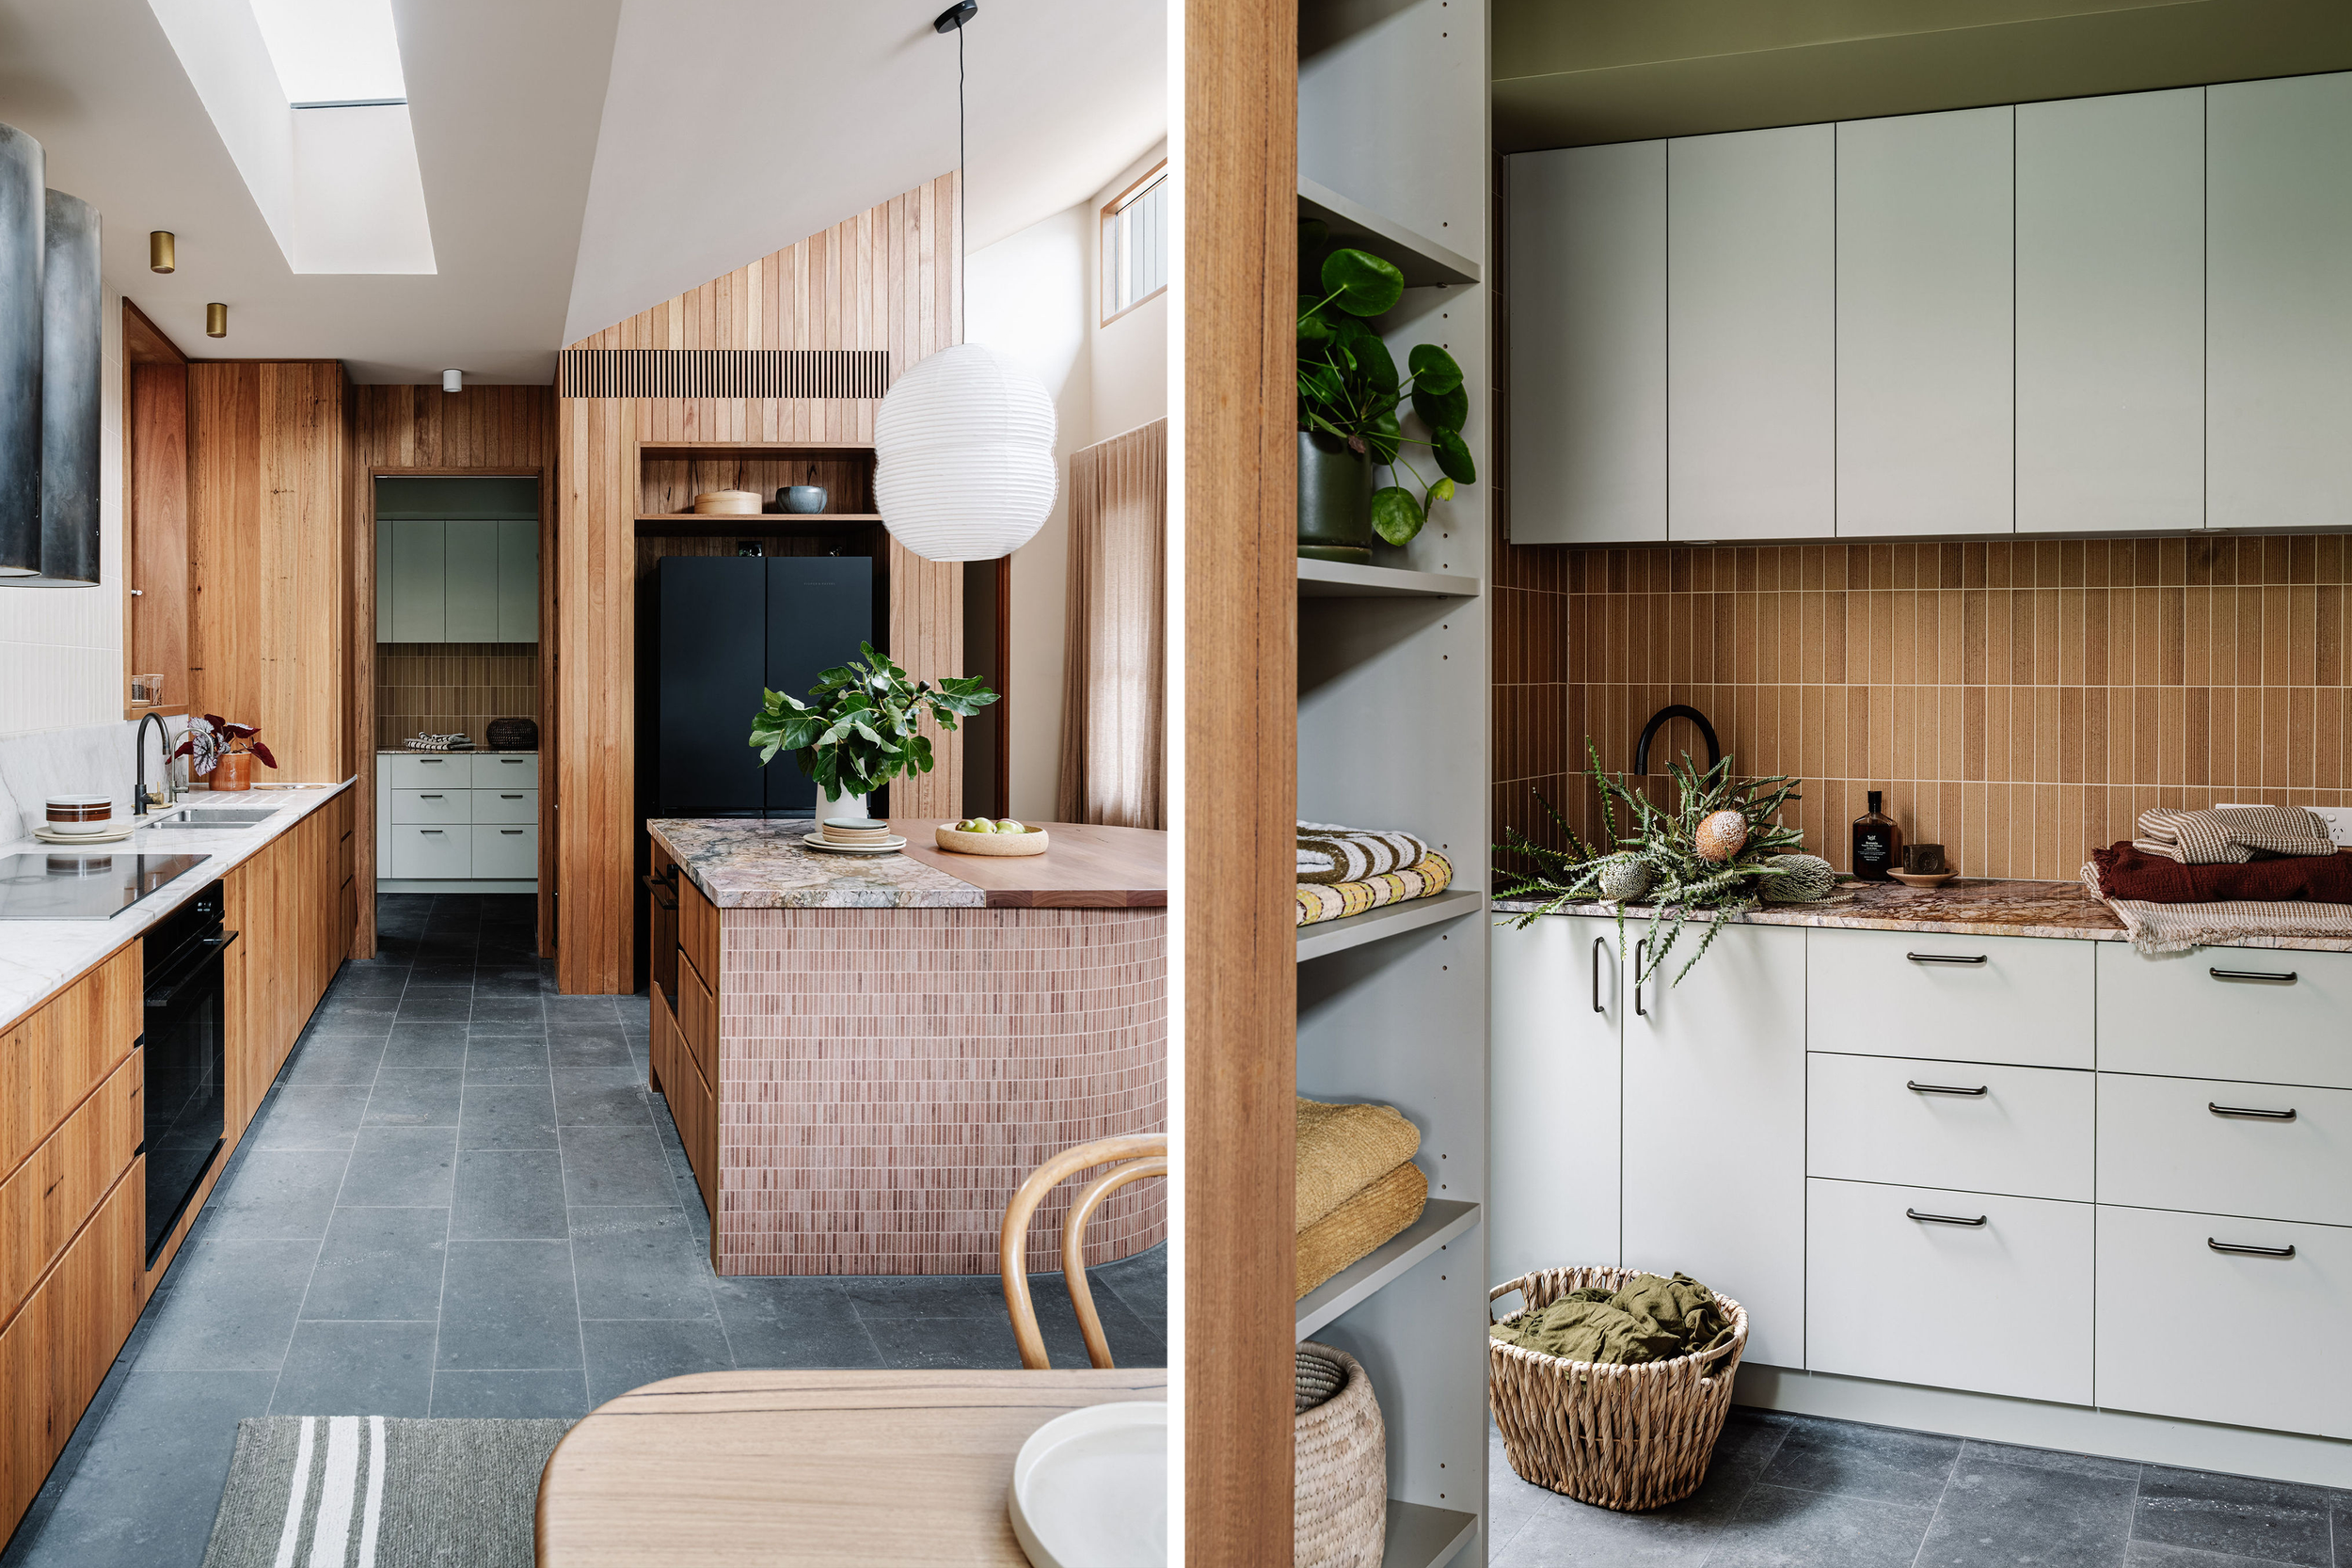
The home has access from the side garden directly into the laundry. A drying rack replace the need for frequent dryer use (although a heat pump dryer is there for when required). A mezzanine attic for storage can be accessed by a compact ladder in the laundry.
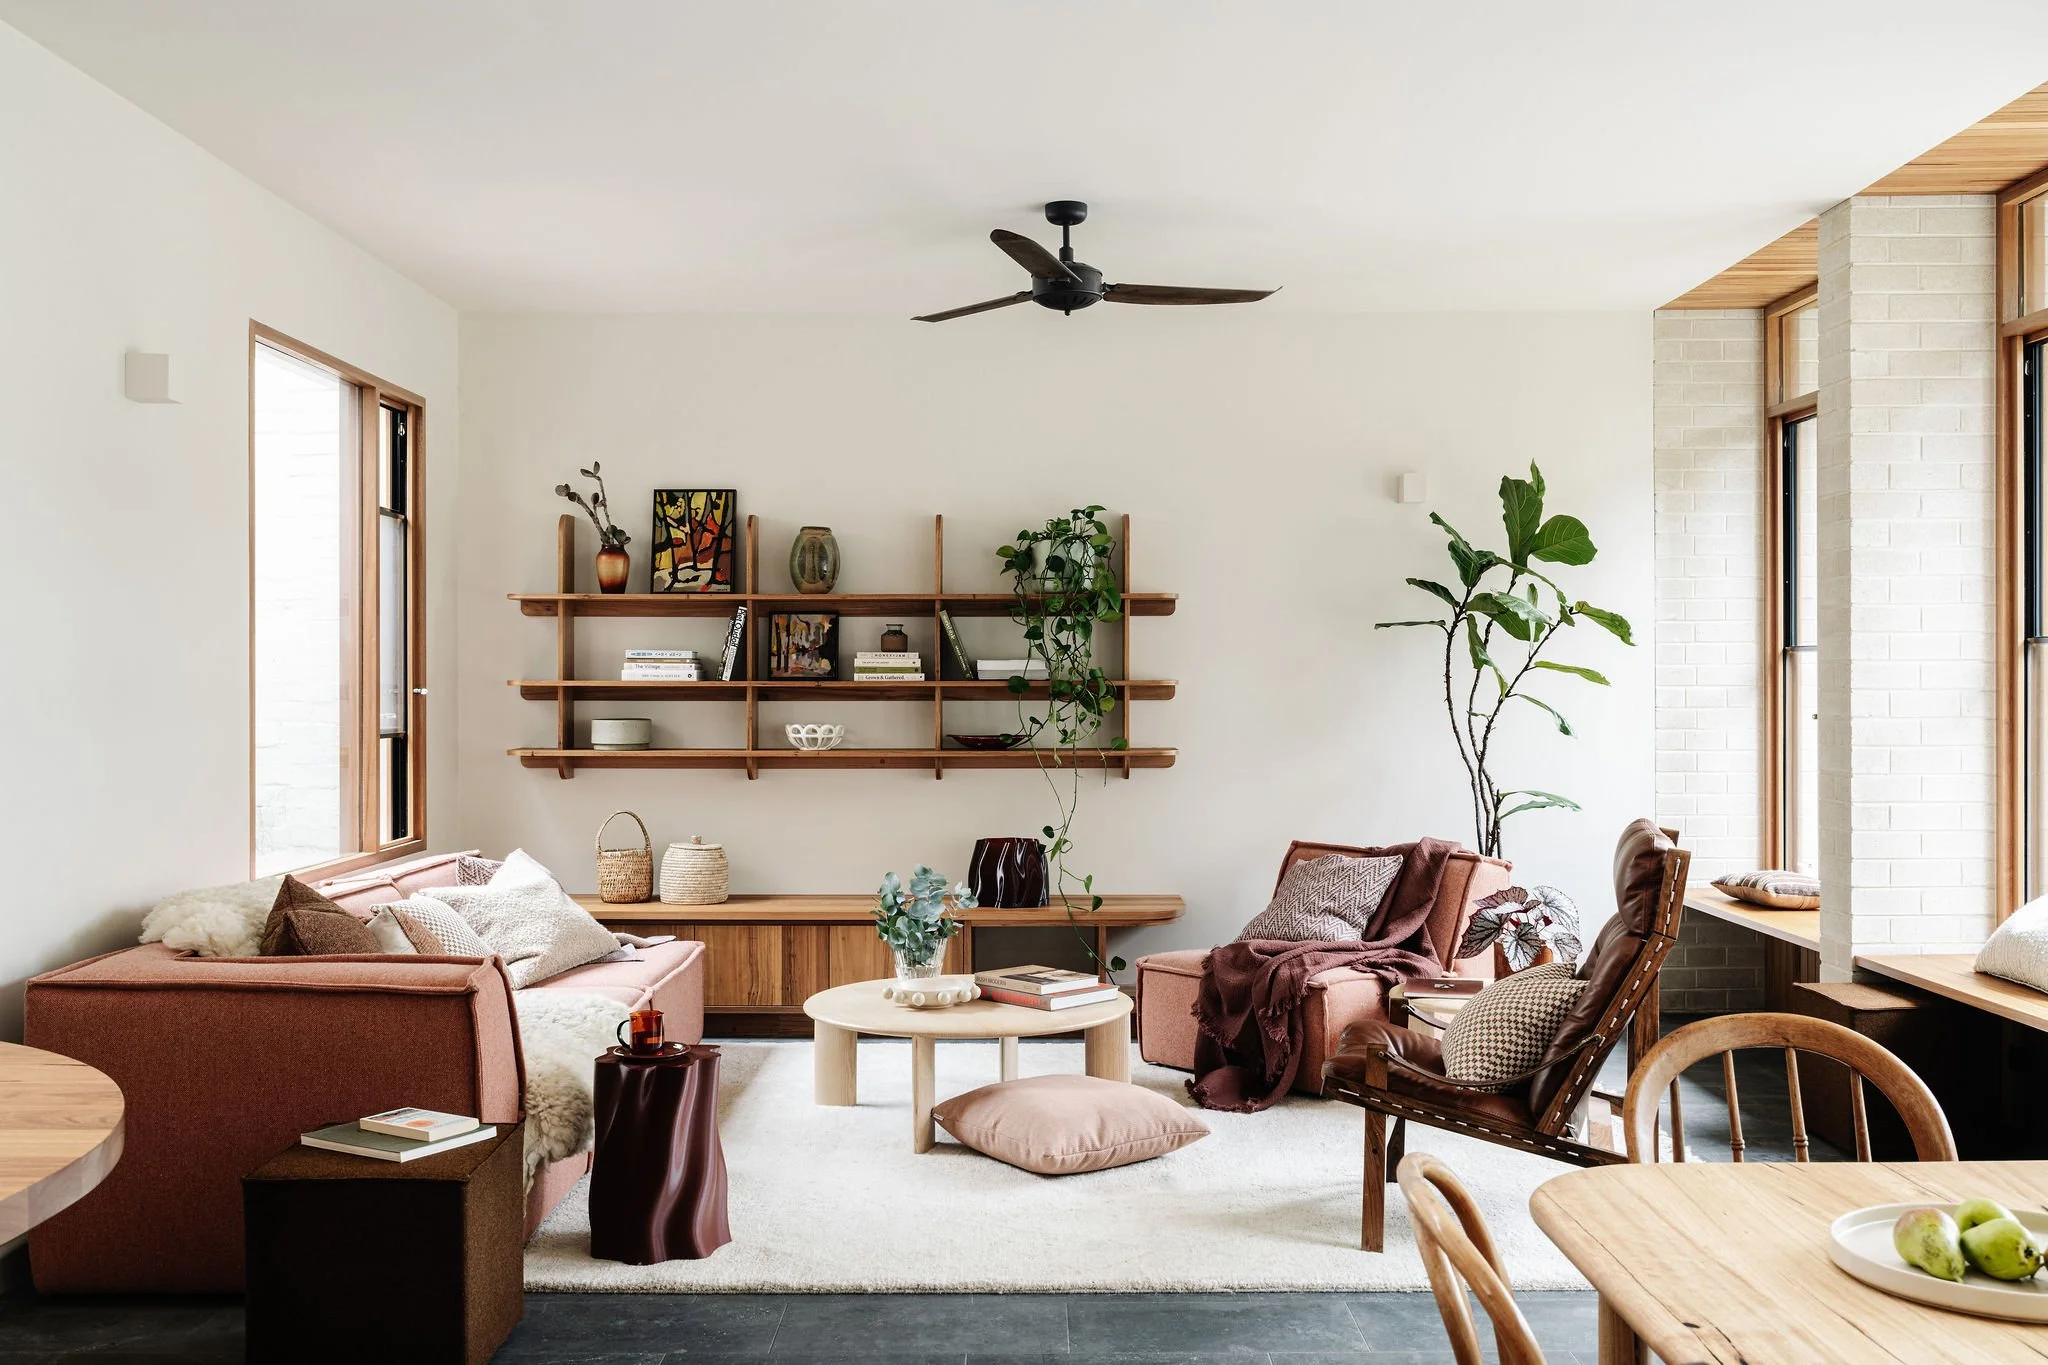
The clients' commitment to sustainable specification shaped the material schedule. The value alignment with our clients, combined with the collaboration between two design teams, produced a highly resolved home that is both deeply resourceful and a genuine pleasure to live in.
CREDITS:
Design Team: Brave New Eco
Architect: Drawing Room Architecture
Construction: DC Building
Joinery: JNB Interiors
Photographer: Marnie Hawson
Stylist: Belle Bright
Featured Artwork: Nicole van Dijk
Featured Furniture: JR Bespoke Designs (dining table) and Made by Morgen (bench in hallway and bedroom )
Featured Homewares: Southwood Home (bedroom lamp, assorted cushions, maroon wavy side table and maroon wavy planter in living)