CosyCo
Location
Coburg, Naarm (Melbourne)
Land
Wurundjeri Woi-wurrung
Scope
Sustainable renovation and double-storey extension to a Californian Bungalow
Type
Residential
Completion
2022
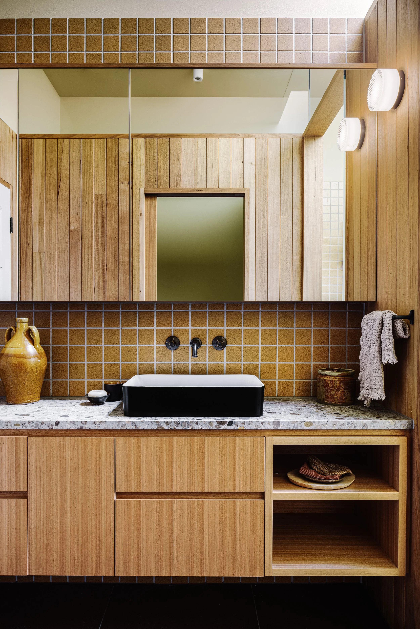
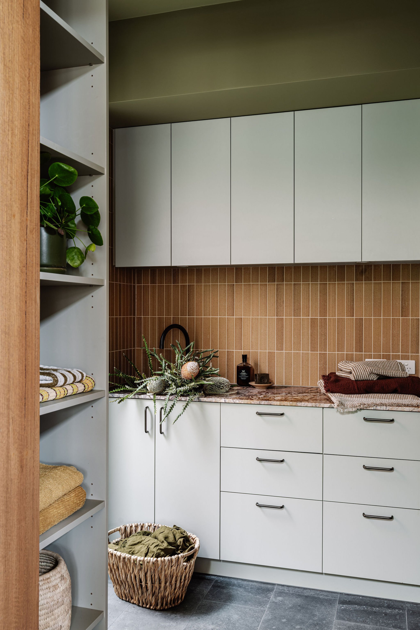
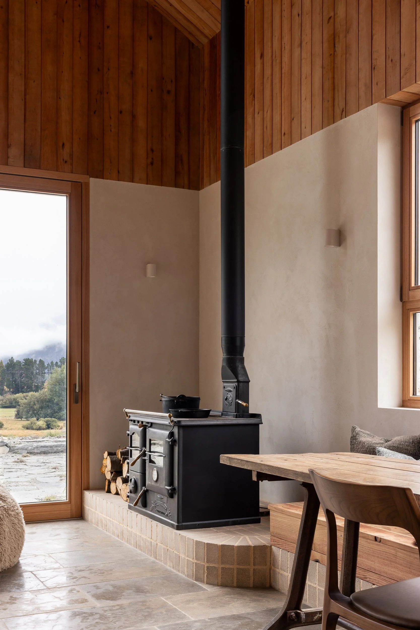
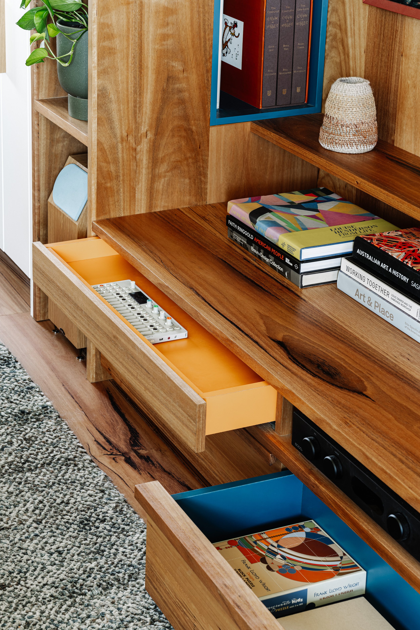
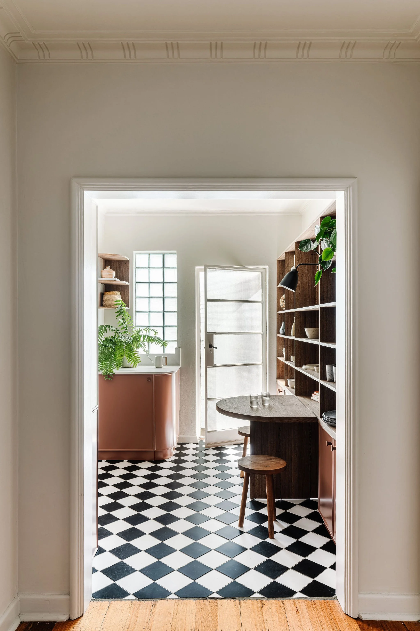
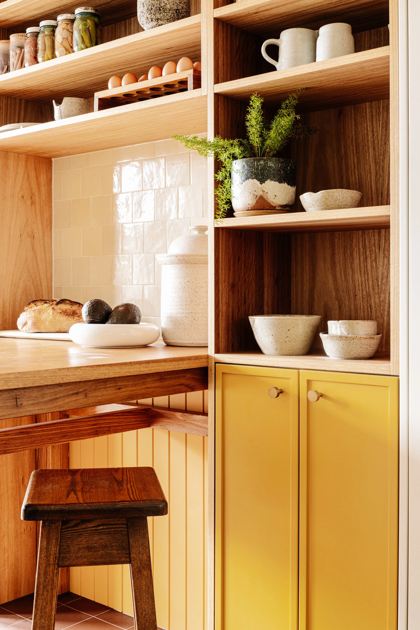
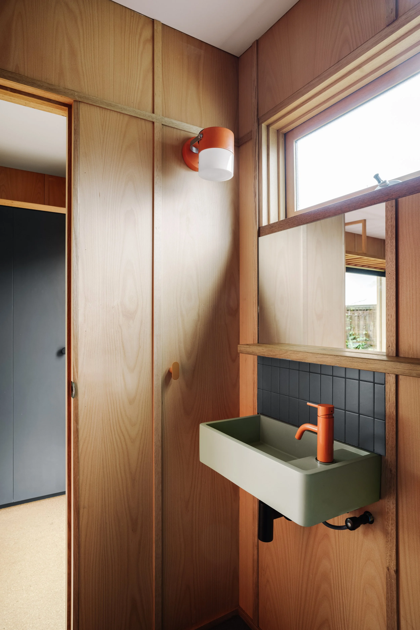
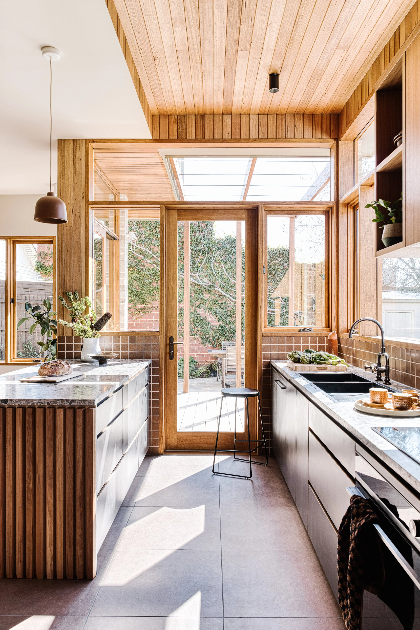
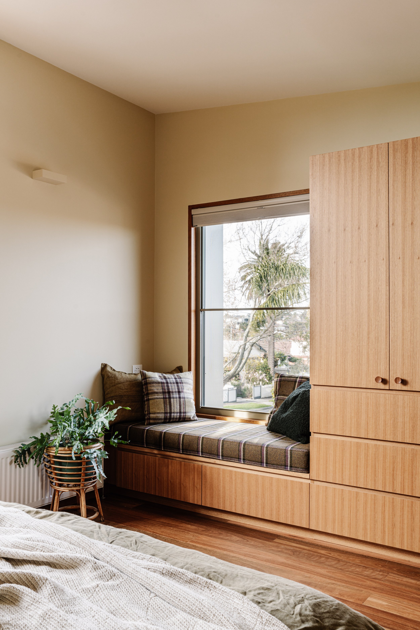
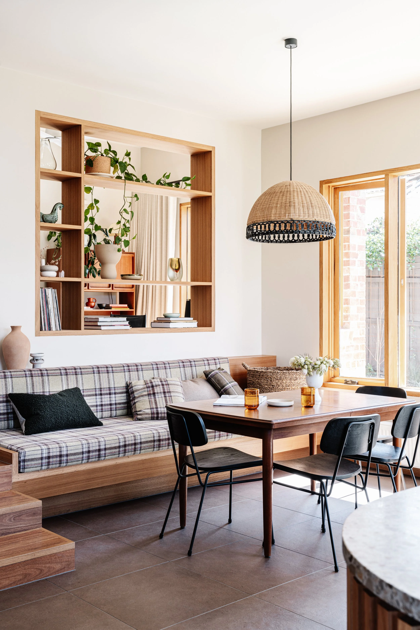
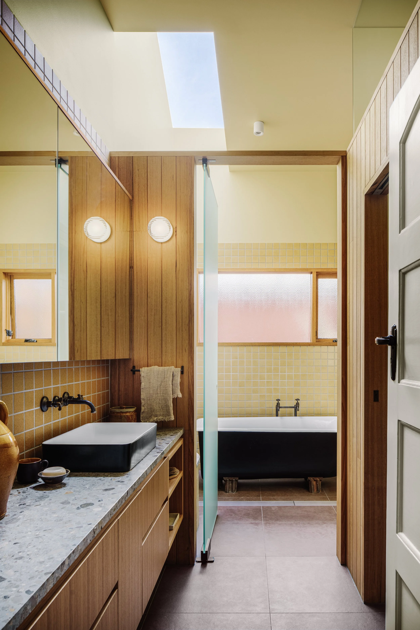
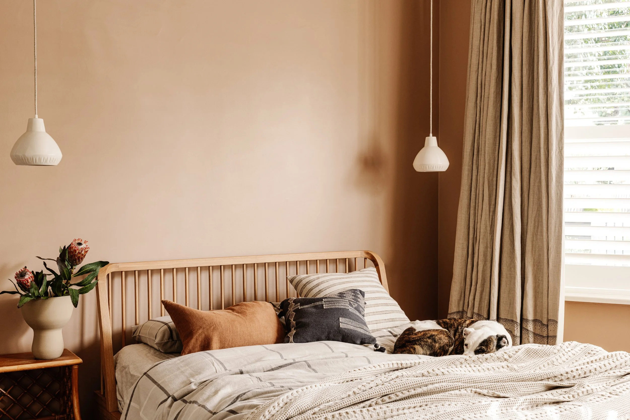
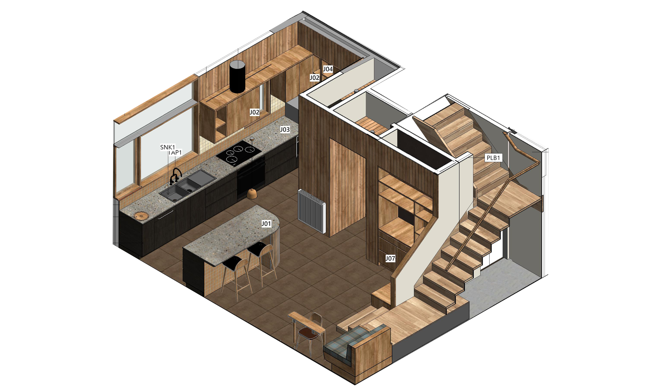
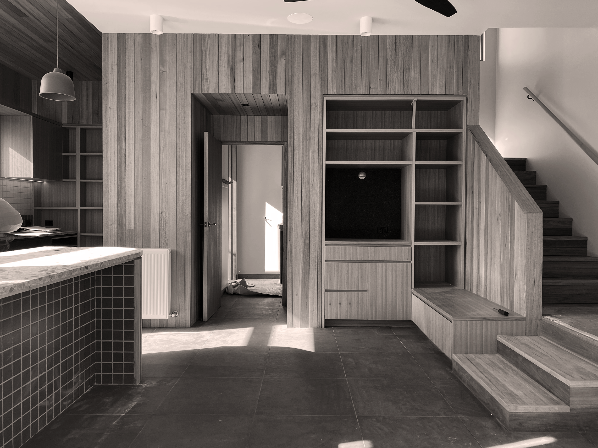
The clients wanted a home bathed in sunlight for a family to grow with spaces that allow for separation and connection. A home that allows the family to be within reach with sight lines to children whilst allowing autonomy. Rooms for the family to retreat to and a guest room for out-of-town relatives to stay. We worked to make them warm, lived-in and welcome existing treasures passed on through the generations. joyous curated old and handmade treasures, each item carrying a story that was woven into the new spaces.
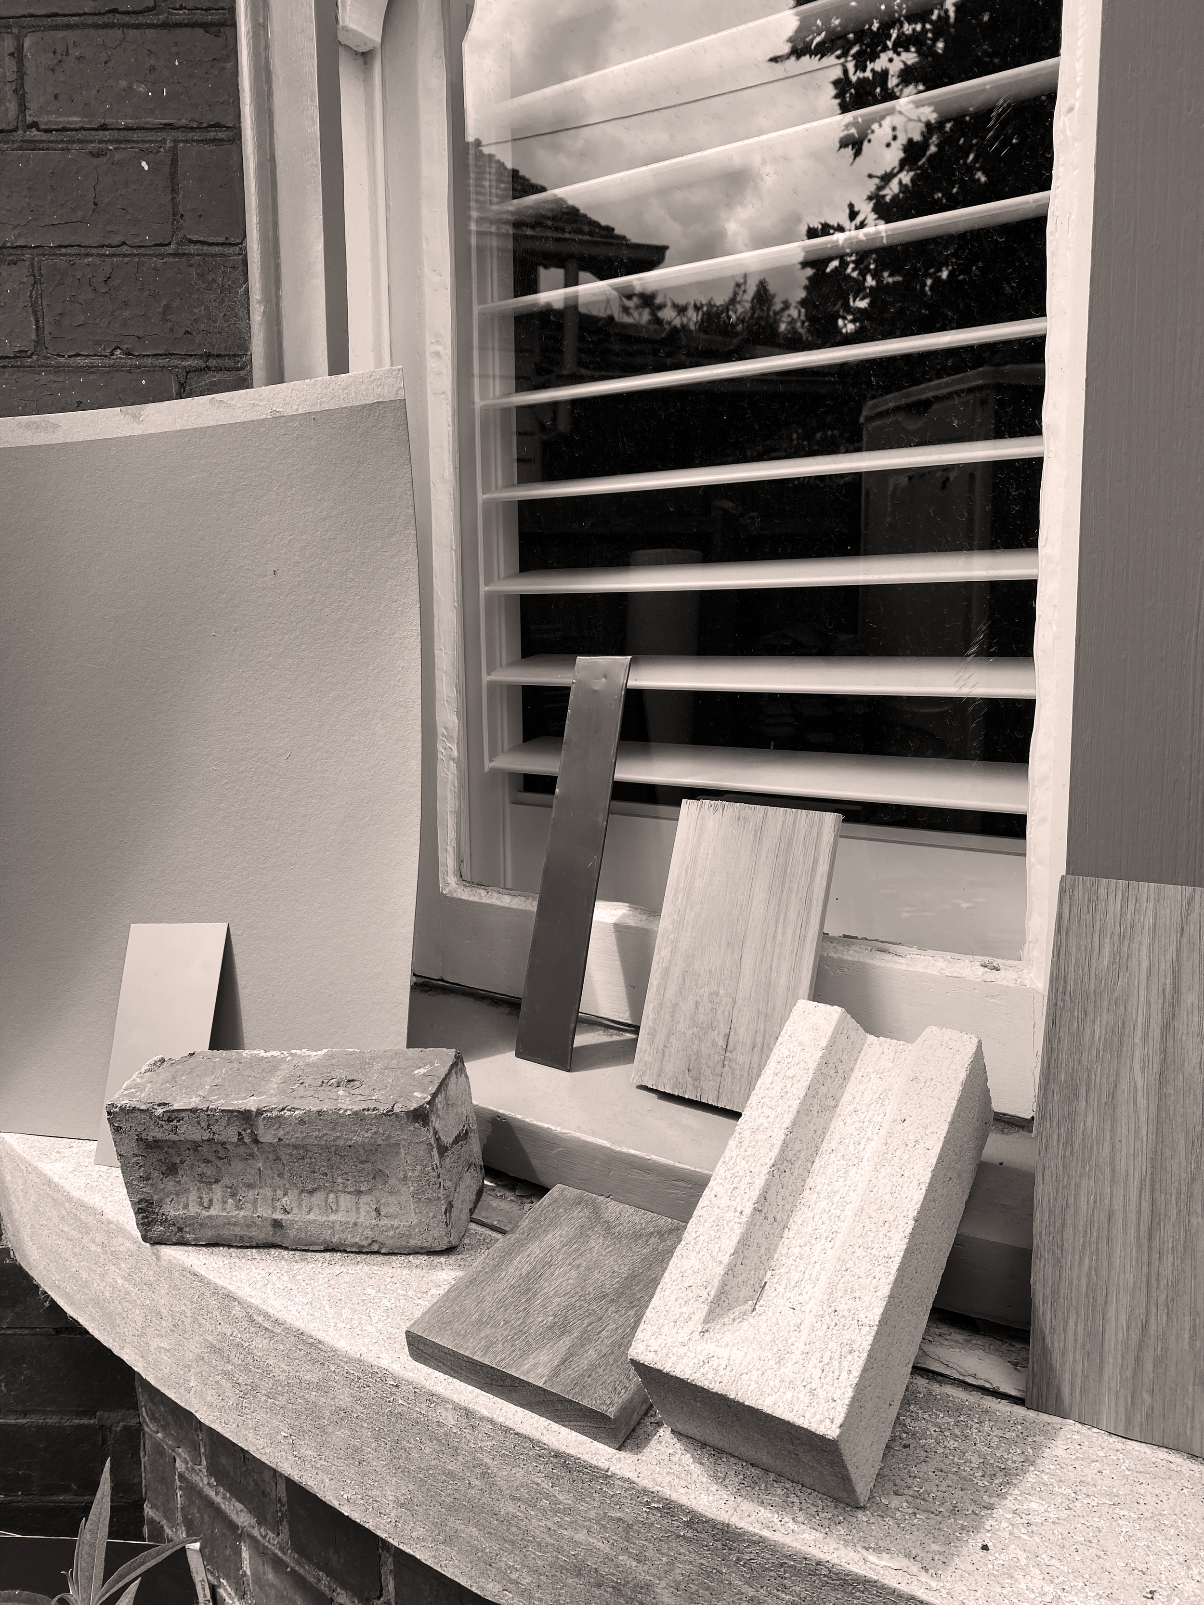
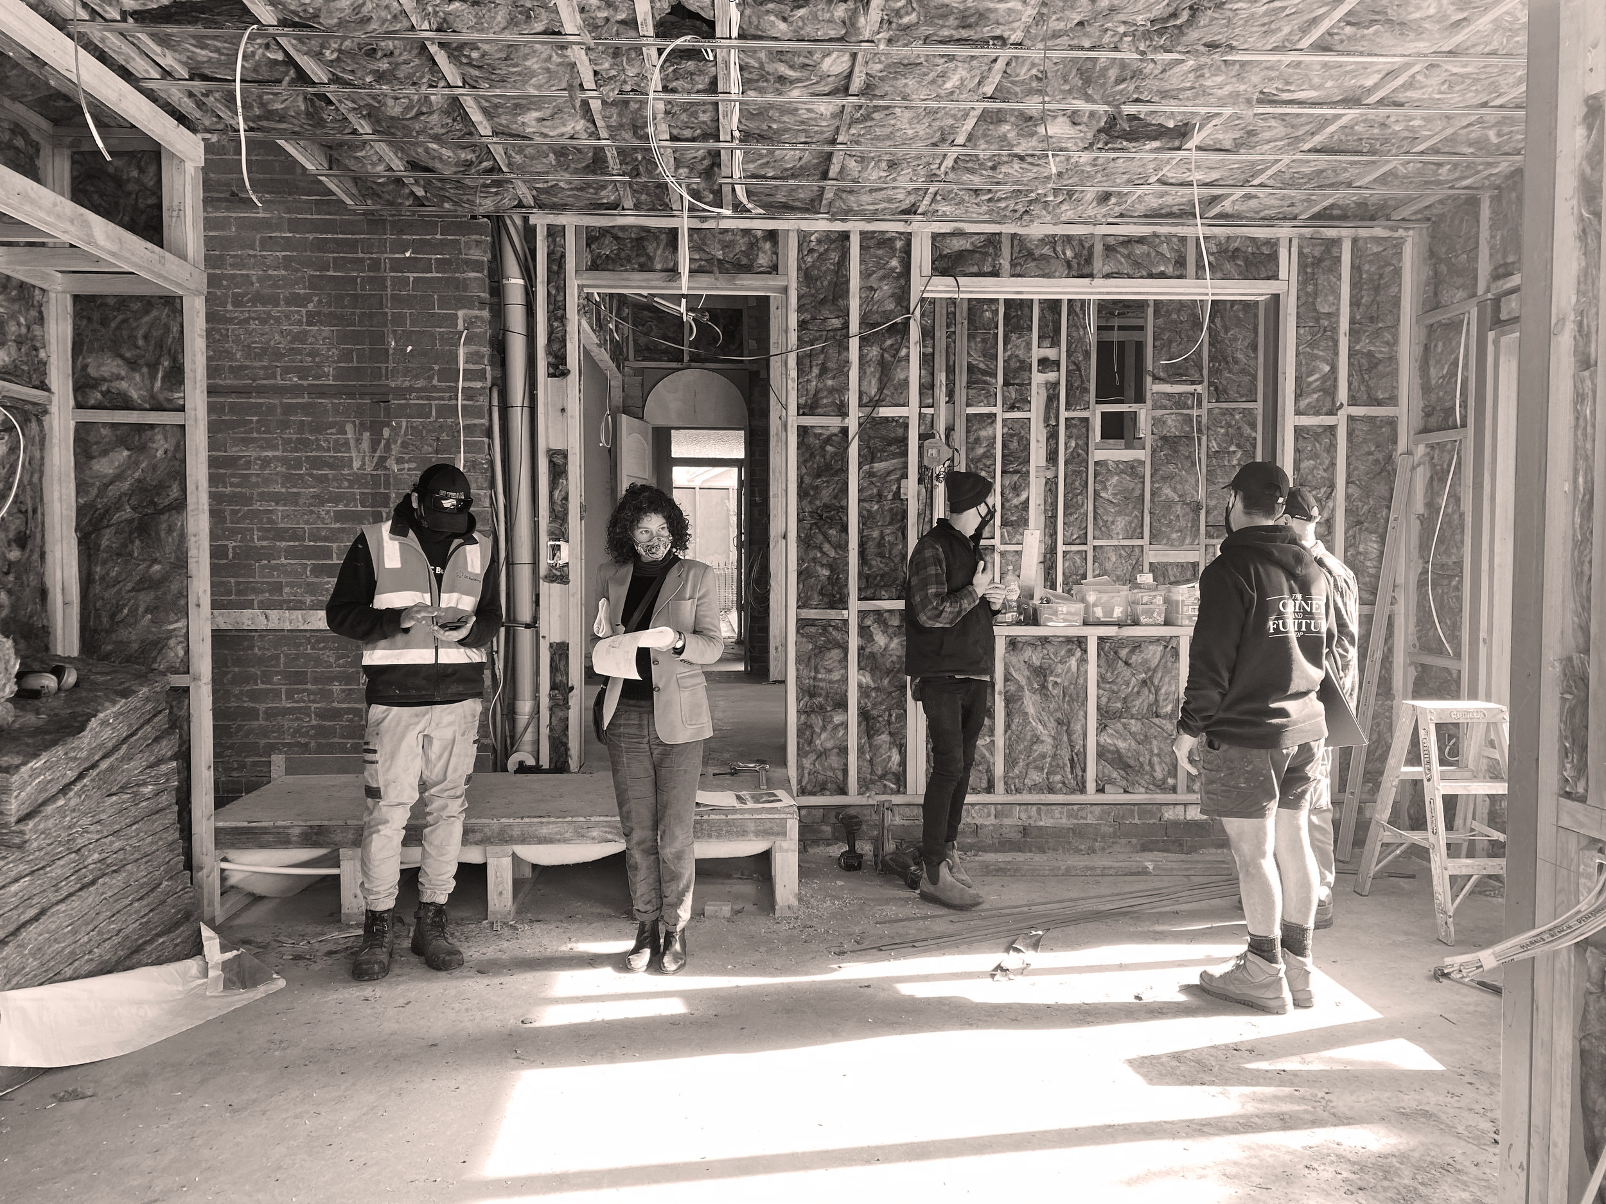
This project was a dream collaboration where the Architect, Interior Designer, Client and builder all worked together to carve out a form and, together, slowly honed each detail to create a whole.
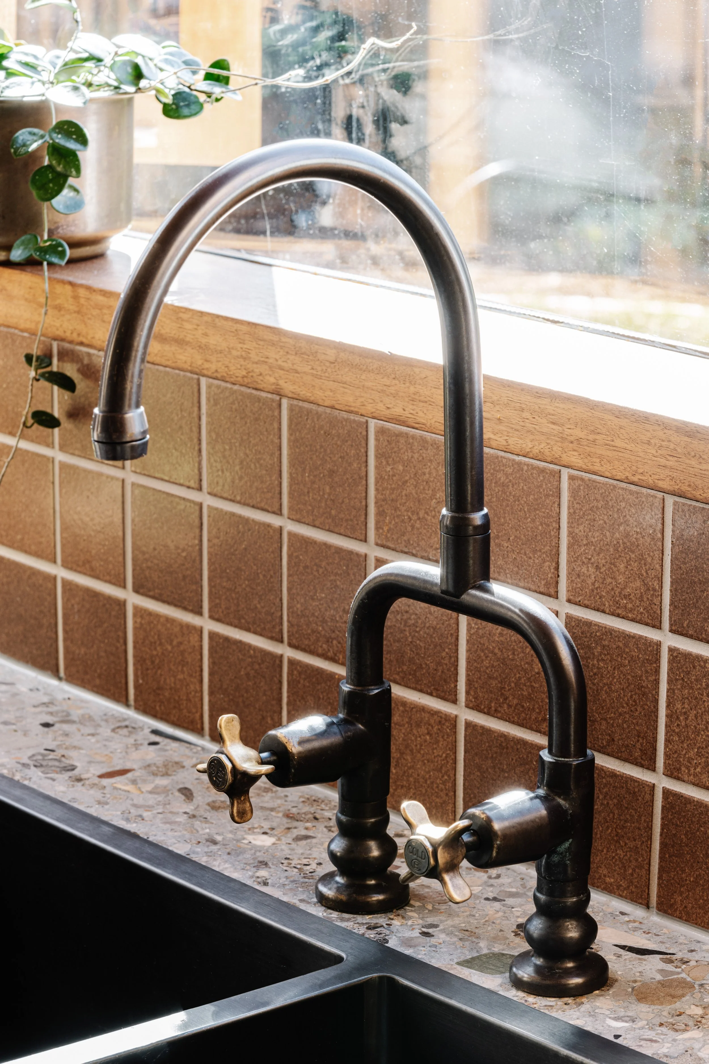
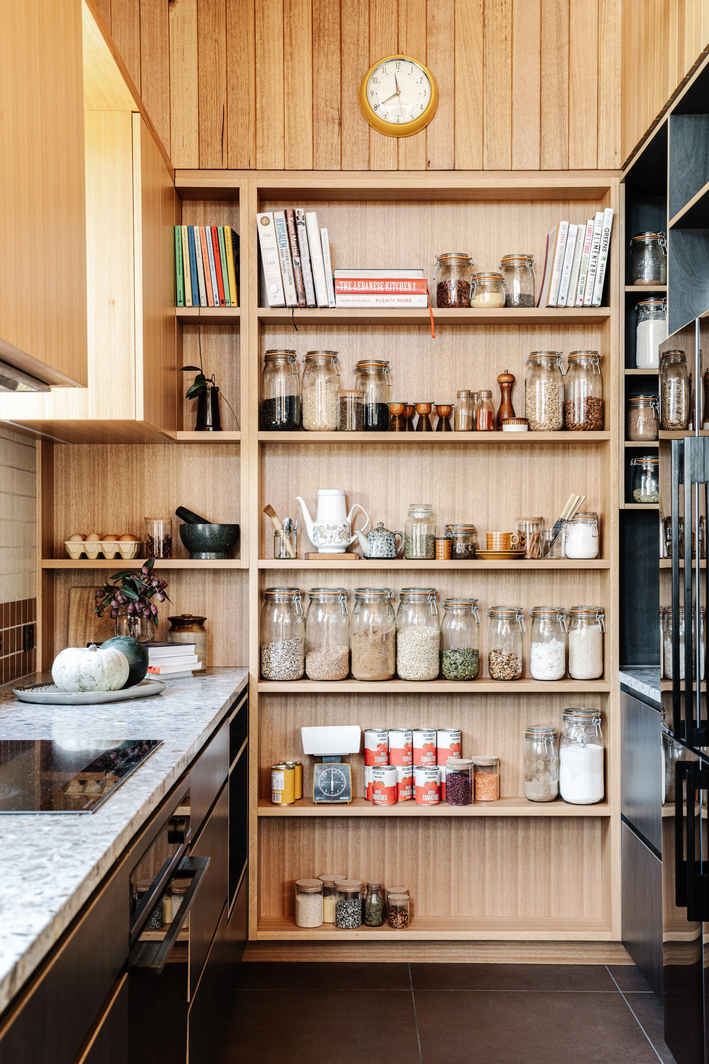
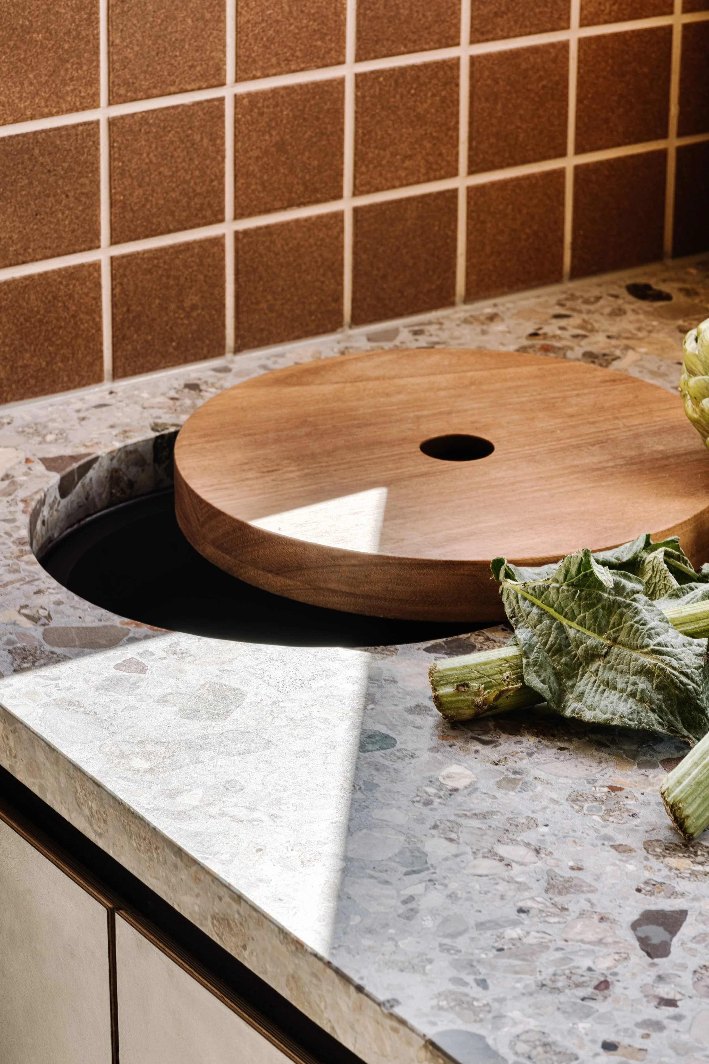
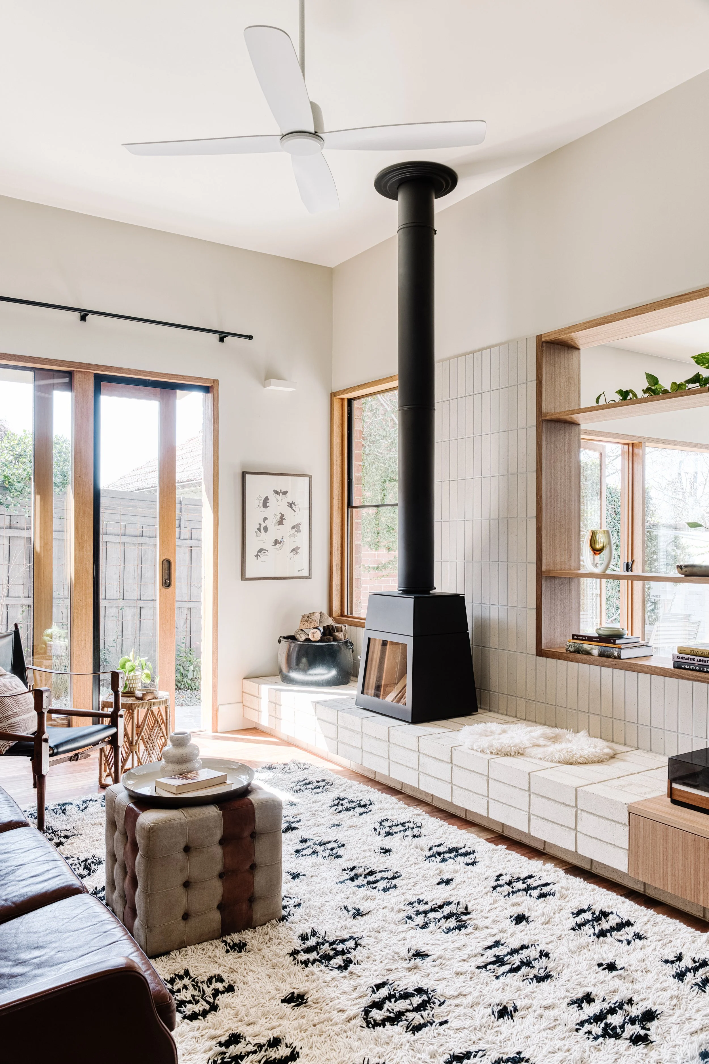
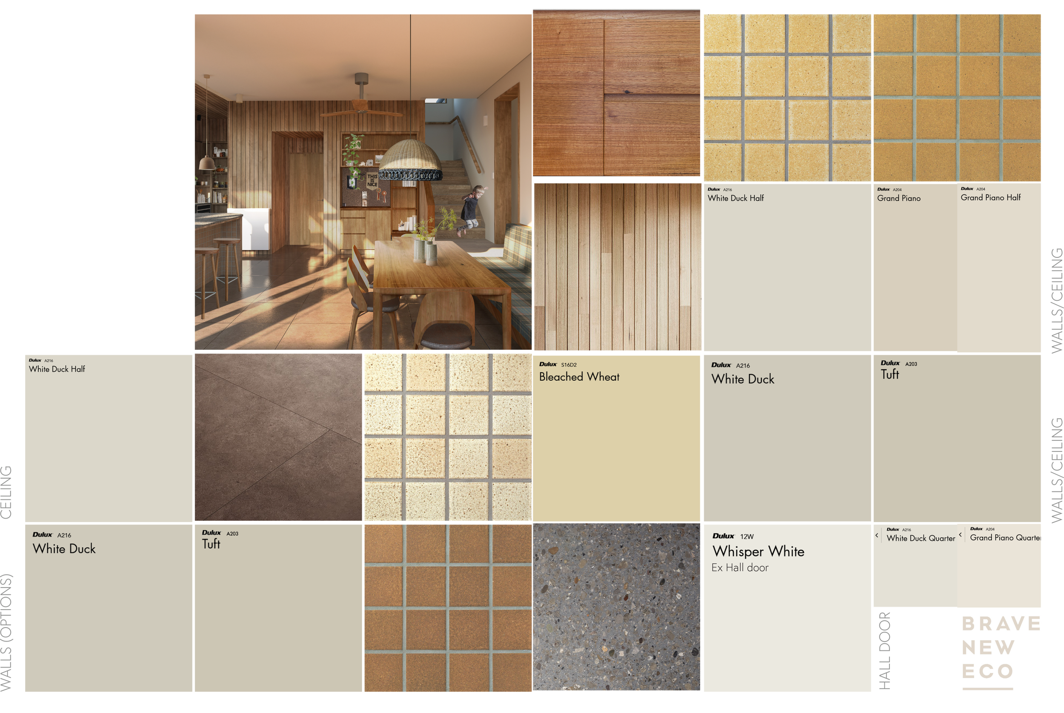
“We will never tire of the material selections, which are beautiful now, and slowly maturing with everyday use. We are delighted to live in this home and look forward to how our use of these fantastic new spaces will evolve as our family grows.”
– Sarah, Client
Process

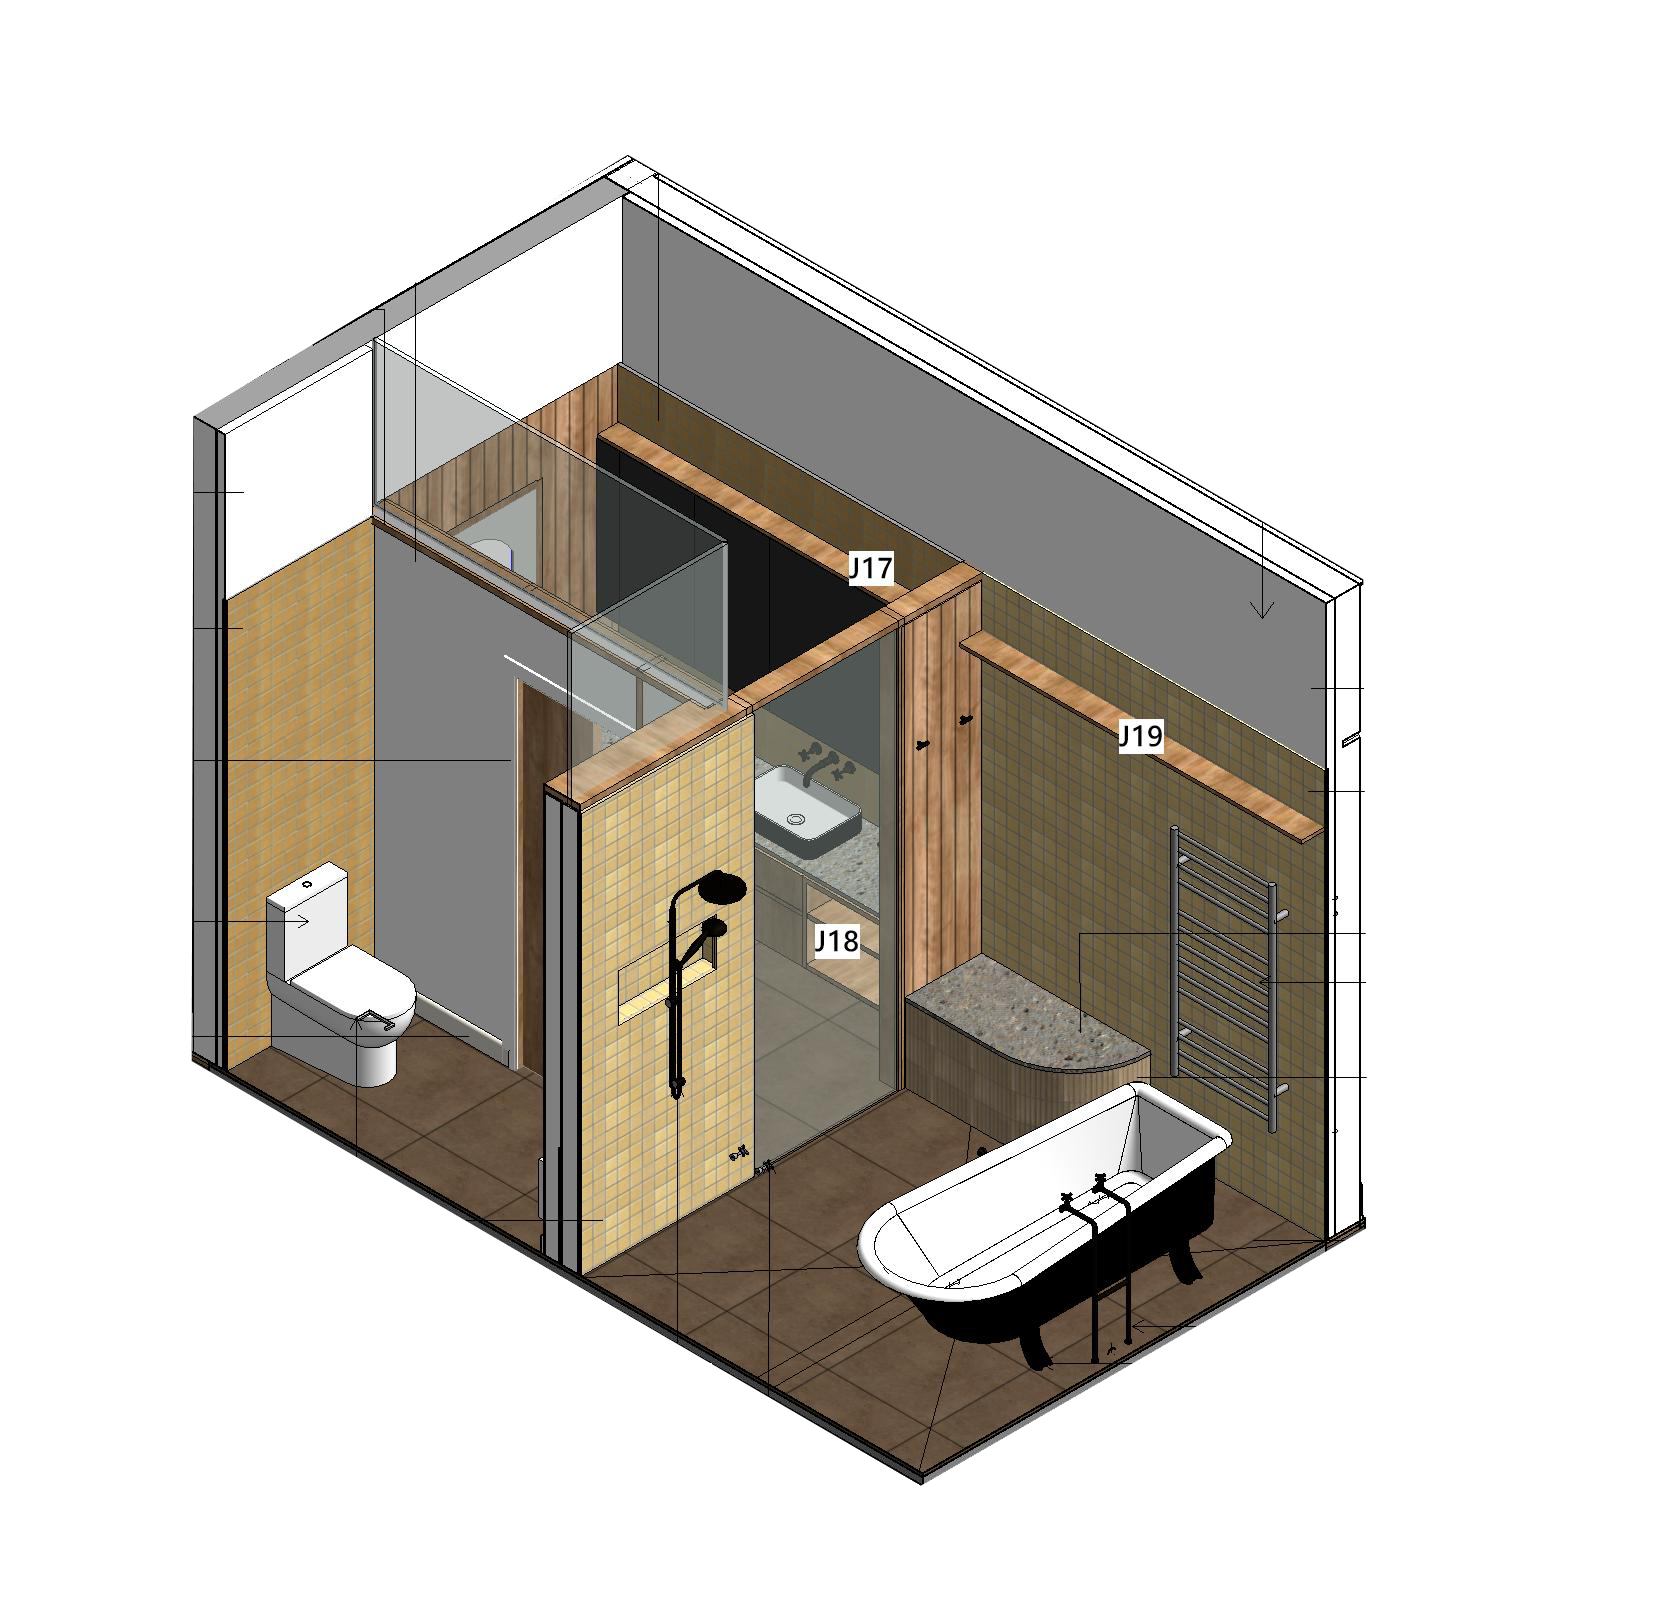
Credits
TeamDesign Team
Megan Norgate and Jo Nataprawira
Architect
Nicola Dovey, Drawing Room Architecture
Landscape
Miri Ransom
Stylist
Brave New Eco
More projects