Carlton House
Location
Carlton North, Naarm (Melbourne)
Land
Wurundjeri Woi-wurrung
Scope
Extension and Renovation of a Victorian home
Type
Residential
Completion
2024
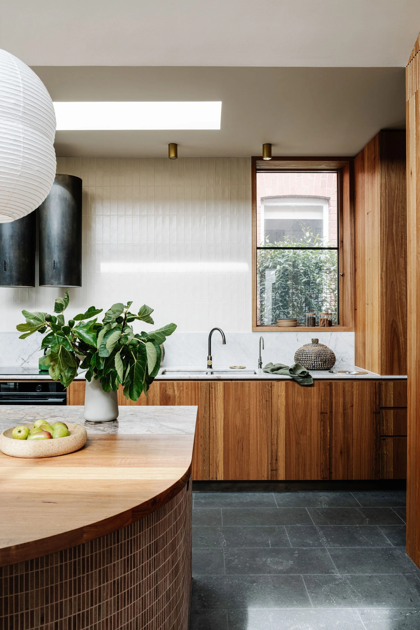
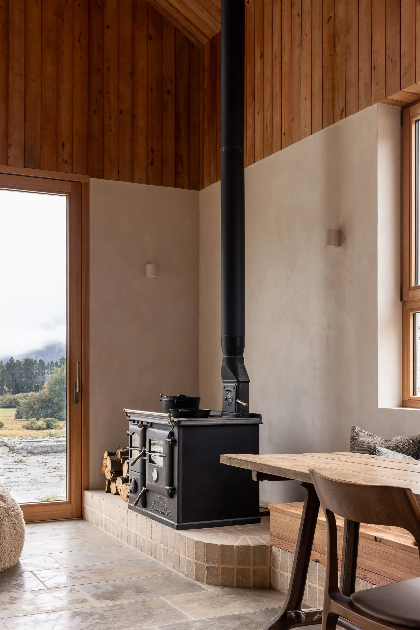
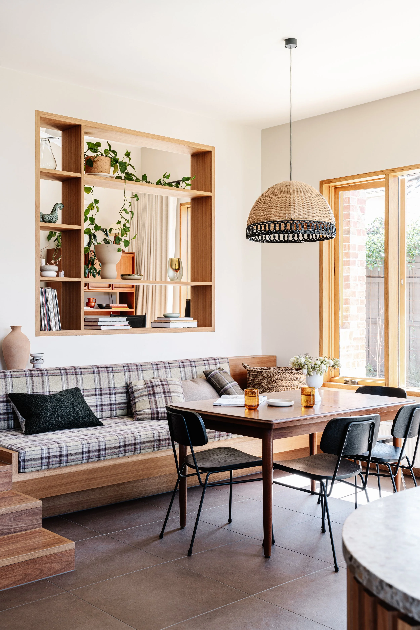
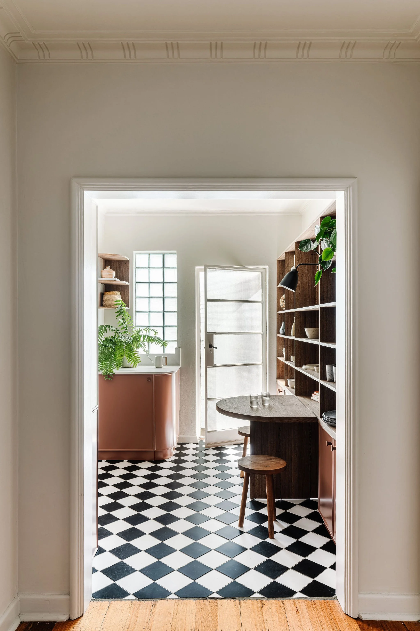
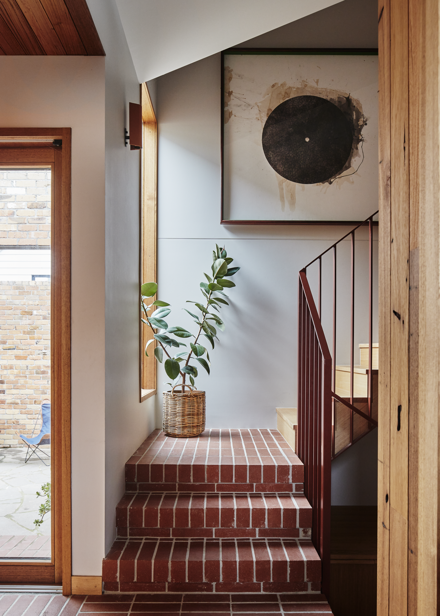
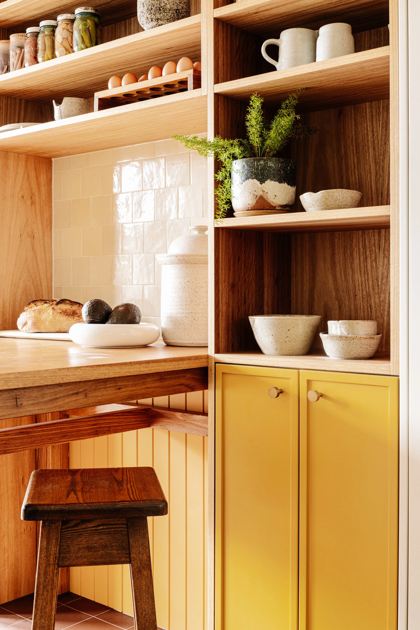
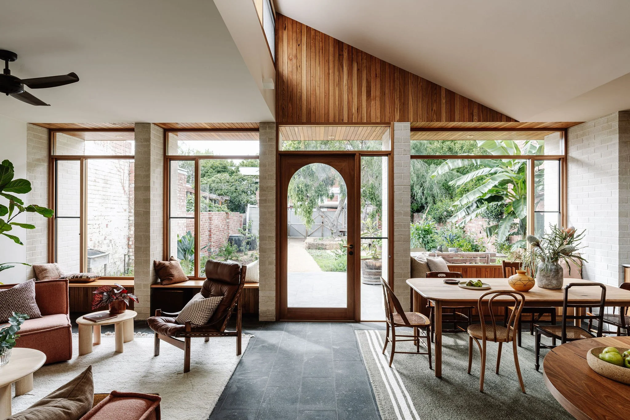
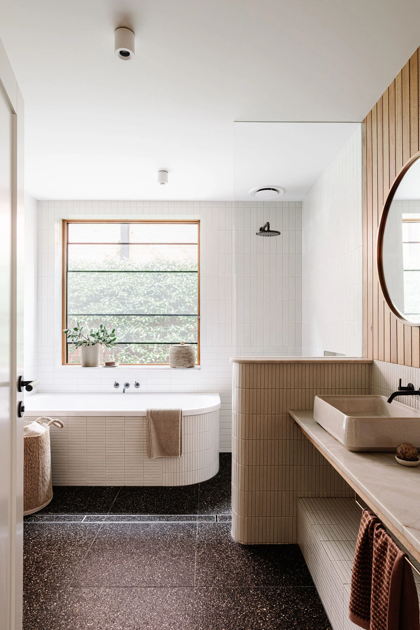
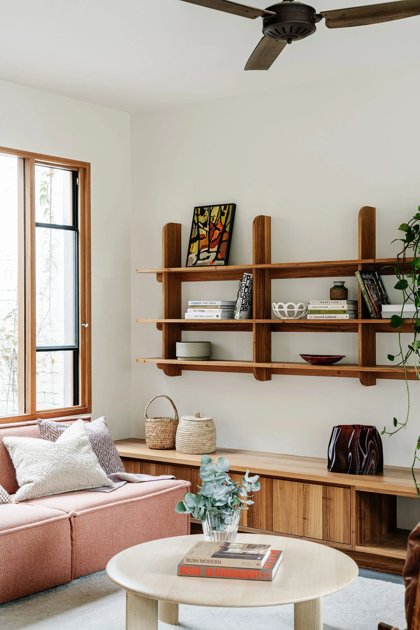
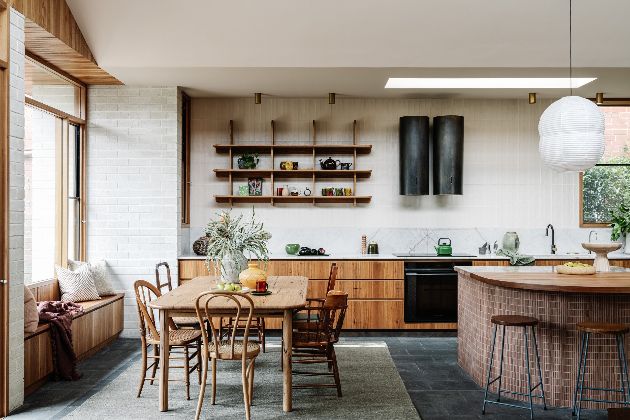
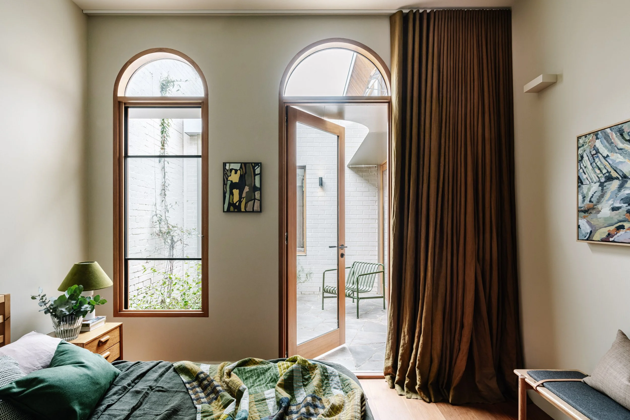
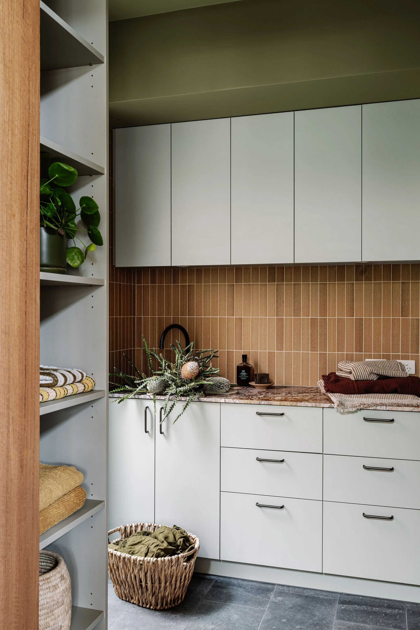
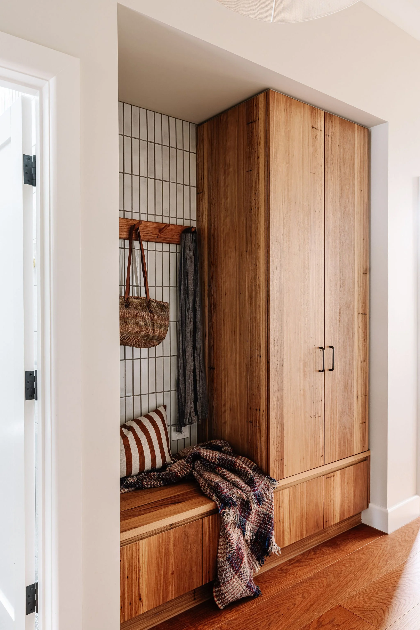
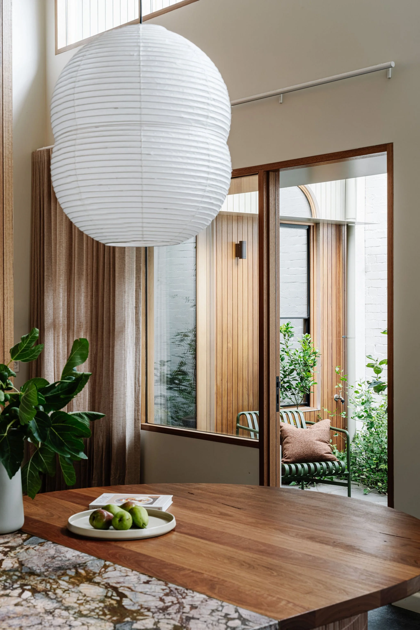
When a young family purchased an early Victorian double-fronted home in Carlton North, they had a clear picture of the life they wanted there: bread-making, bulk buying, gardening, riding bikes, and time together without the television. They wanted a home that was thermally comfortable, all-electric, filled with daylight, and connected to the garden.
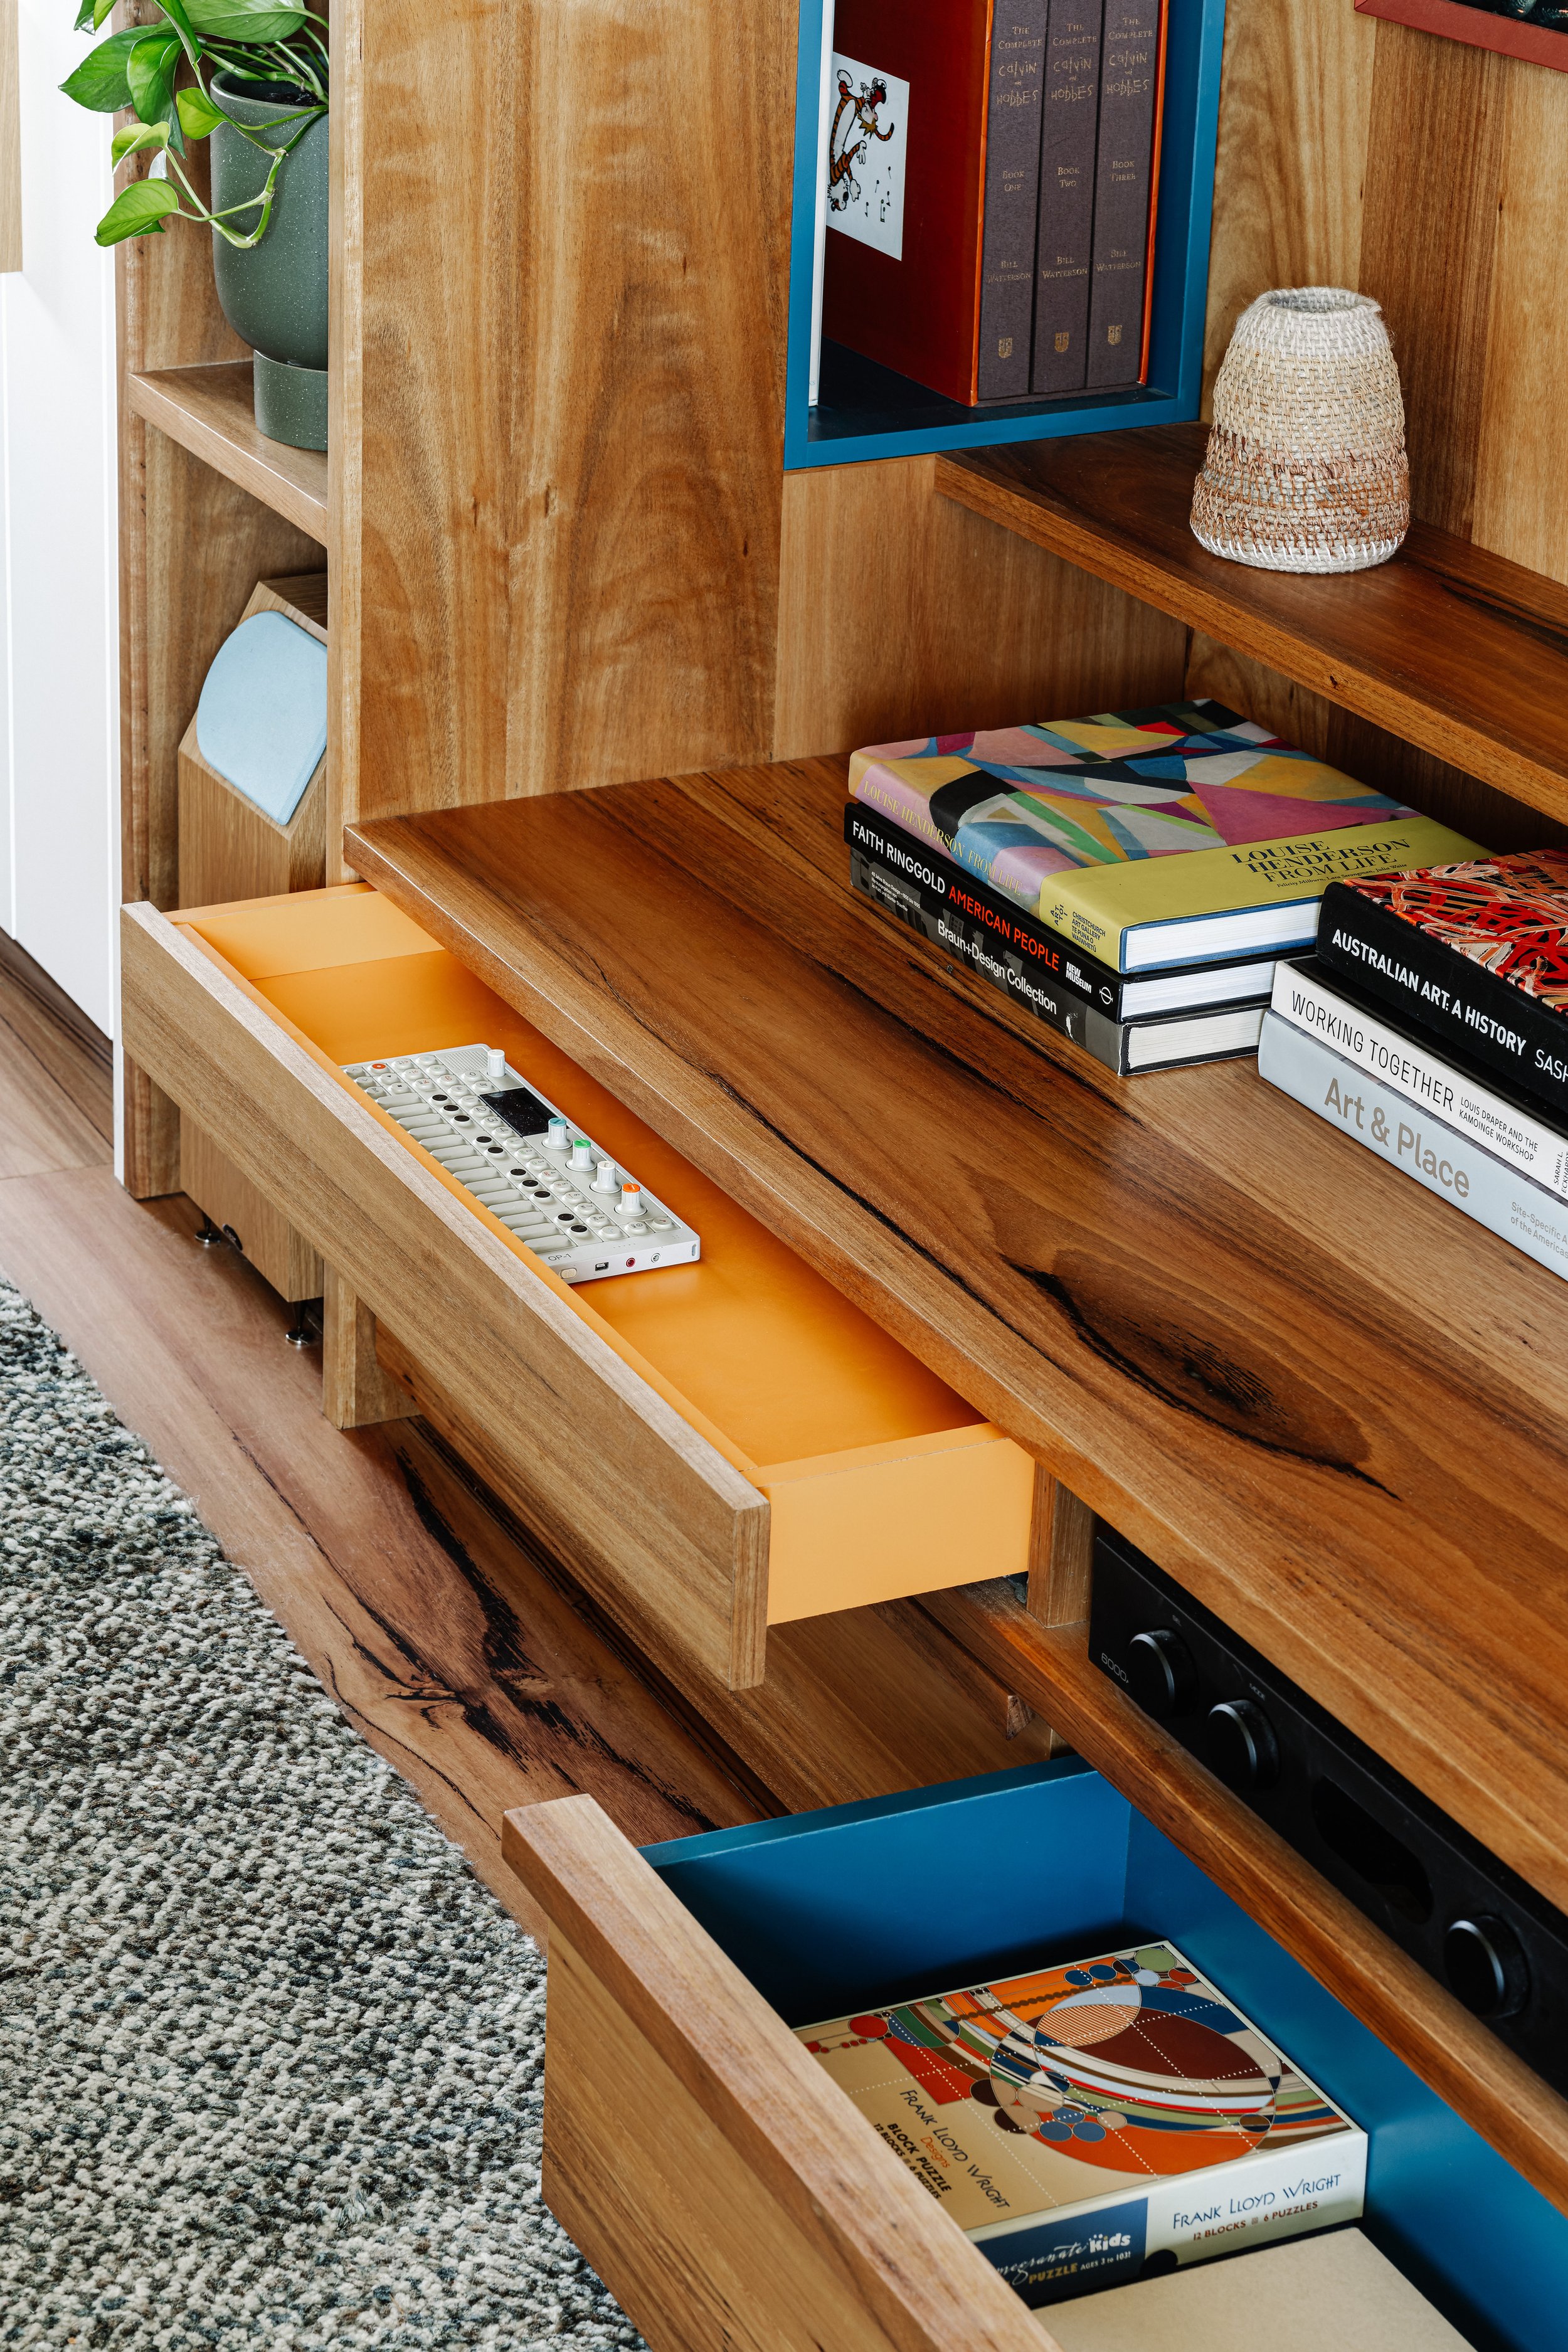
Working alongside Nicola Dovey from Drawing Room Architecture, Brave New Eco treated each constraint as a design opportunity. Every detail responds to how this family lives, resulting in a home that is both deeply resourceful and a genuine pleasure to live in.
“Megan & Jo were easy to talk to, and we got along well. We felt very aligned on many aspects of the project.”
David + Grace, Clients
Credits
TeamDesign Team
Megan Norgate, Jo Nataprawira, Johanna Le, Laura Green
Architect
Drawing Room Architecture
Featured Artwork
Nicole van Dijk
Featured Furnishings
JR Bespoke | Harbro | Made by Morgan | Hali | Southwood home | Temperature design
More projects