Melbourne Therapy Rooms: Thornbury
Location
Thornbury, Naarm (Melbourne)
Land
Wurundjeri Woi-wurrung
Scope
Adaptive reuse of former Convent into integrative therapy rooms and workshop spaces for Melbourne Therapy Rooms
Type
Commercial
Completion
2024
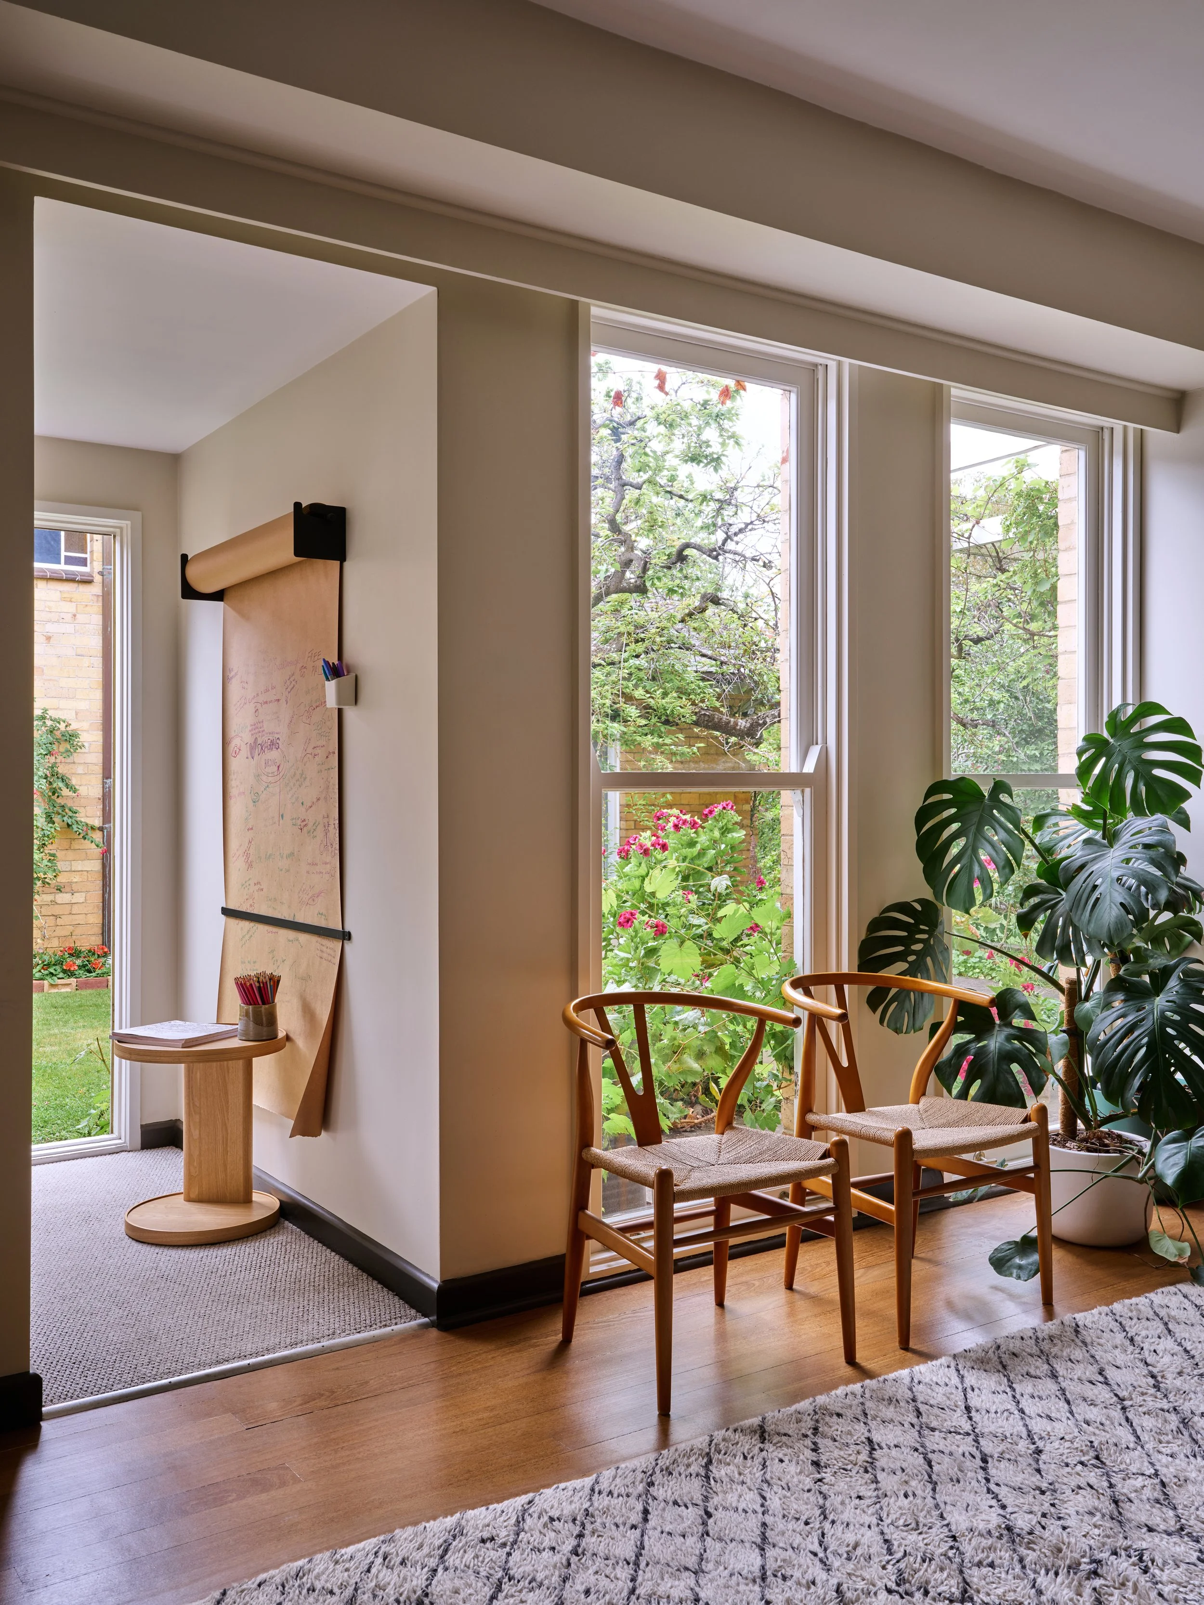
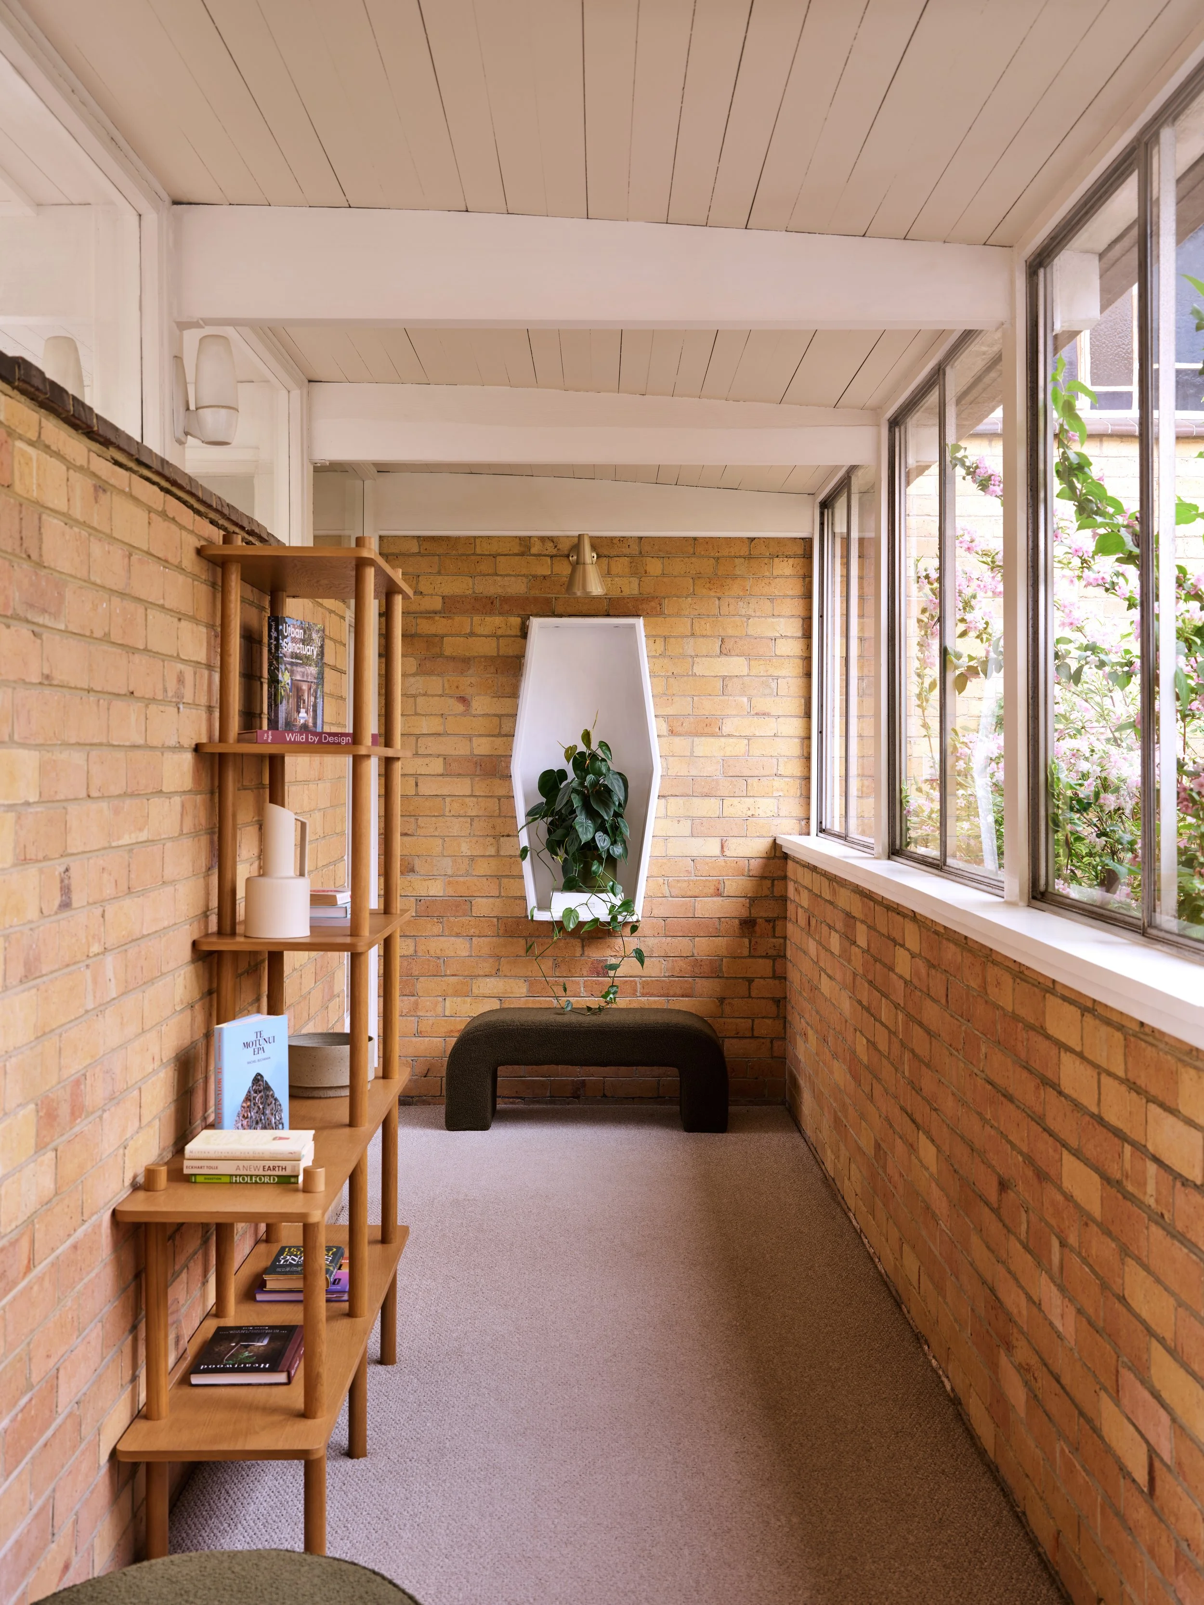
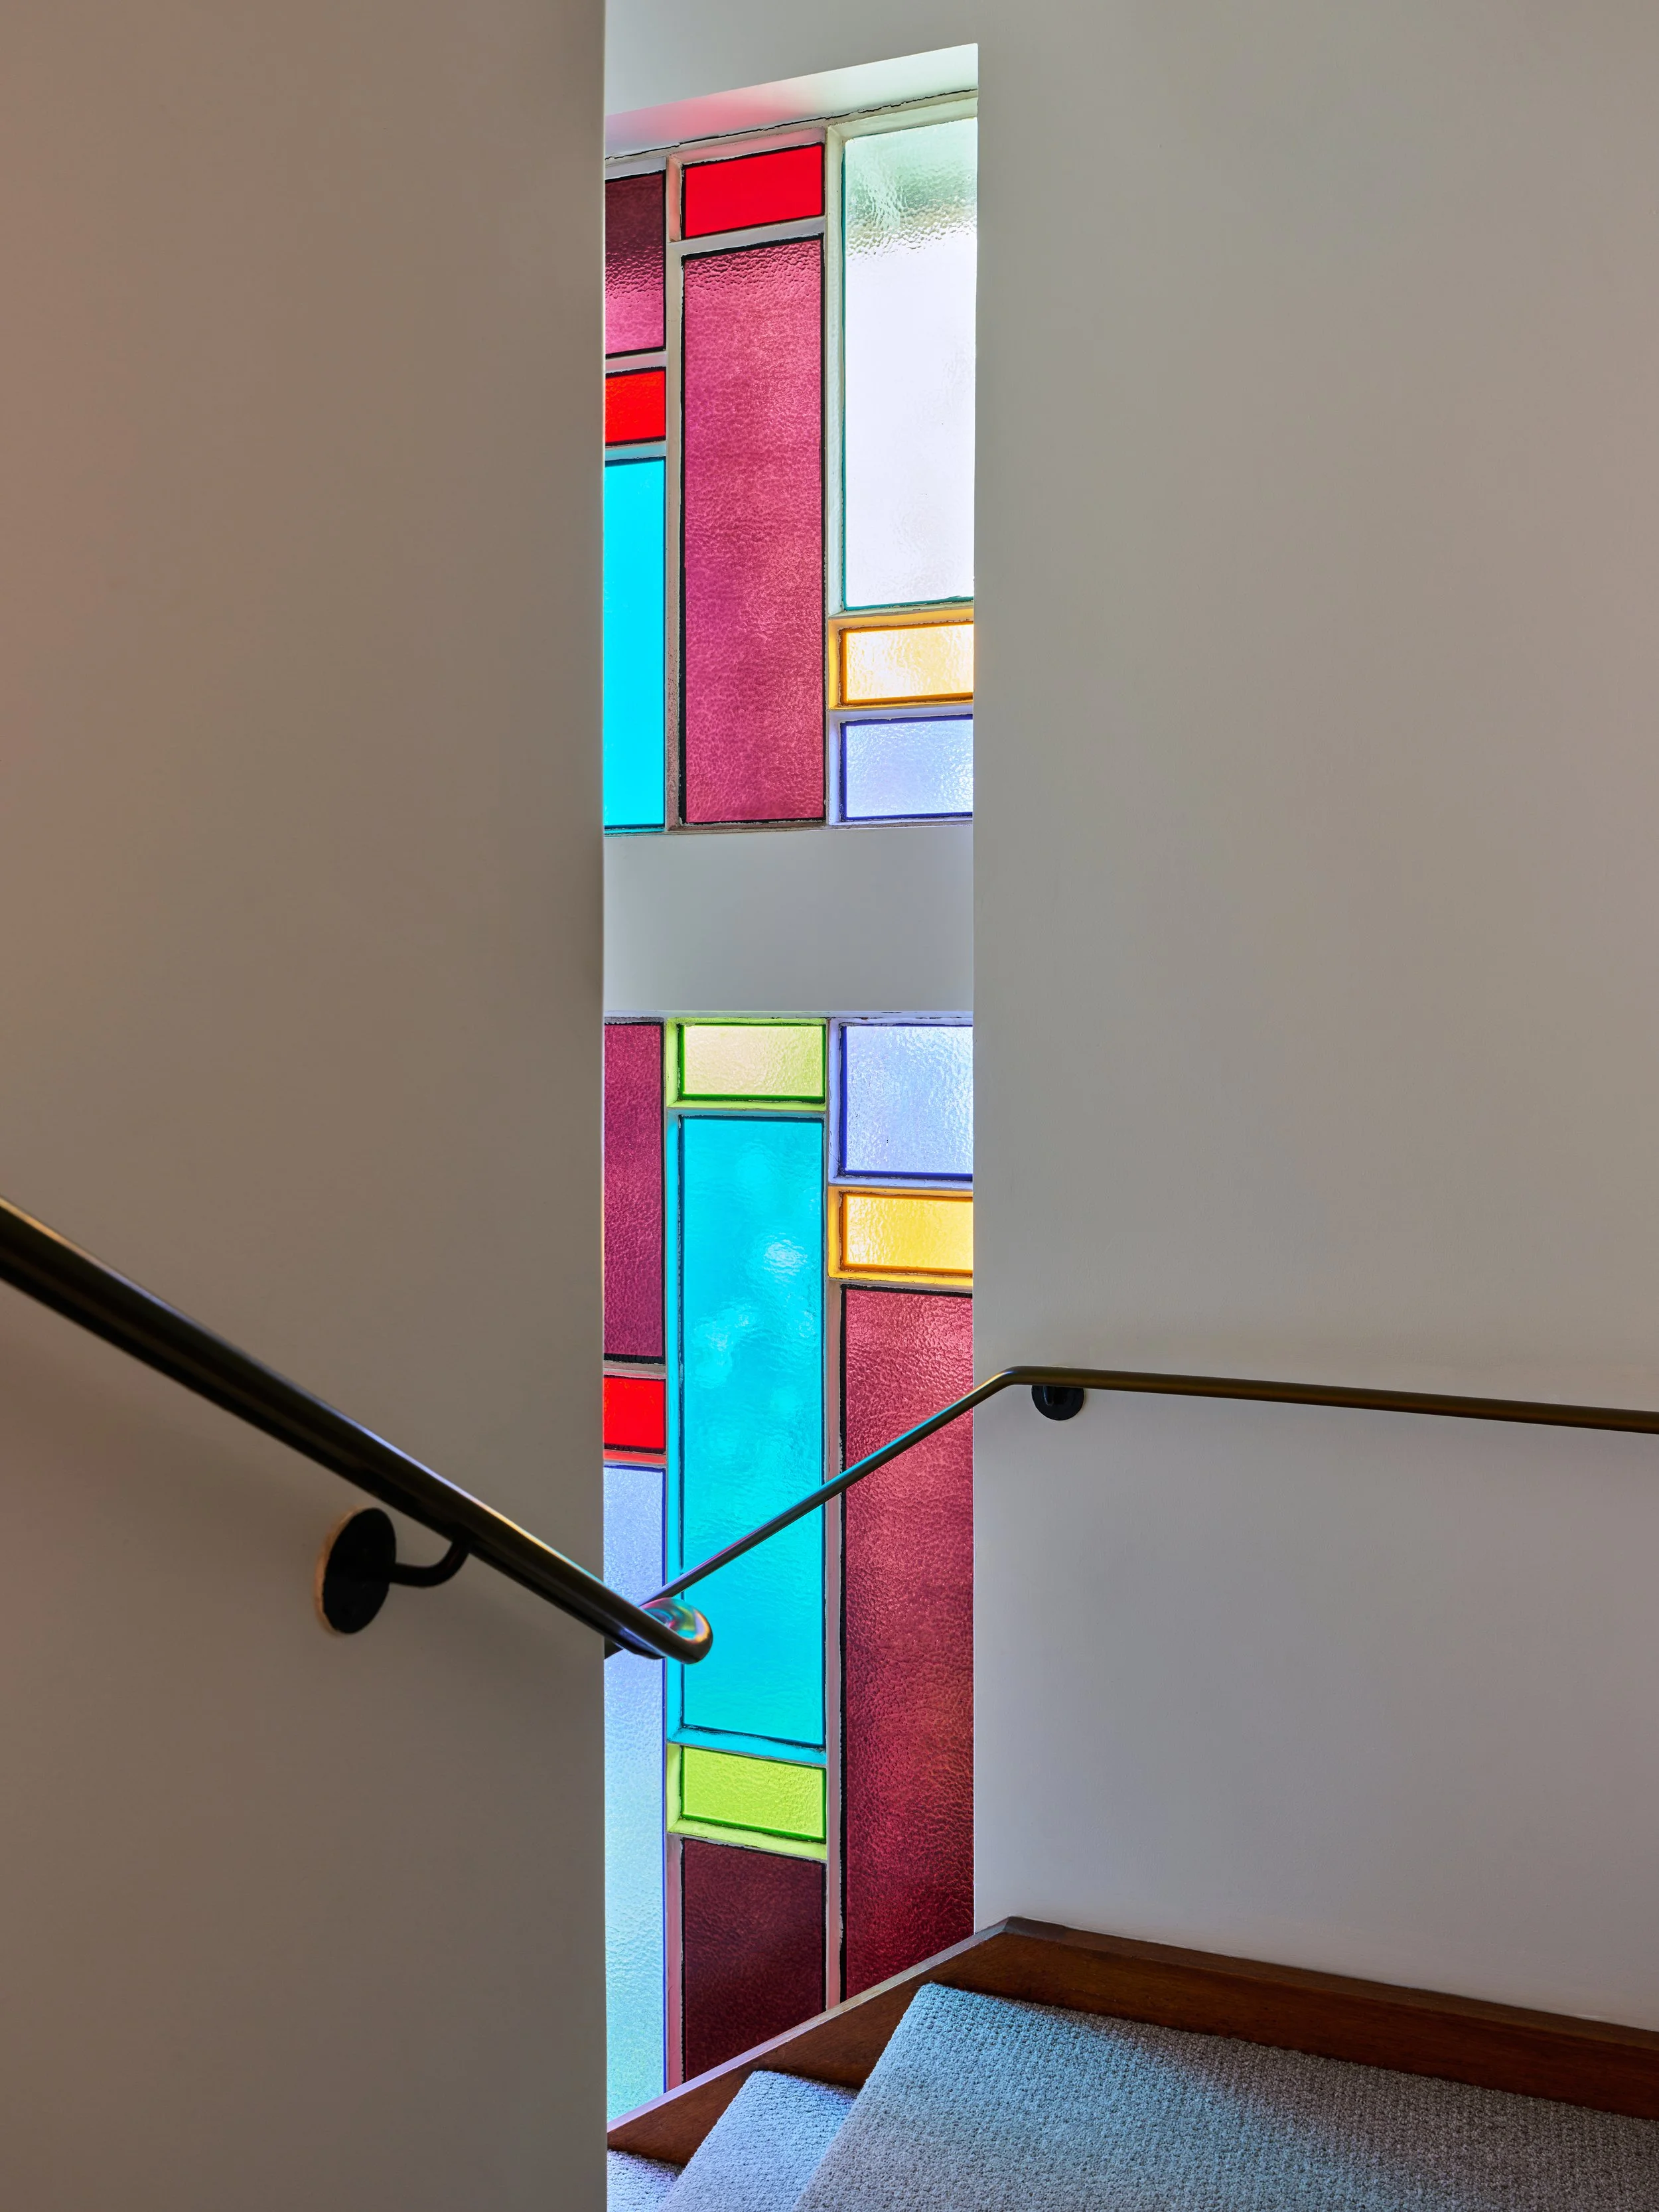
When Melbourne Integrated Therapies acquired this former convent in Thornbury, the U-shaped cream brick compound already had something worth preserving. Our role was to read what was there, intervene only where necessary, and furnish the rest with intention.
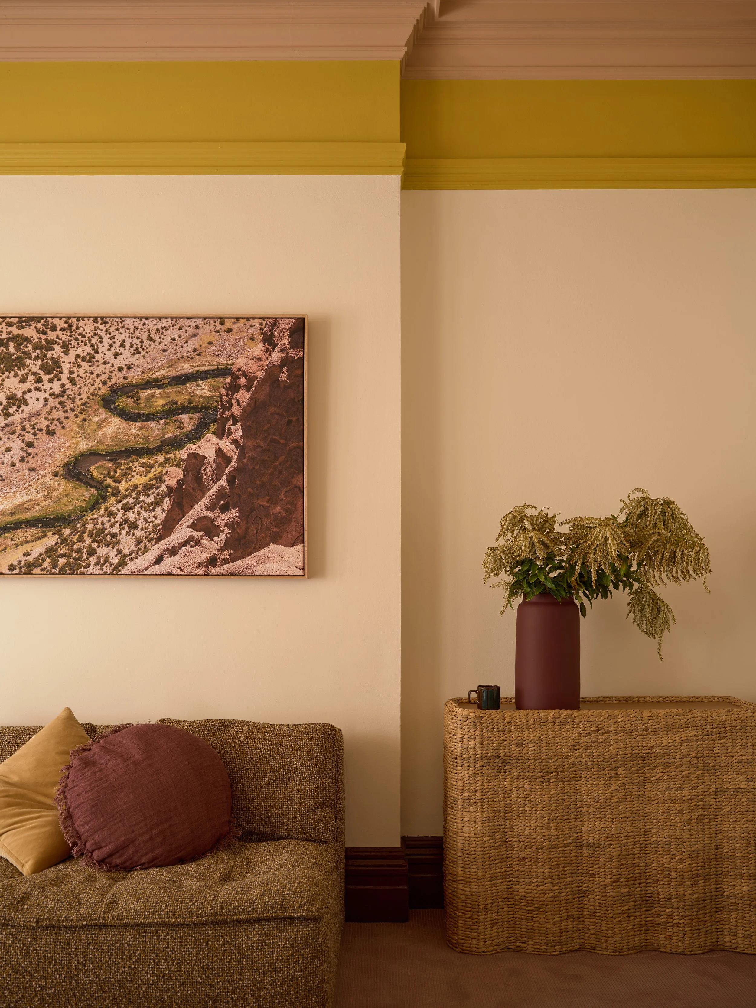
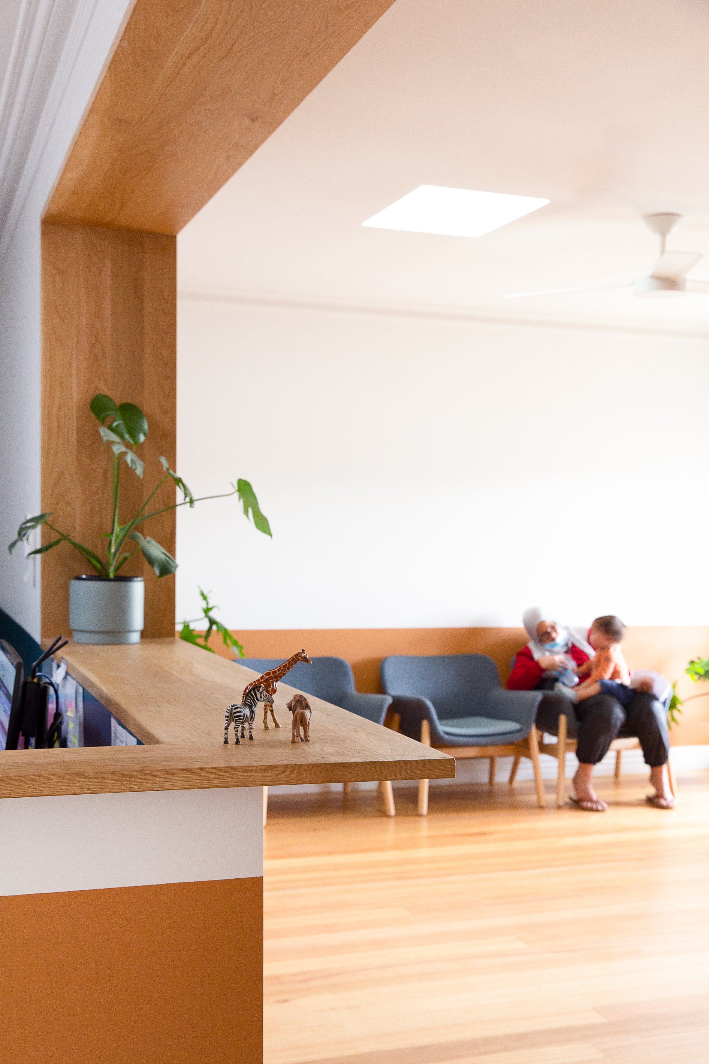
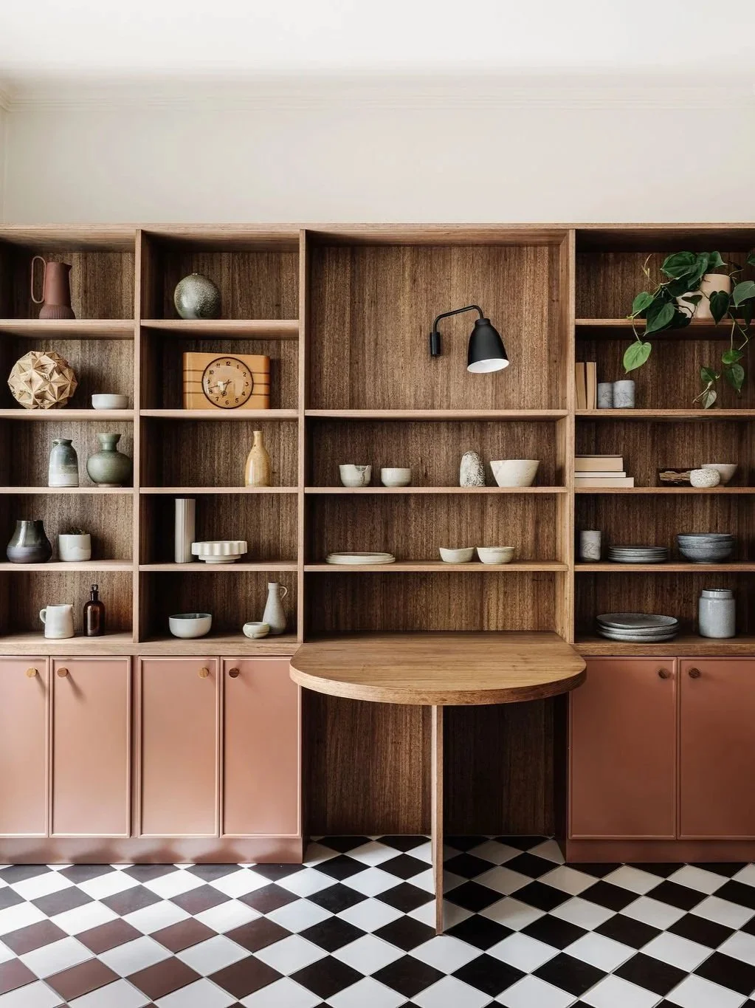
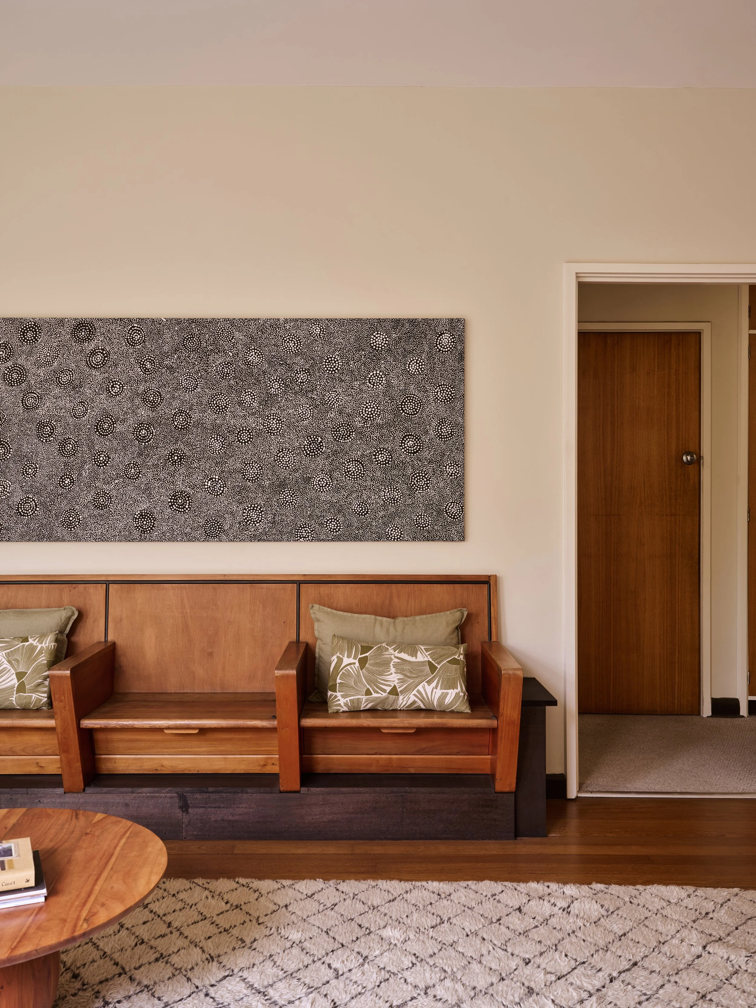
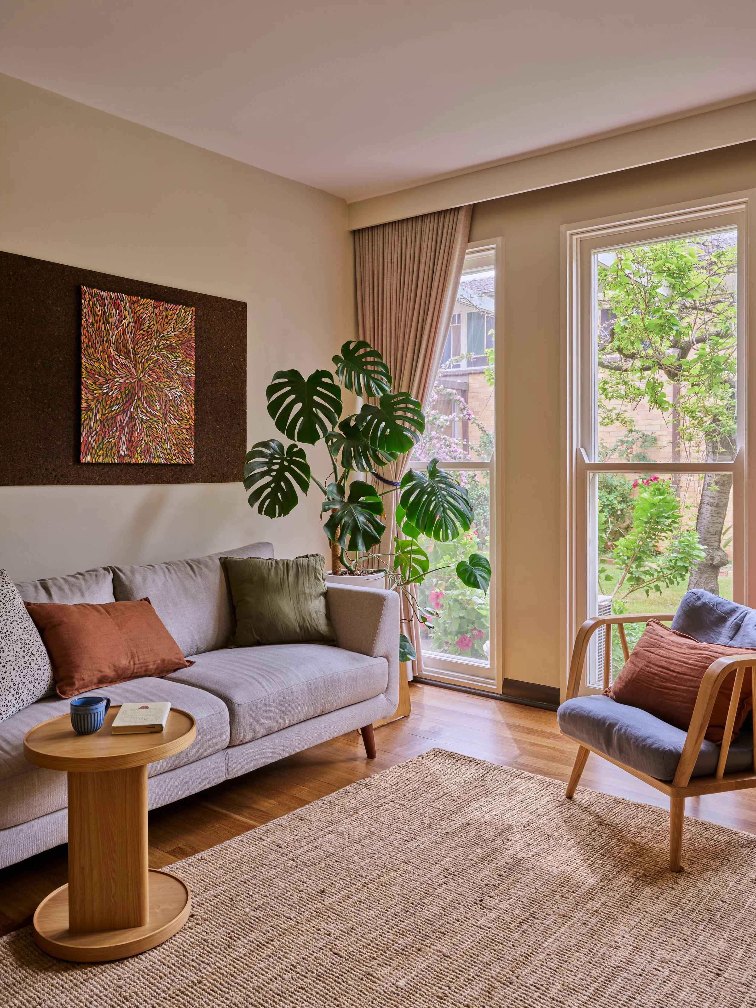
Practical interventions came first: acoustic treatment for the therapy rooms, access ramps, and wayfinding that helps clients navigate the shared spaces with ease. From there, we layered in furniture, lighting, artwork, and plants sourced primarily through quality second-hand and marketplace finds to create an environment that feels settled and considered rather than newly fitted out.
The result is a practice that holds the character of its former life while serving its new one. Quiet, grounding, and ready for the work that happens inside it.
More projects