West Bend House


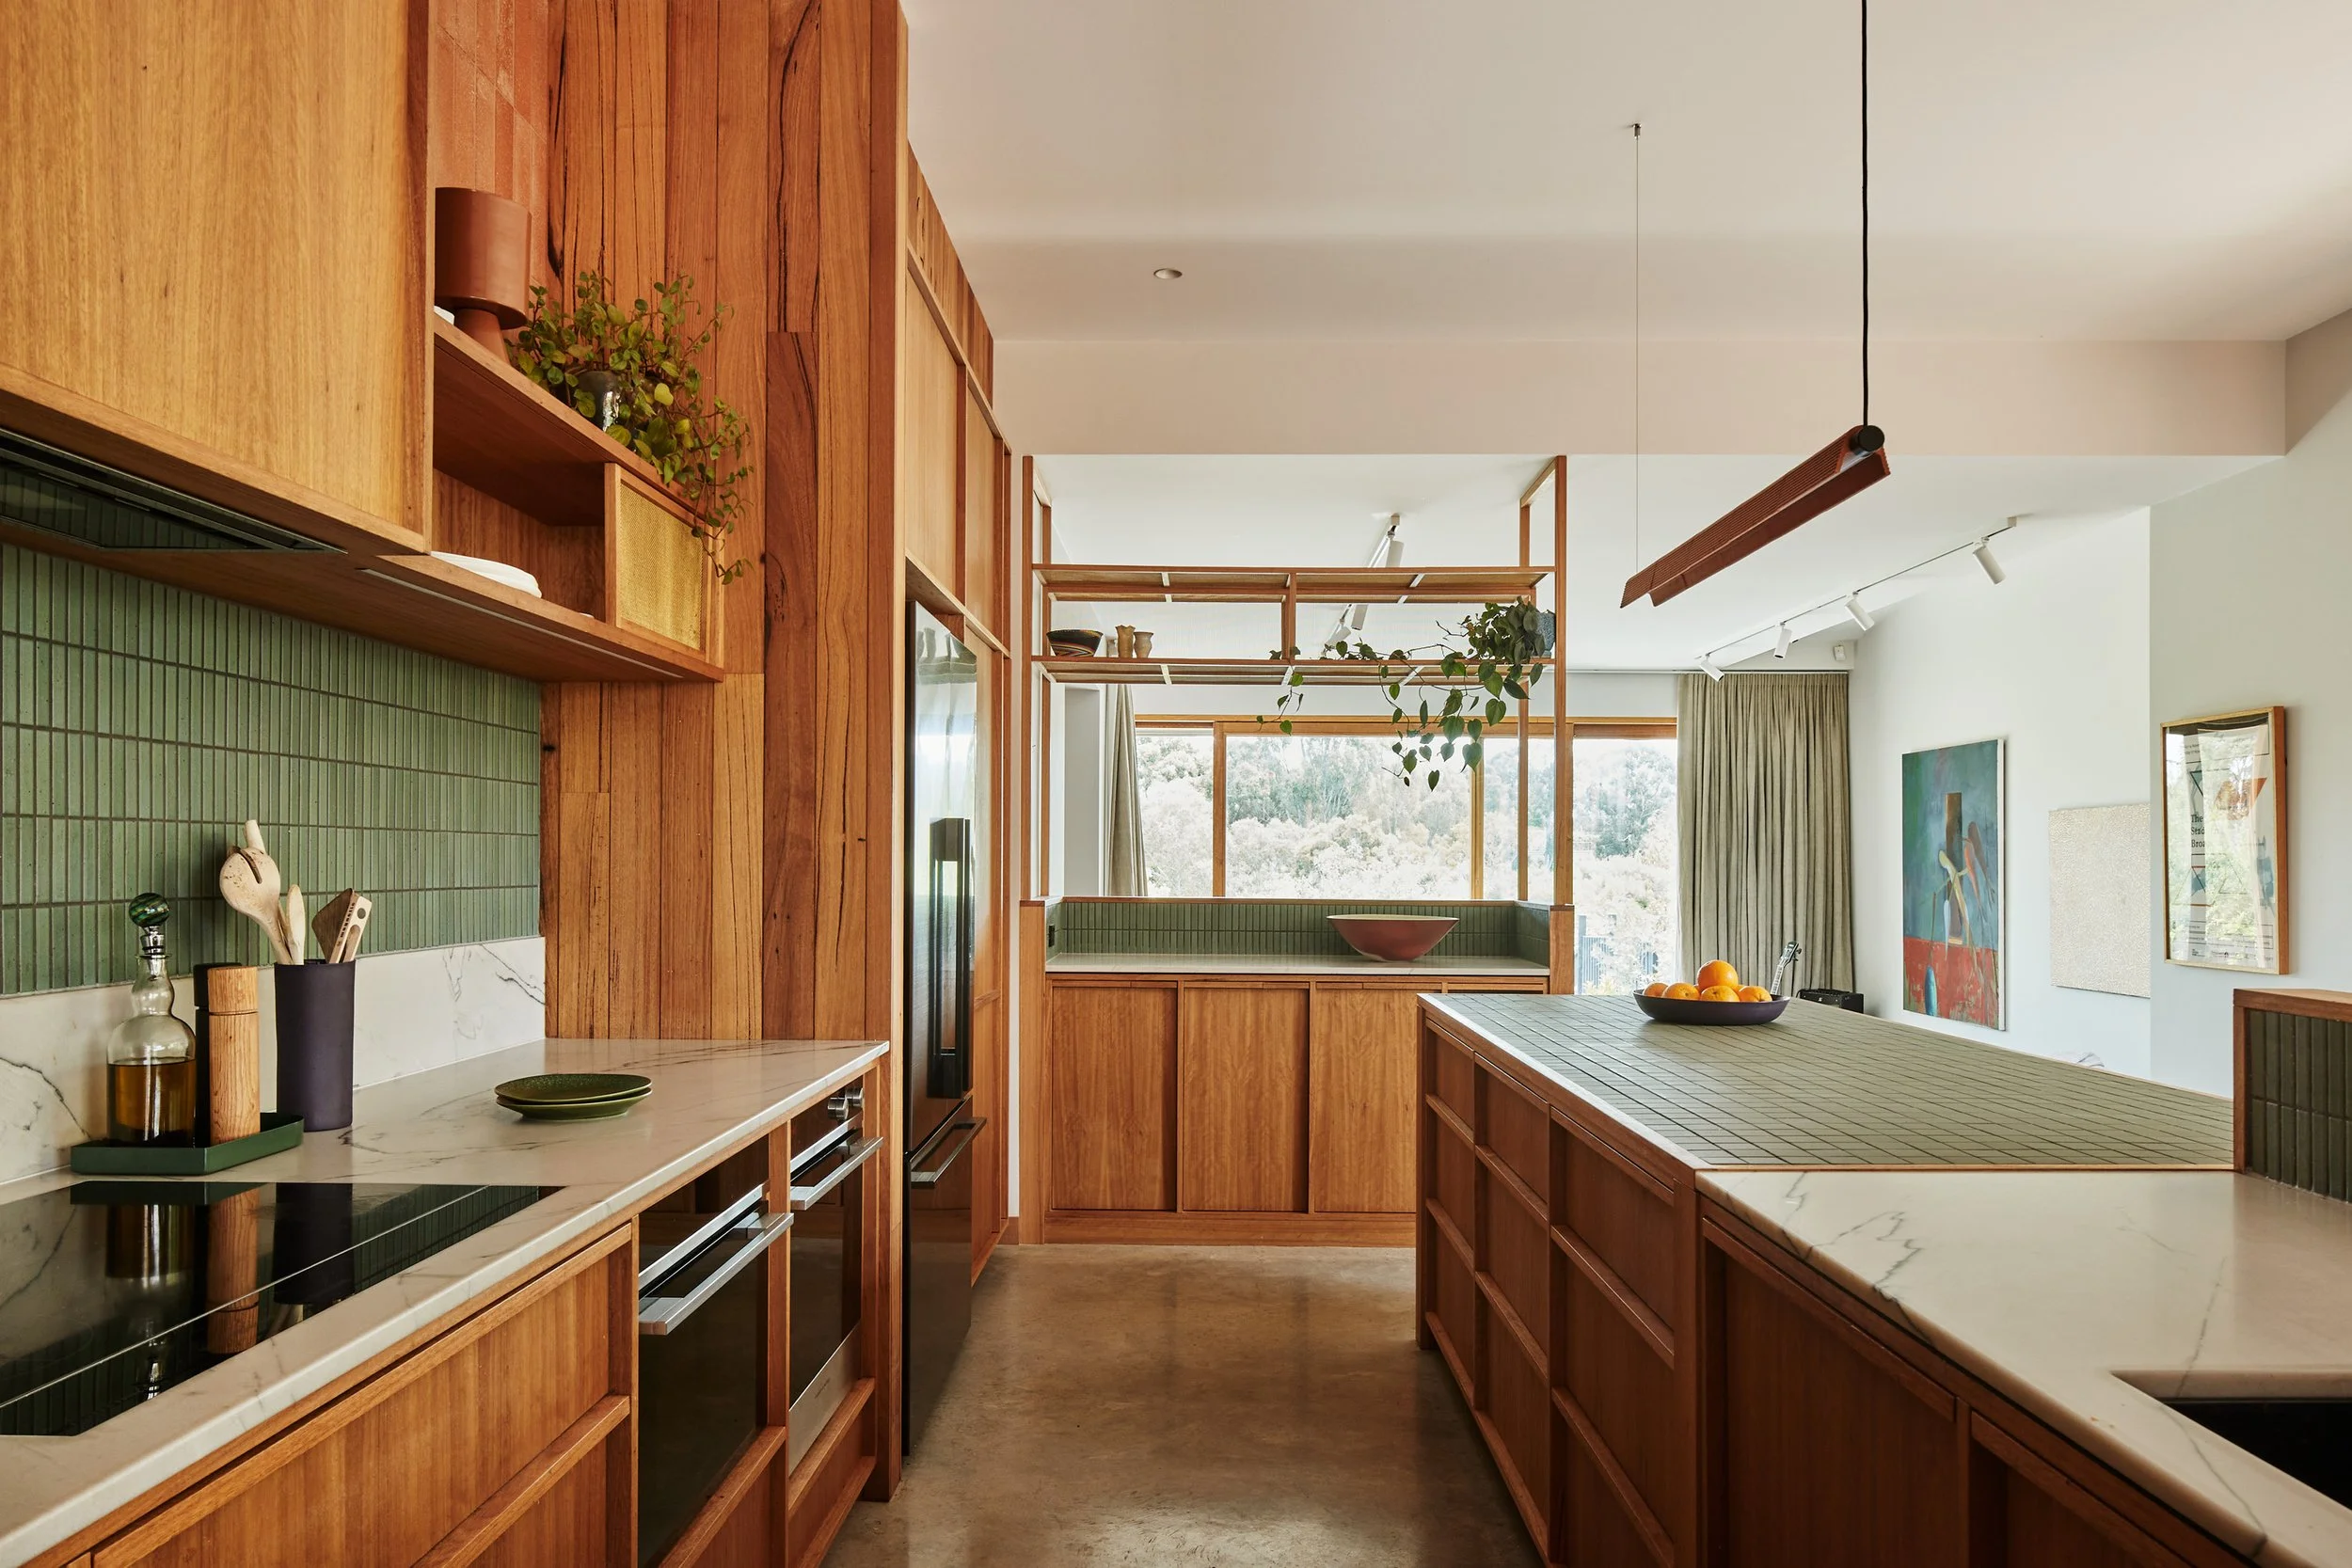
Modern kitchen with wooden cabinets, a white marble countertop, green tiled backsplash, and large windows with a view of trees outside.

Location
Northcote, Naarm (Melbourne)

Land
Wurundjeri Woi-wurrung

Scope
Interior design for a new family home on the banks of the Merri Creek in collaboration with MRTN Architects

Type
Residential

Completion
2019
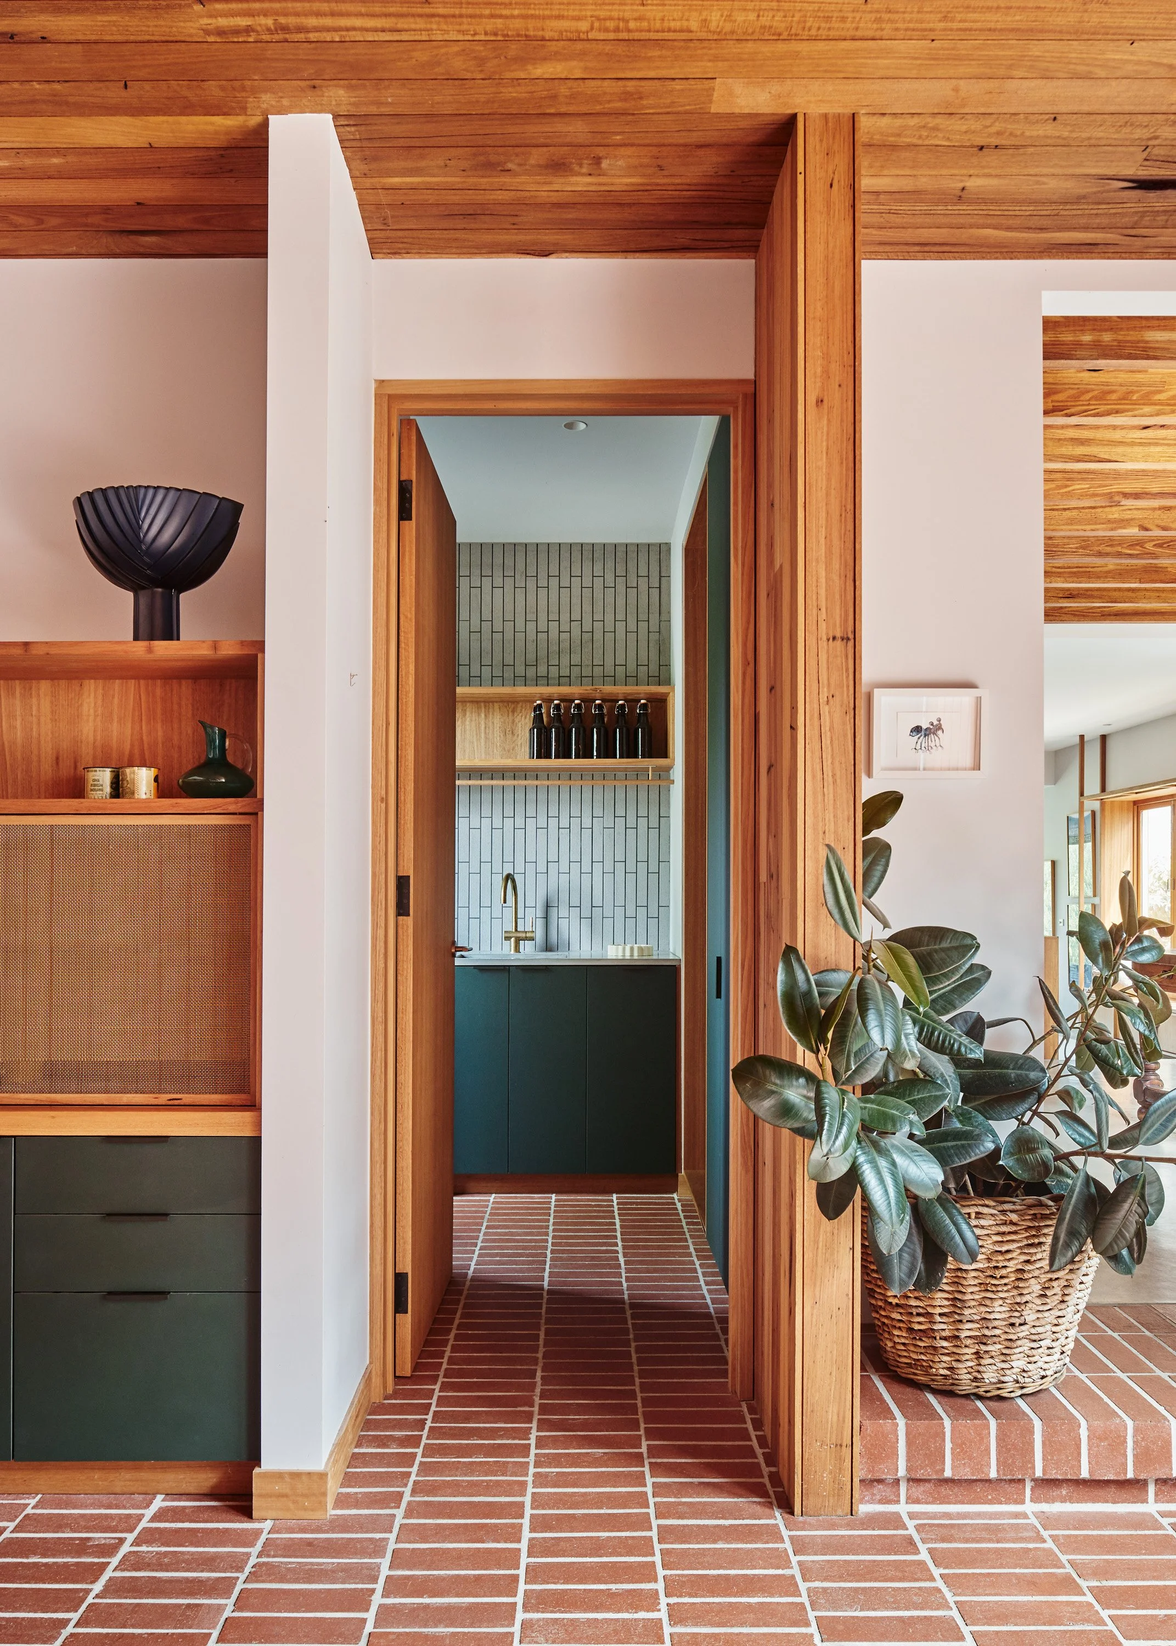

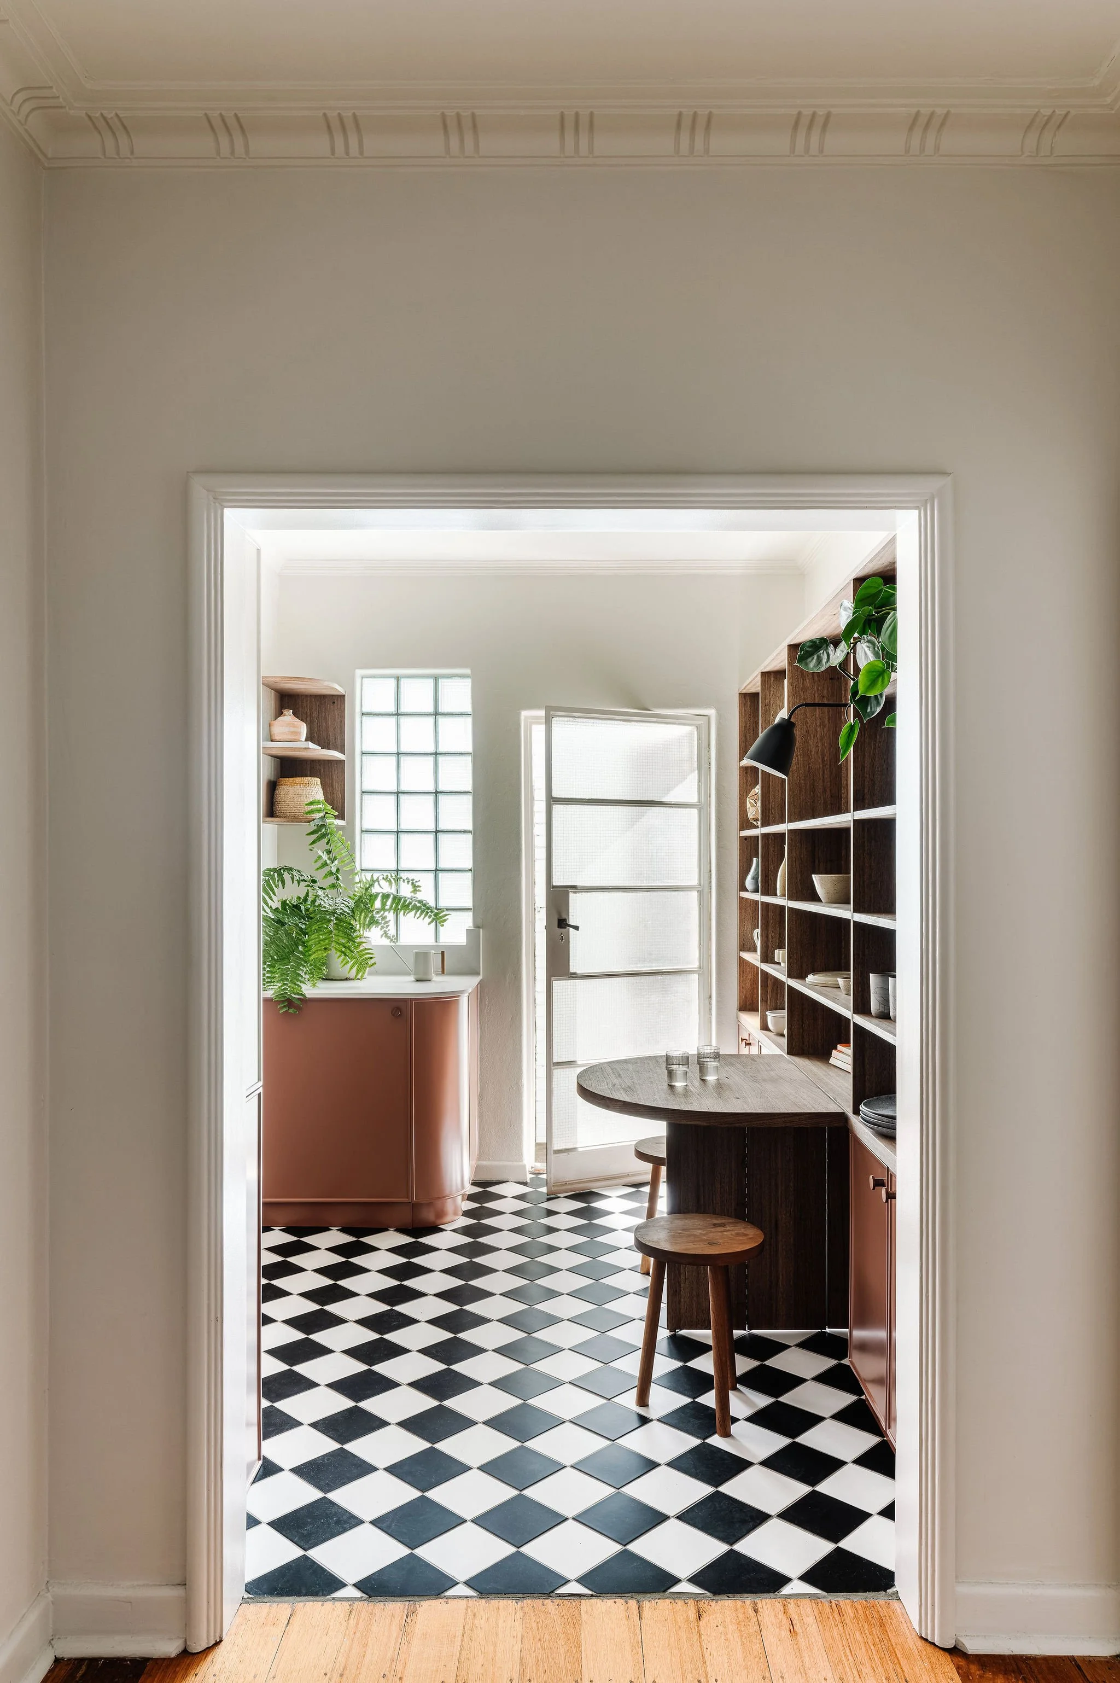
View of wooden and brick interior space with a doorway to a kitchen, green cabinets, and a potted plant.

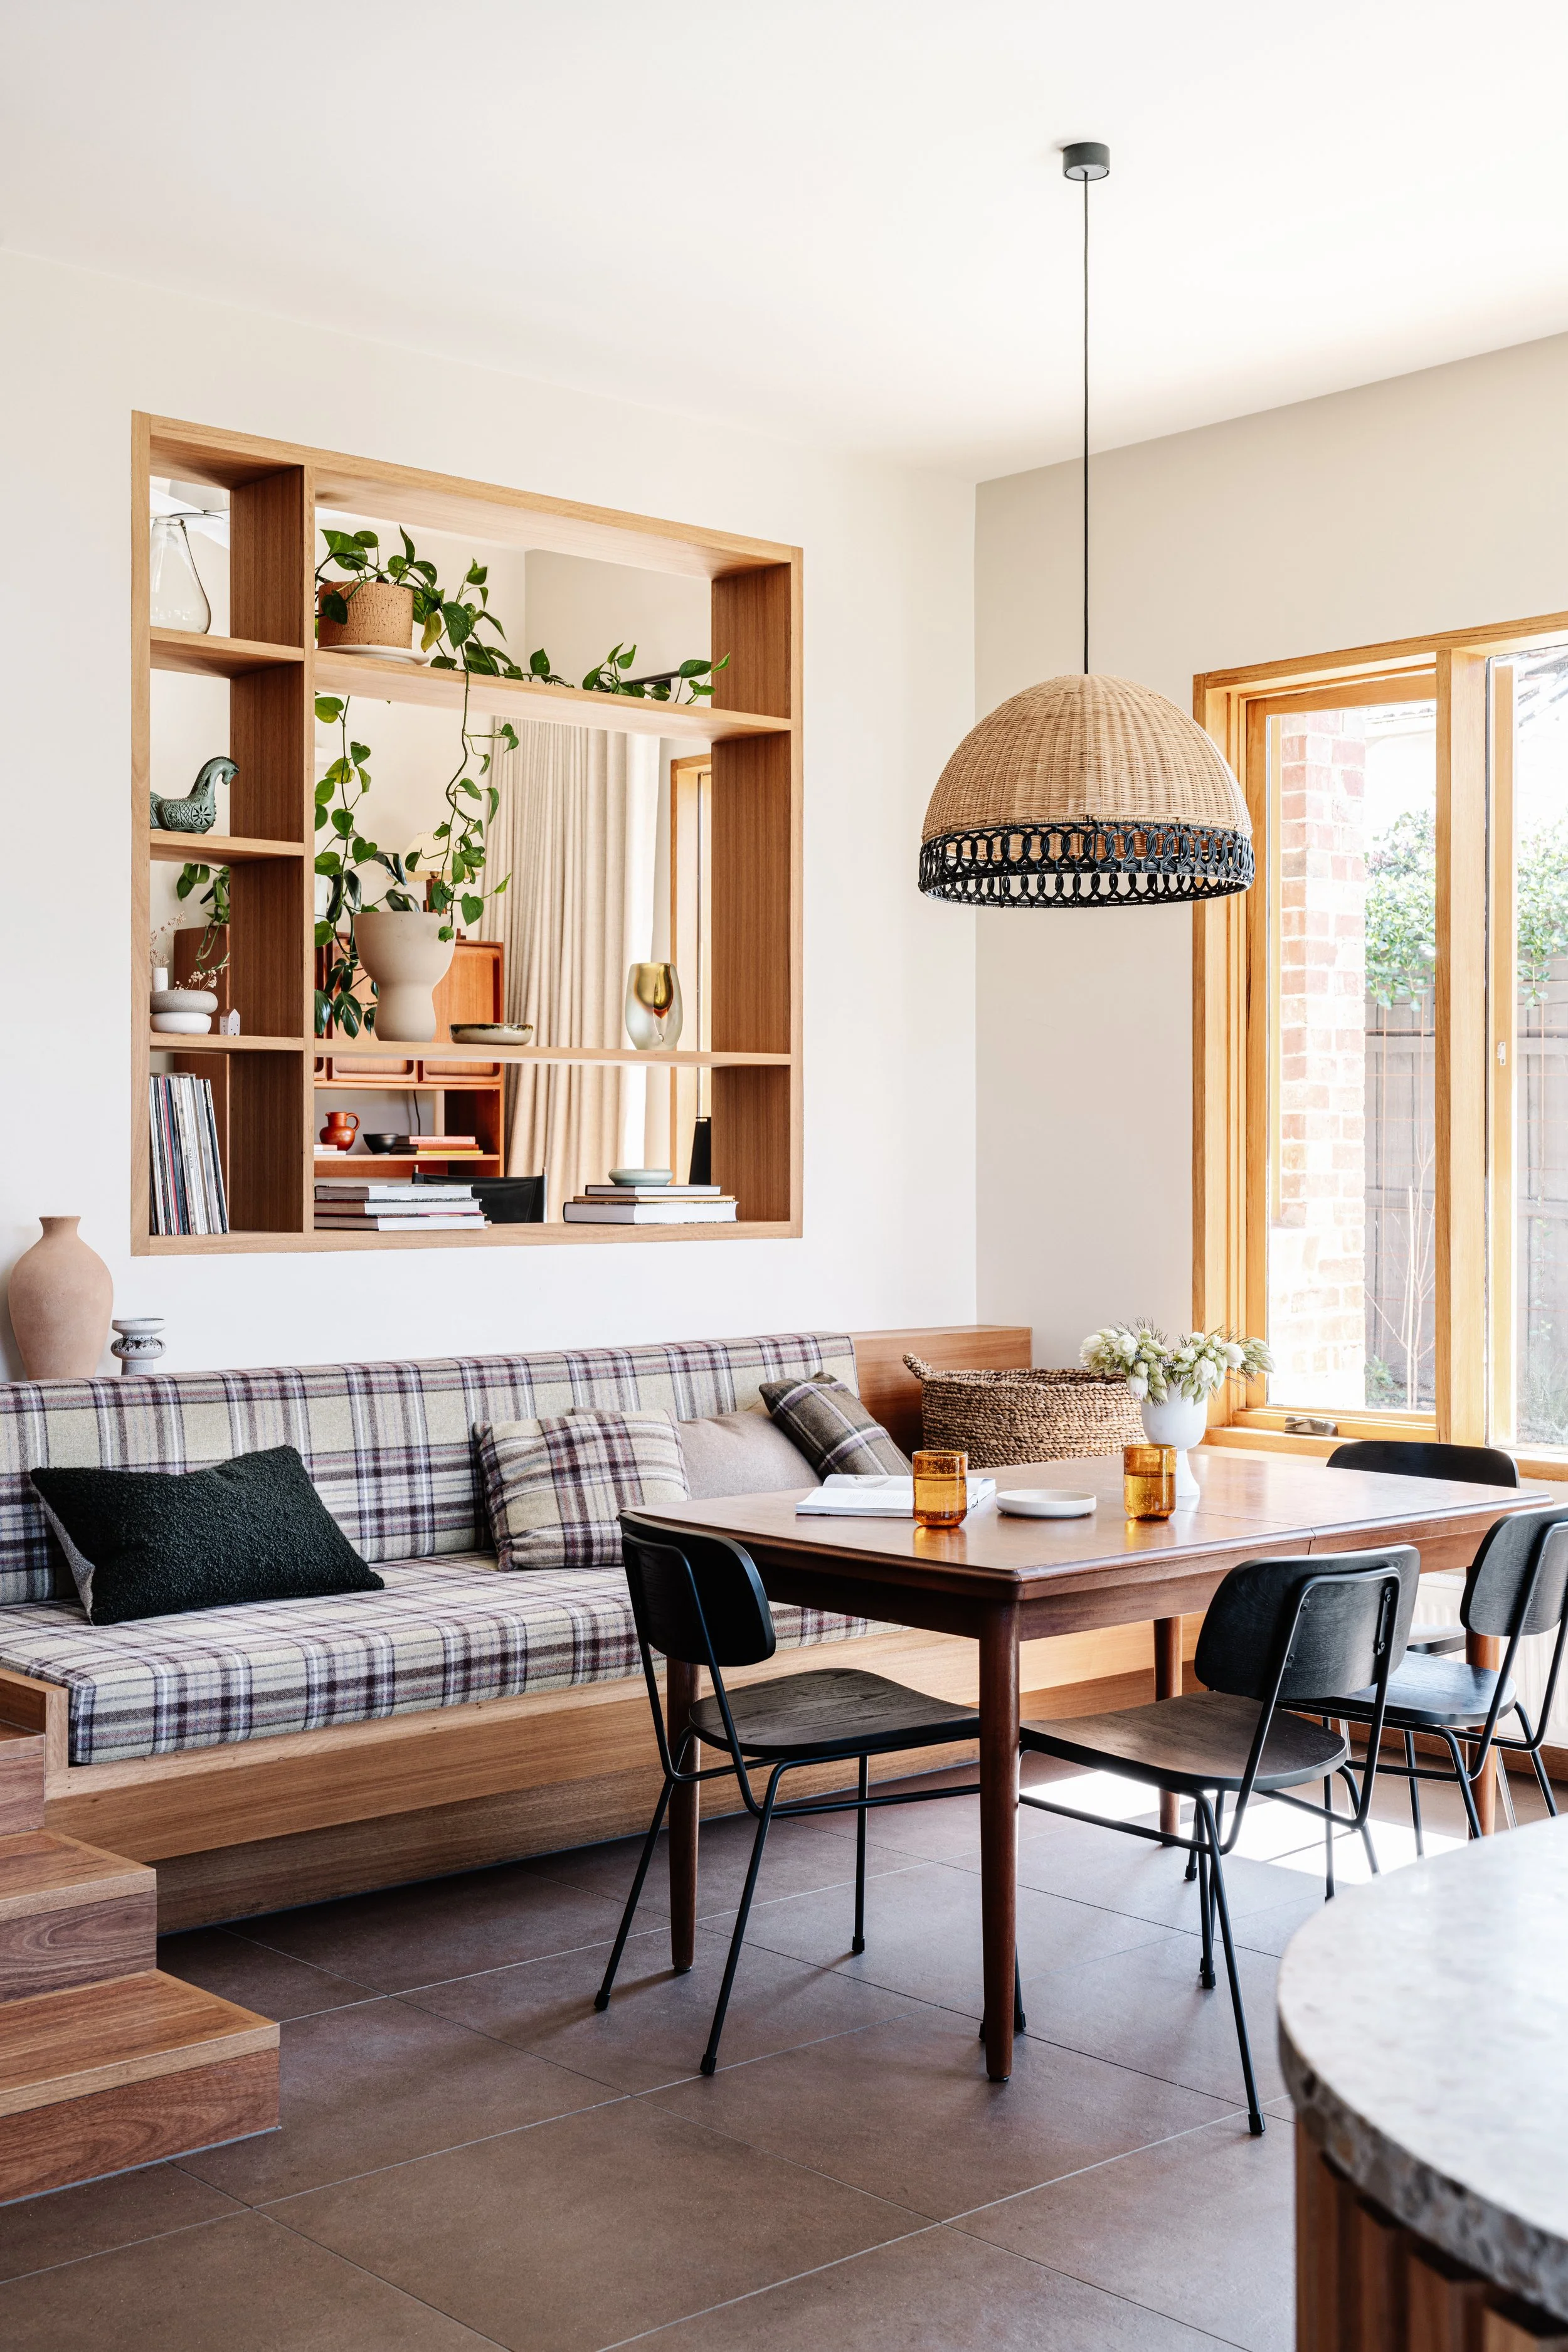
Cascading down an extraordinary site toward Merri Creek parklands, West Bend House was conceived as a forever home - a place where our clients and their three teenagers will grow, gather, and welcome guests for years to come.

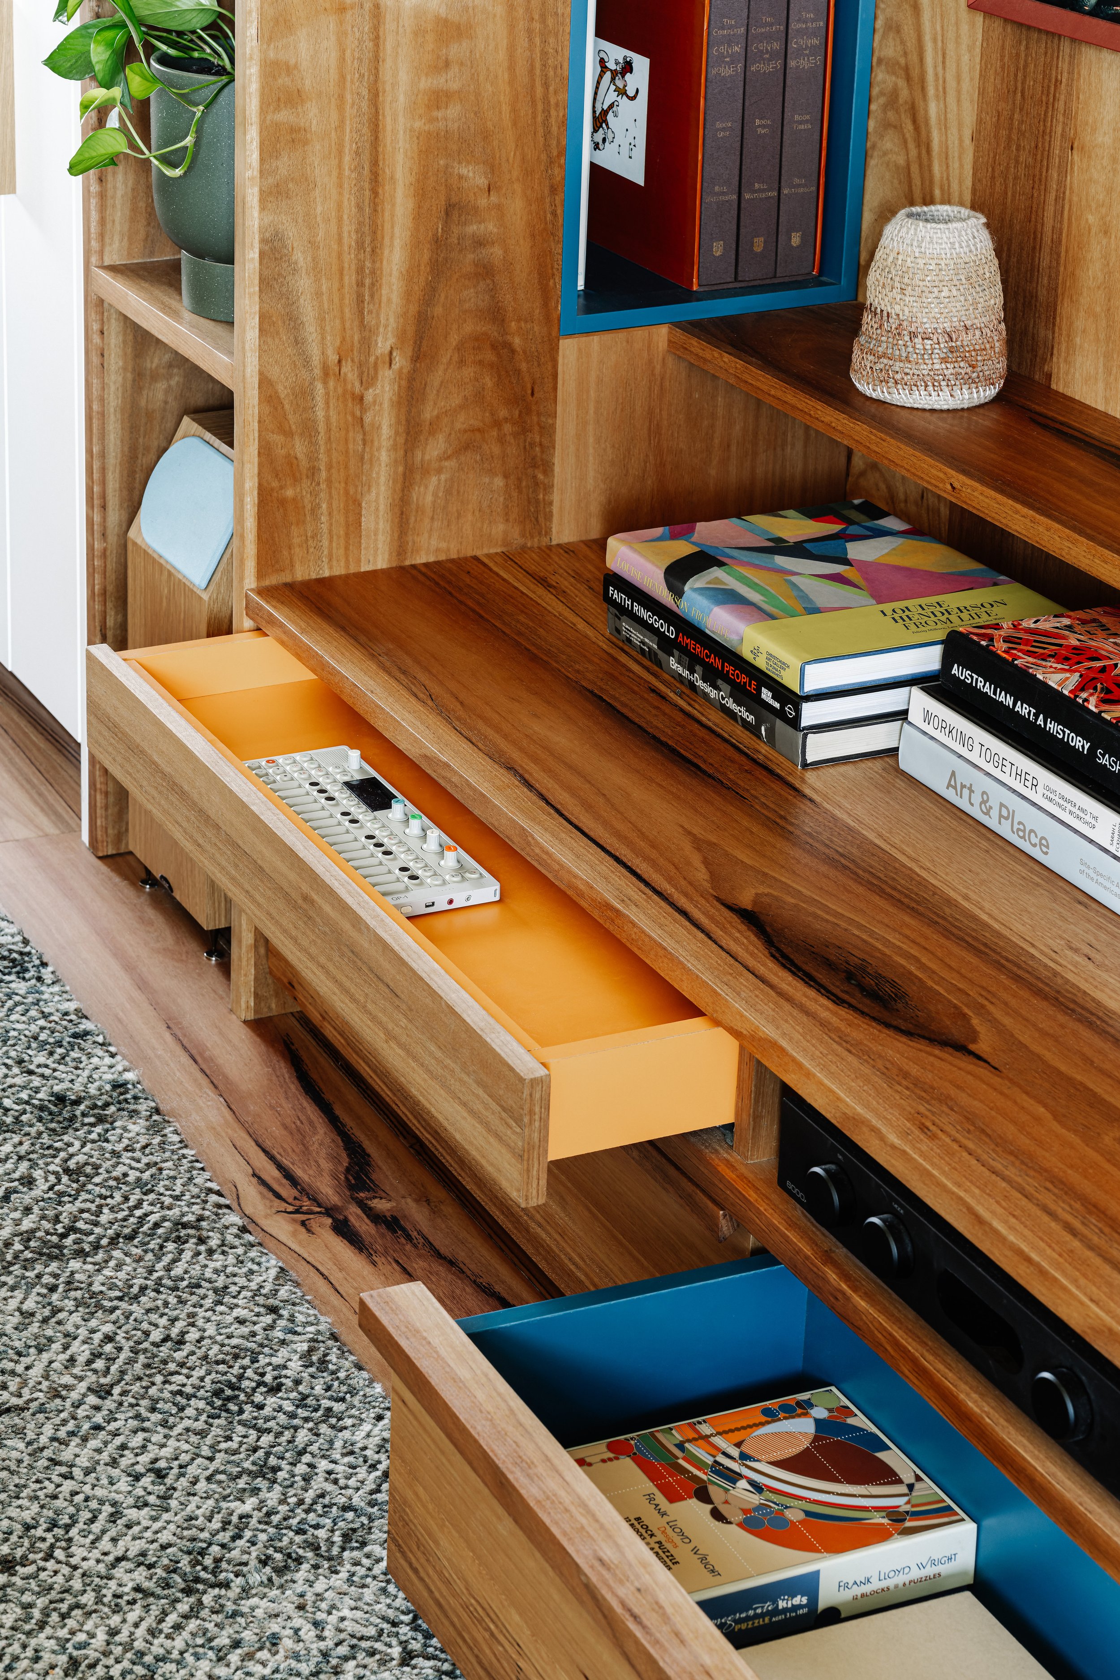
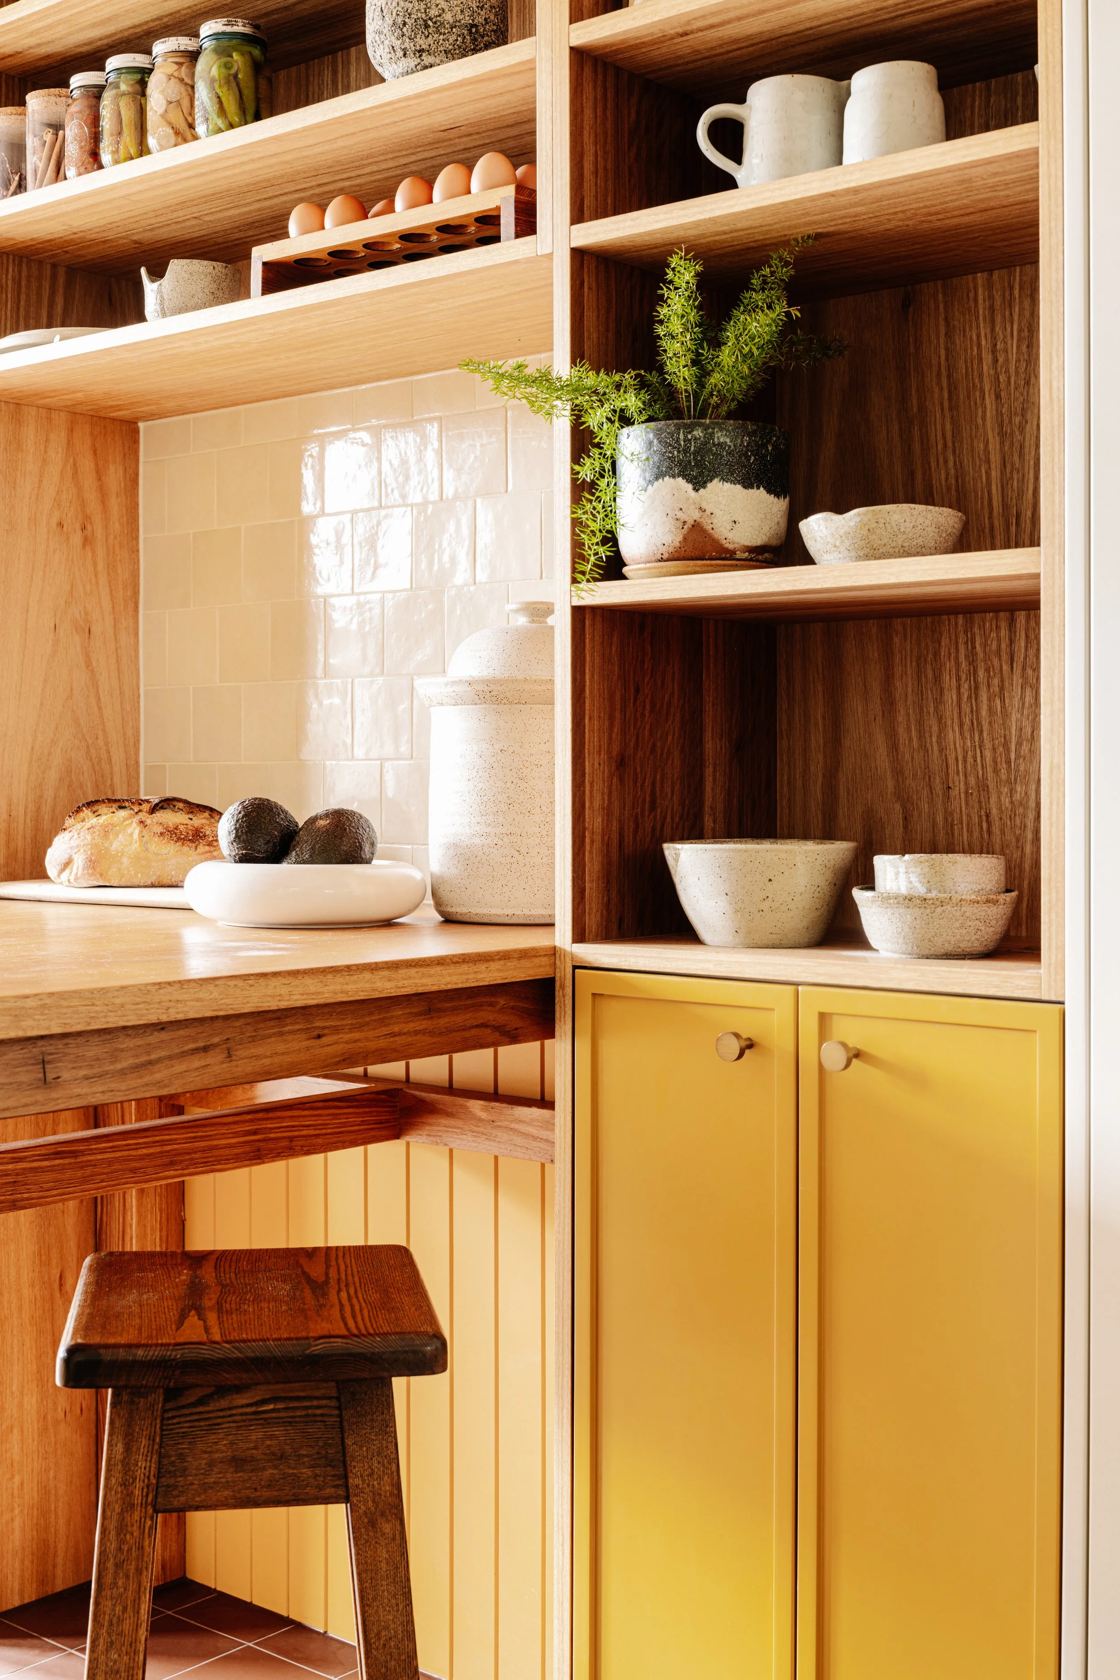
Born from a collaboration between trusted creative partners, the home balances intimacy with openness. Custom joinery and carefully considered interior details create spaces that feel both cosy and connected to the landscape beyond. Every element reflects the thoughtful, active, and creative family who call it home.
— Read the journal post to find out more.


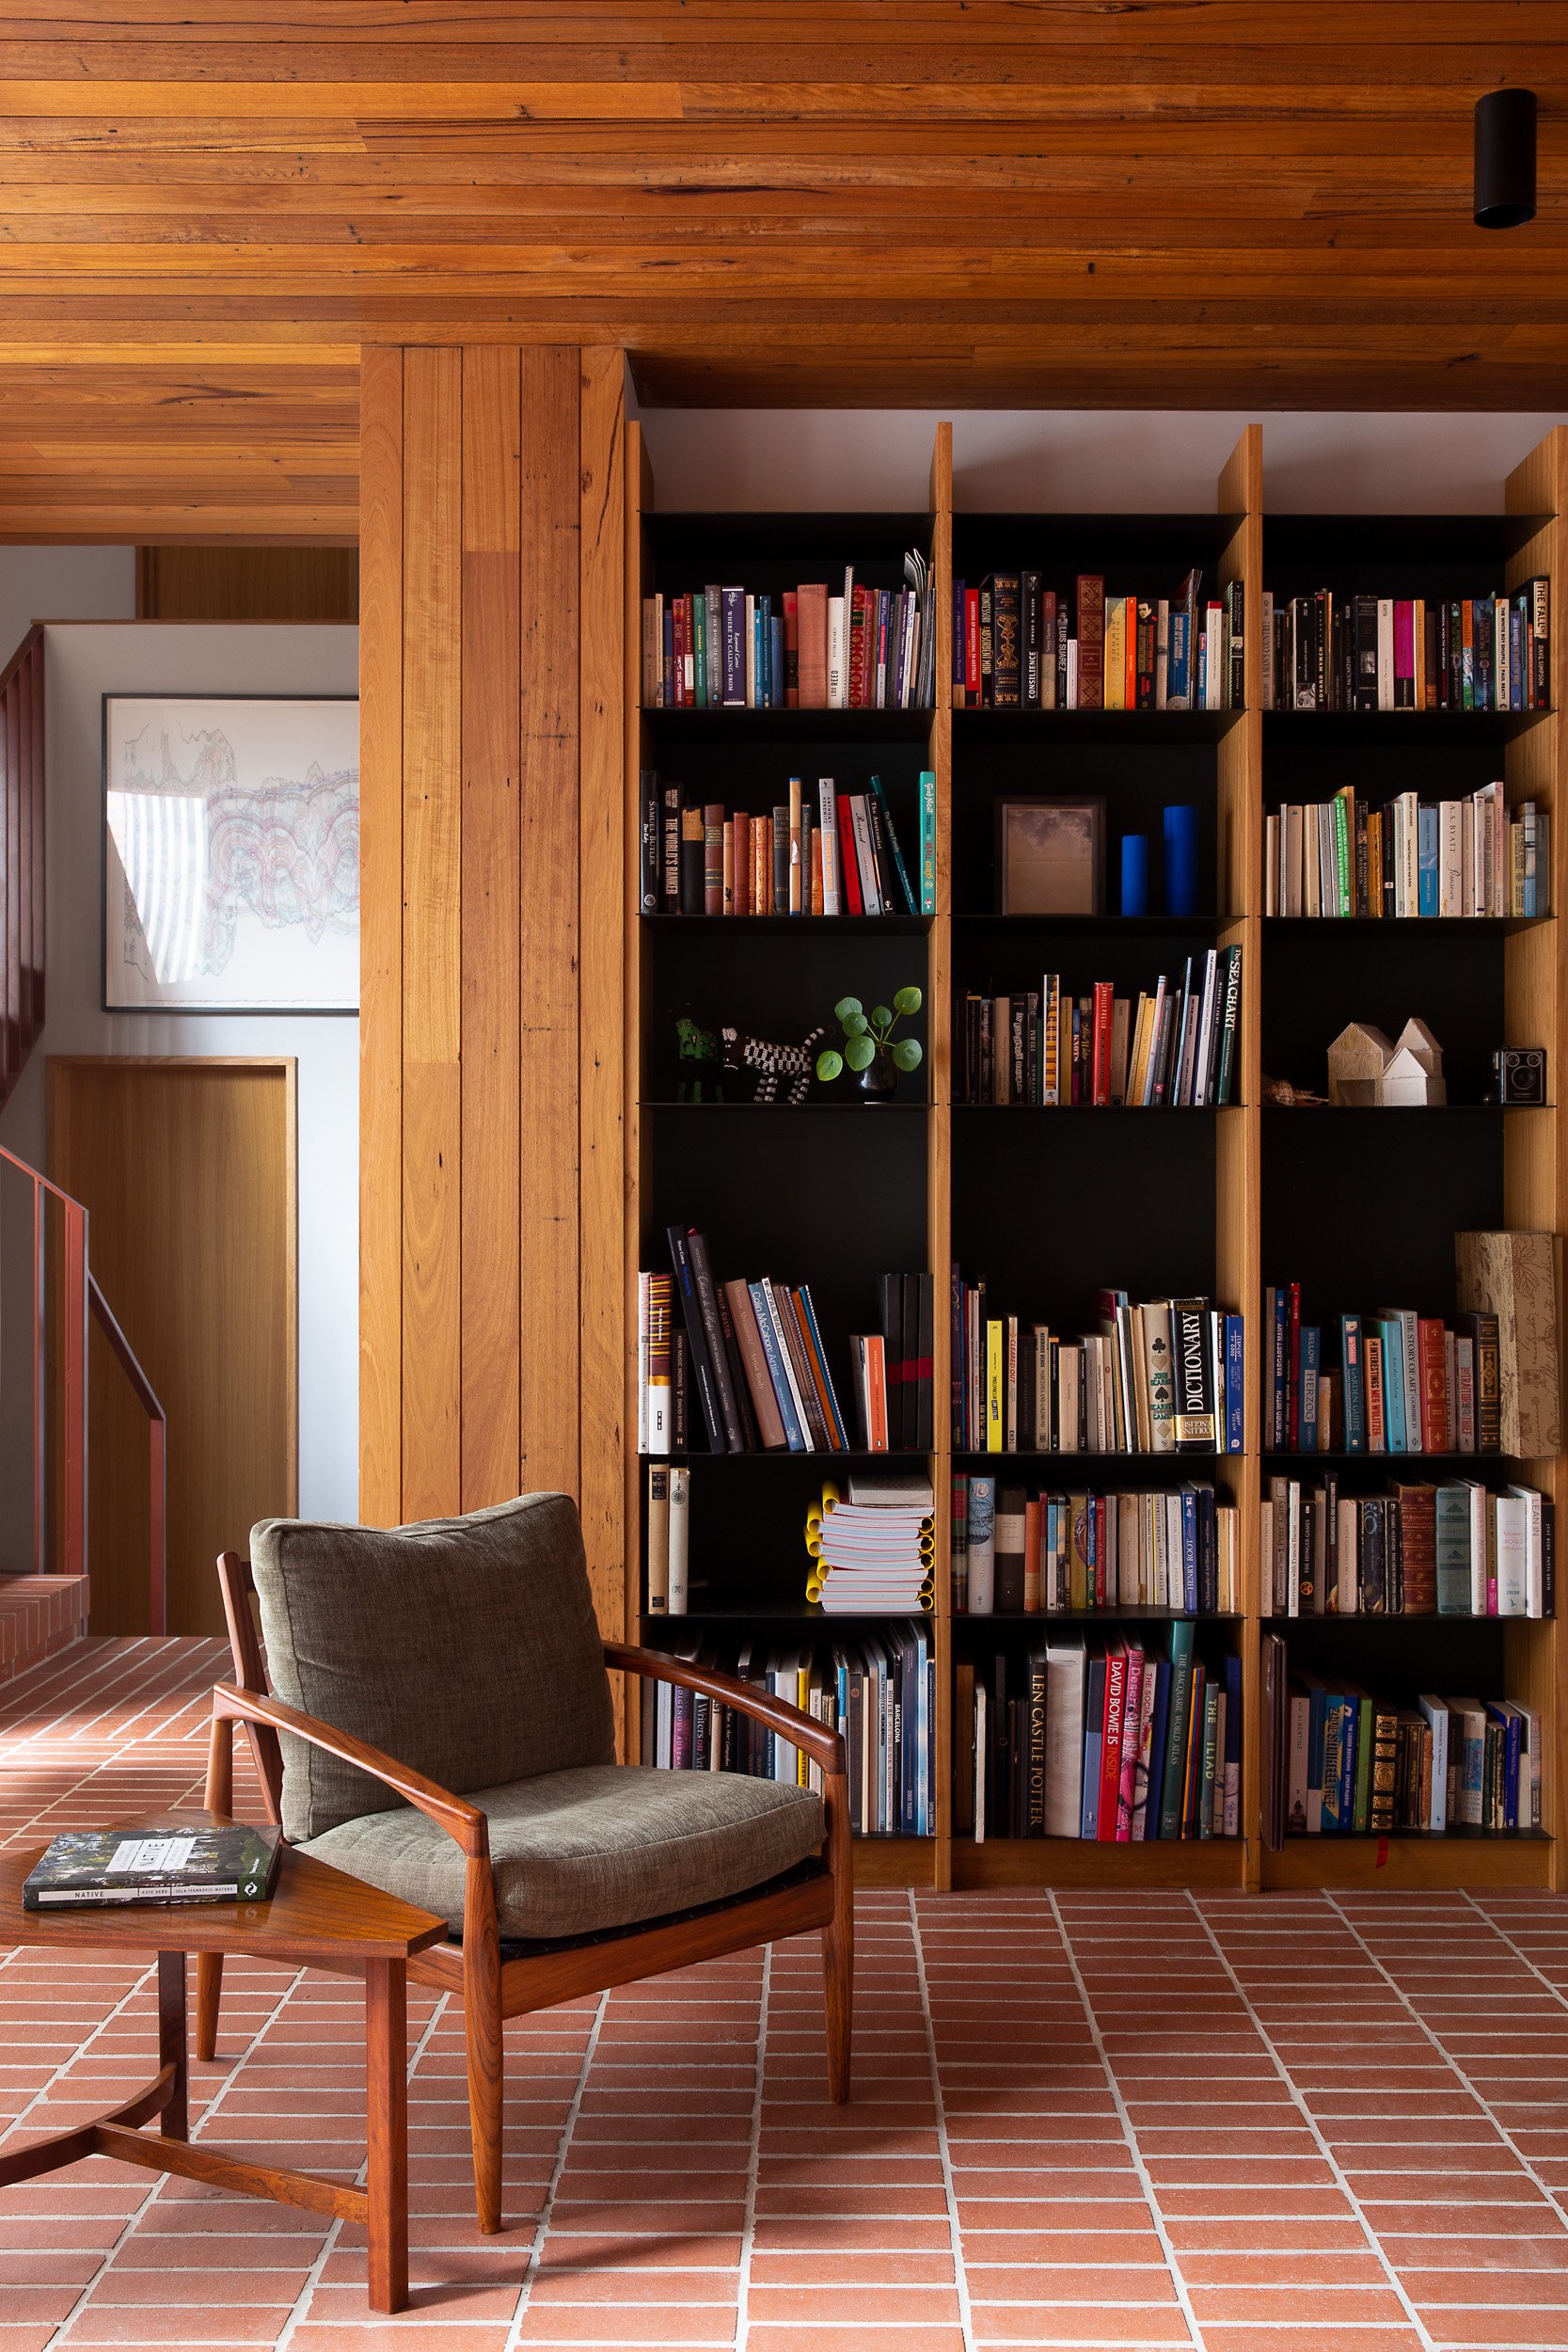
Living room featuring a large wooden bookshelf filled with books, a wooden armchair with a cushion, a small side table with a book on it, and a brick floor. The ceiling and a wall are also made of wood.
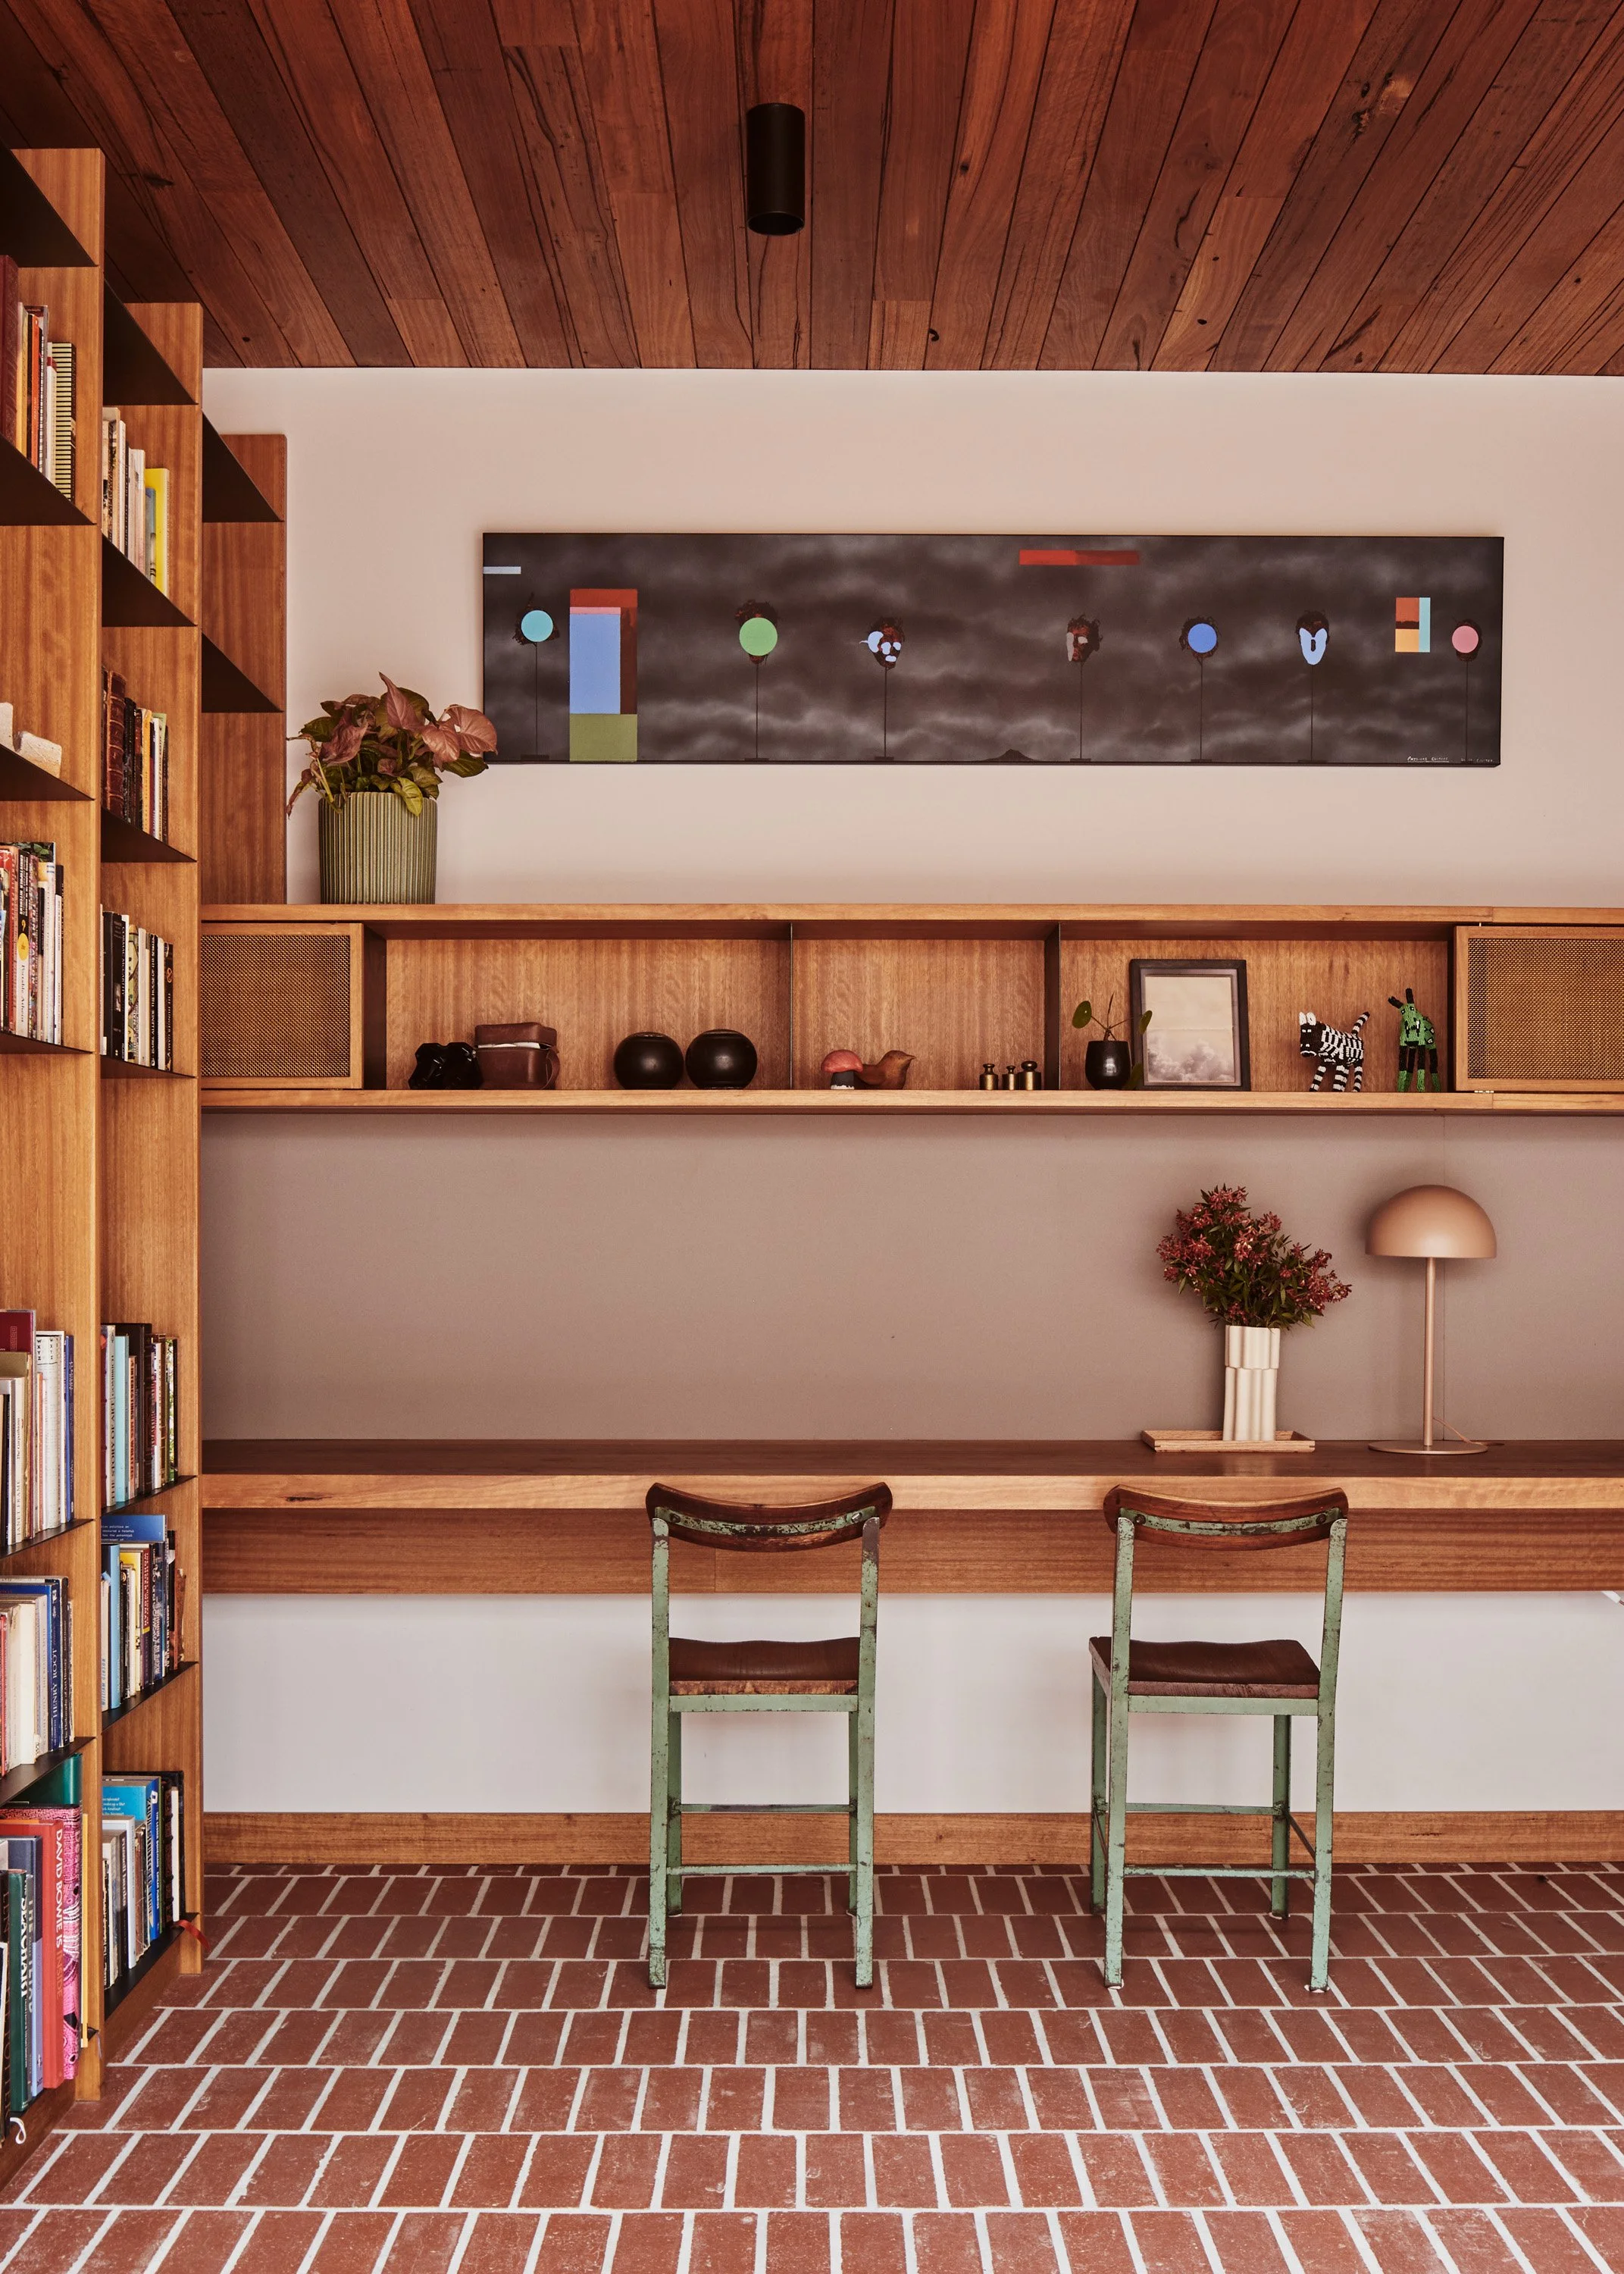
Living room with wooden ceiling, built-in wooden bookshelf on the left filled with books, a long wooden shelf with various decorative items including a potted plant, picture frame, and small sculptures. Two worn, green wooden chairs sit in front of a white wall with a floating wooden shelf, a lamp, and a vase with flowers. Brick flooring is visible in the foreground.
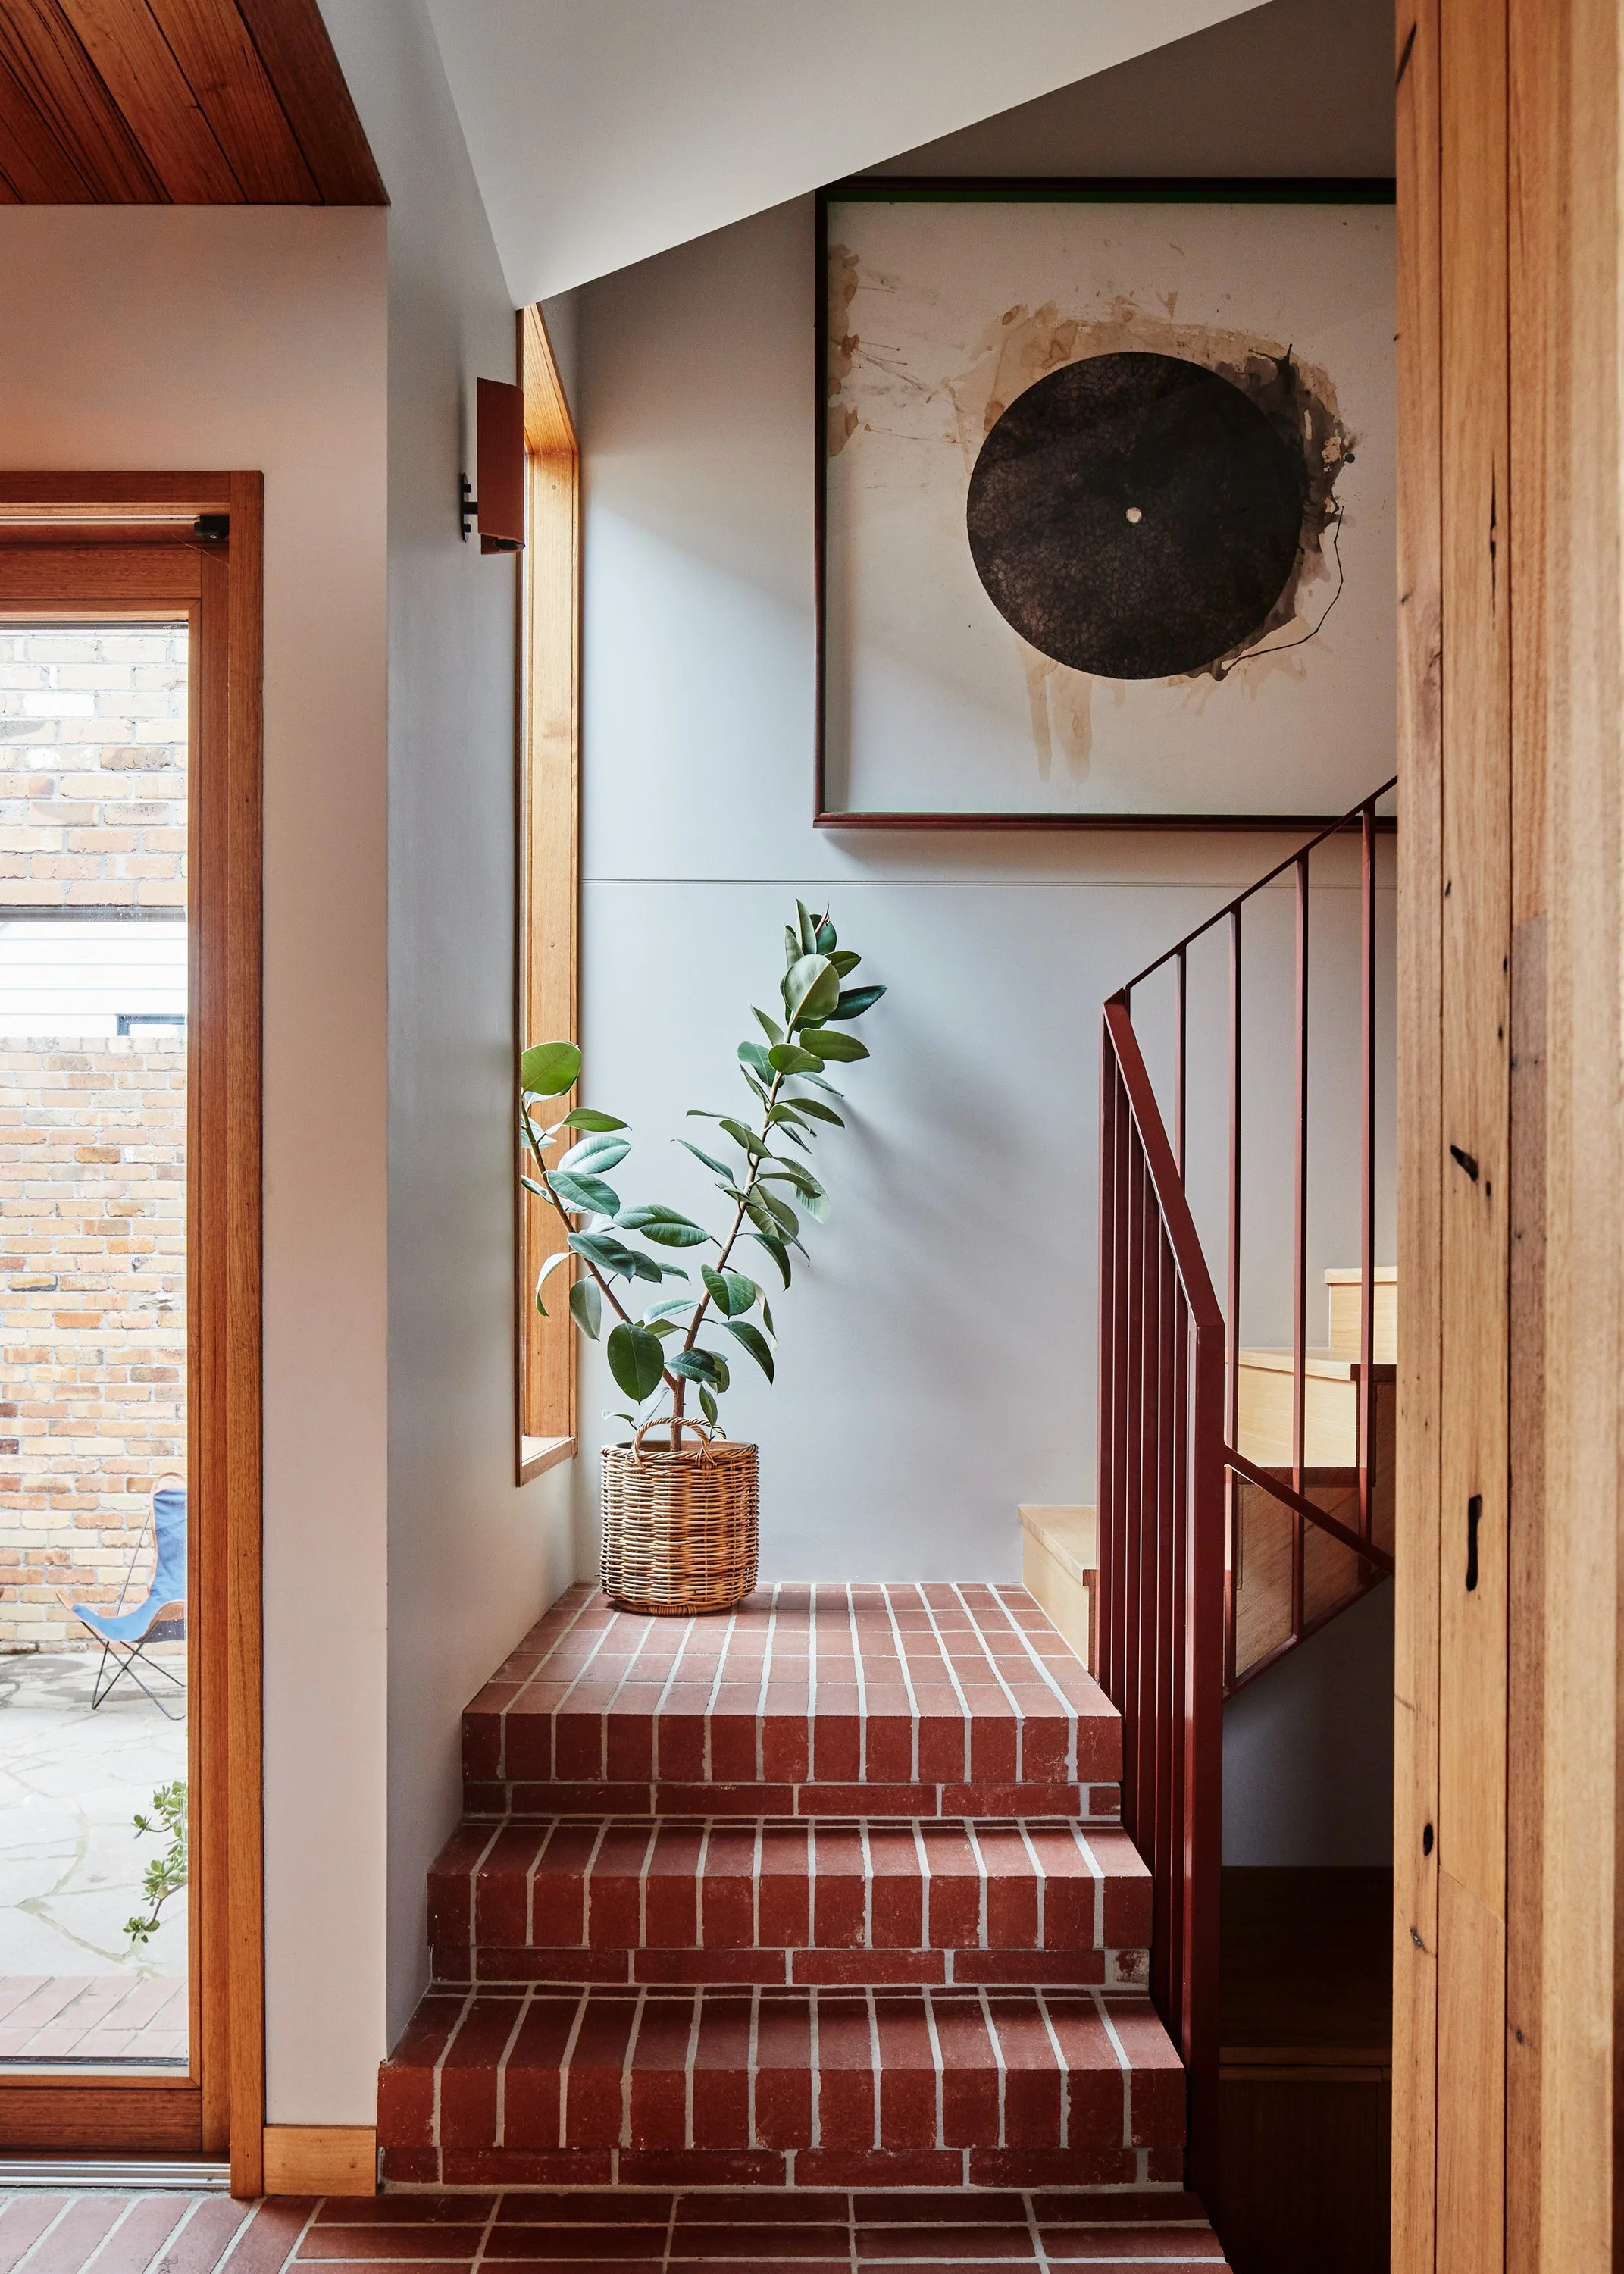
Interior of a house with brick stairs, a potted plant, a framed artwork, and a wooden staircase with a red railing.

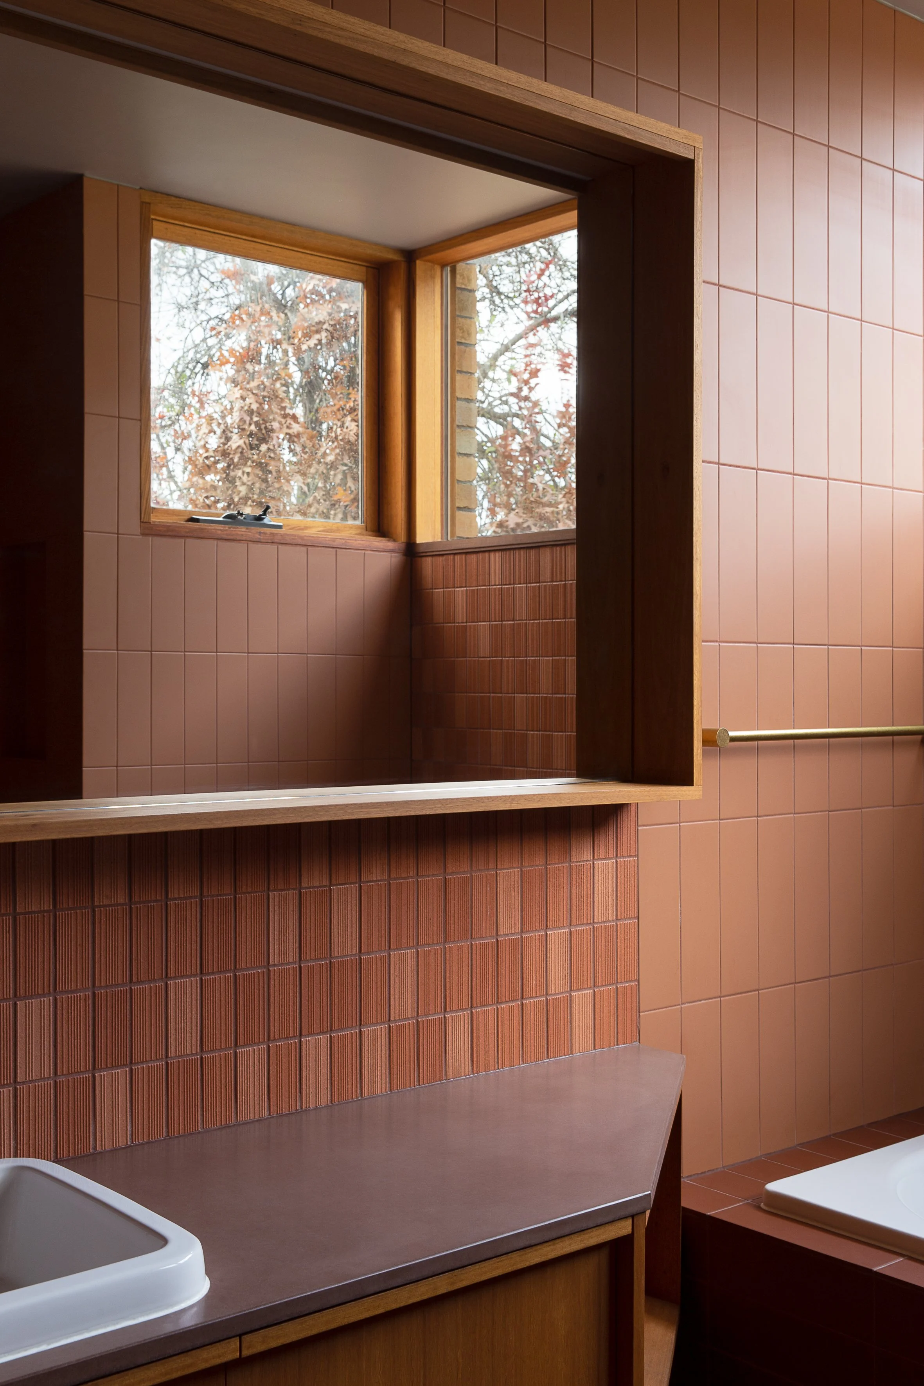
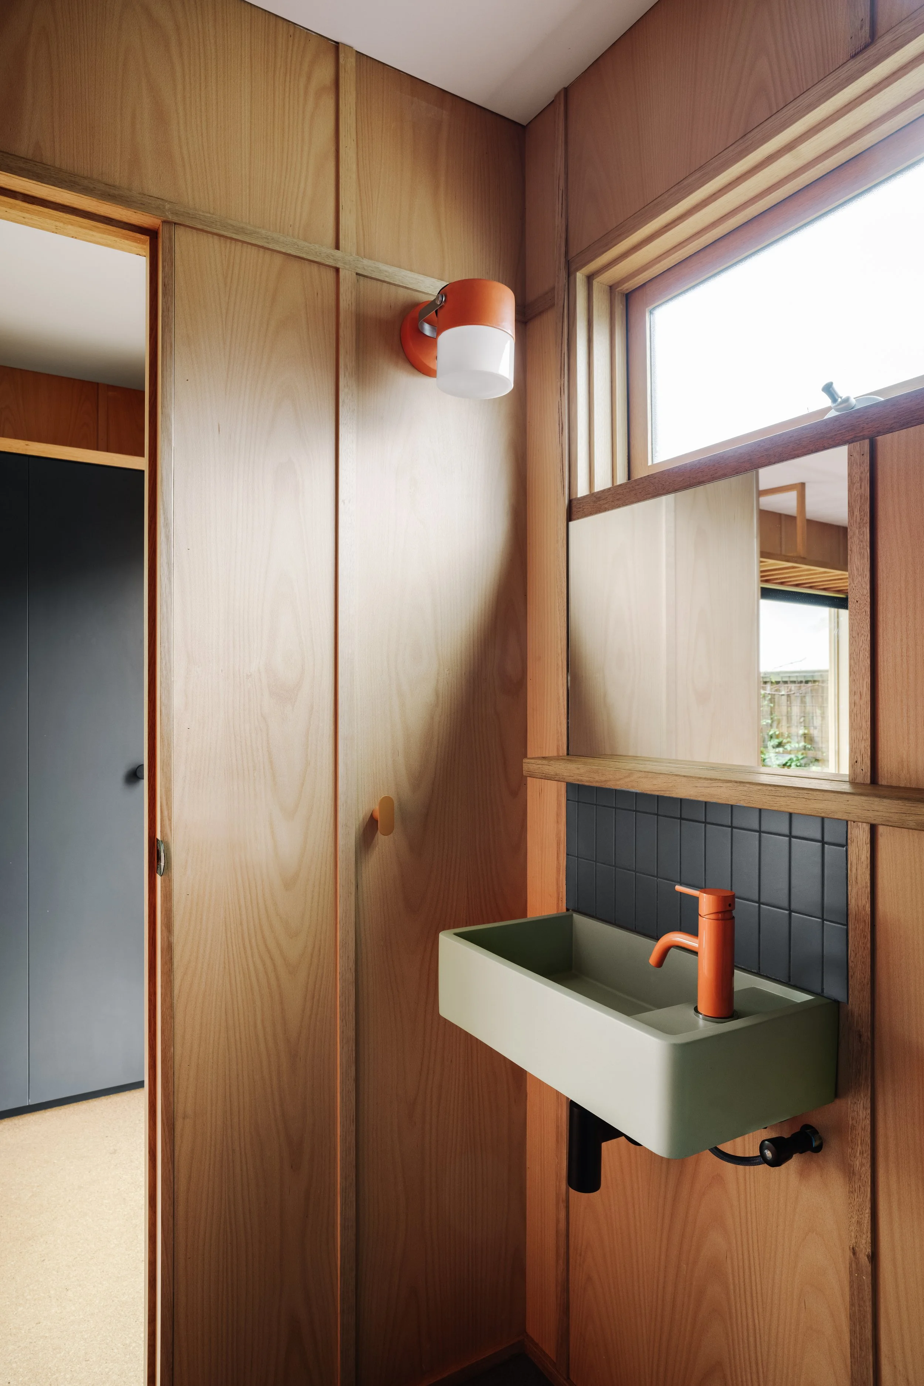
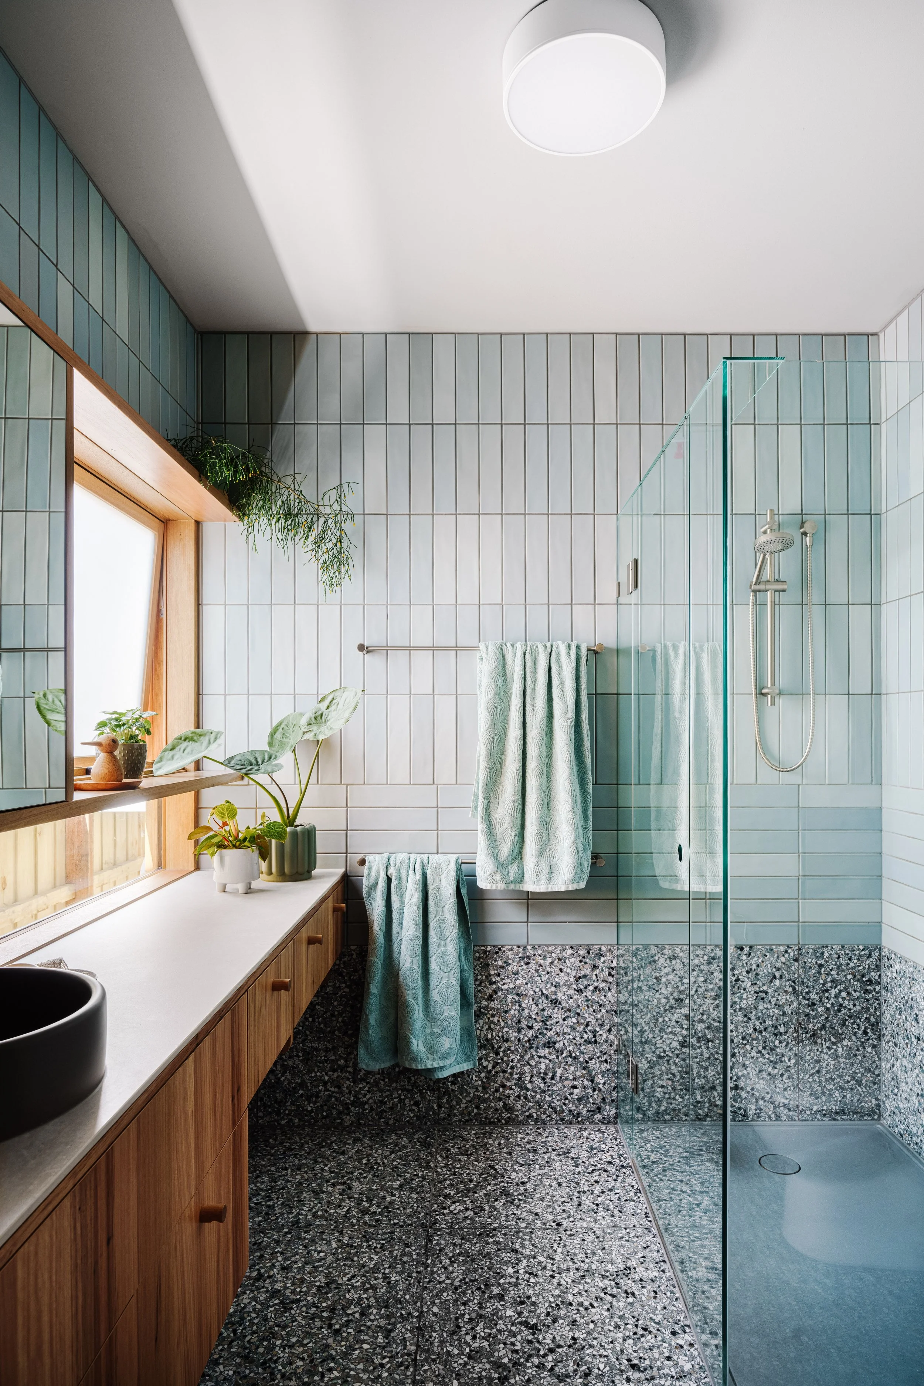
A view of a bathroom with pink tiled walls, a large window showing trees outside, a ceramic sink, and a brown countertop.
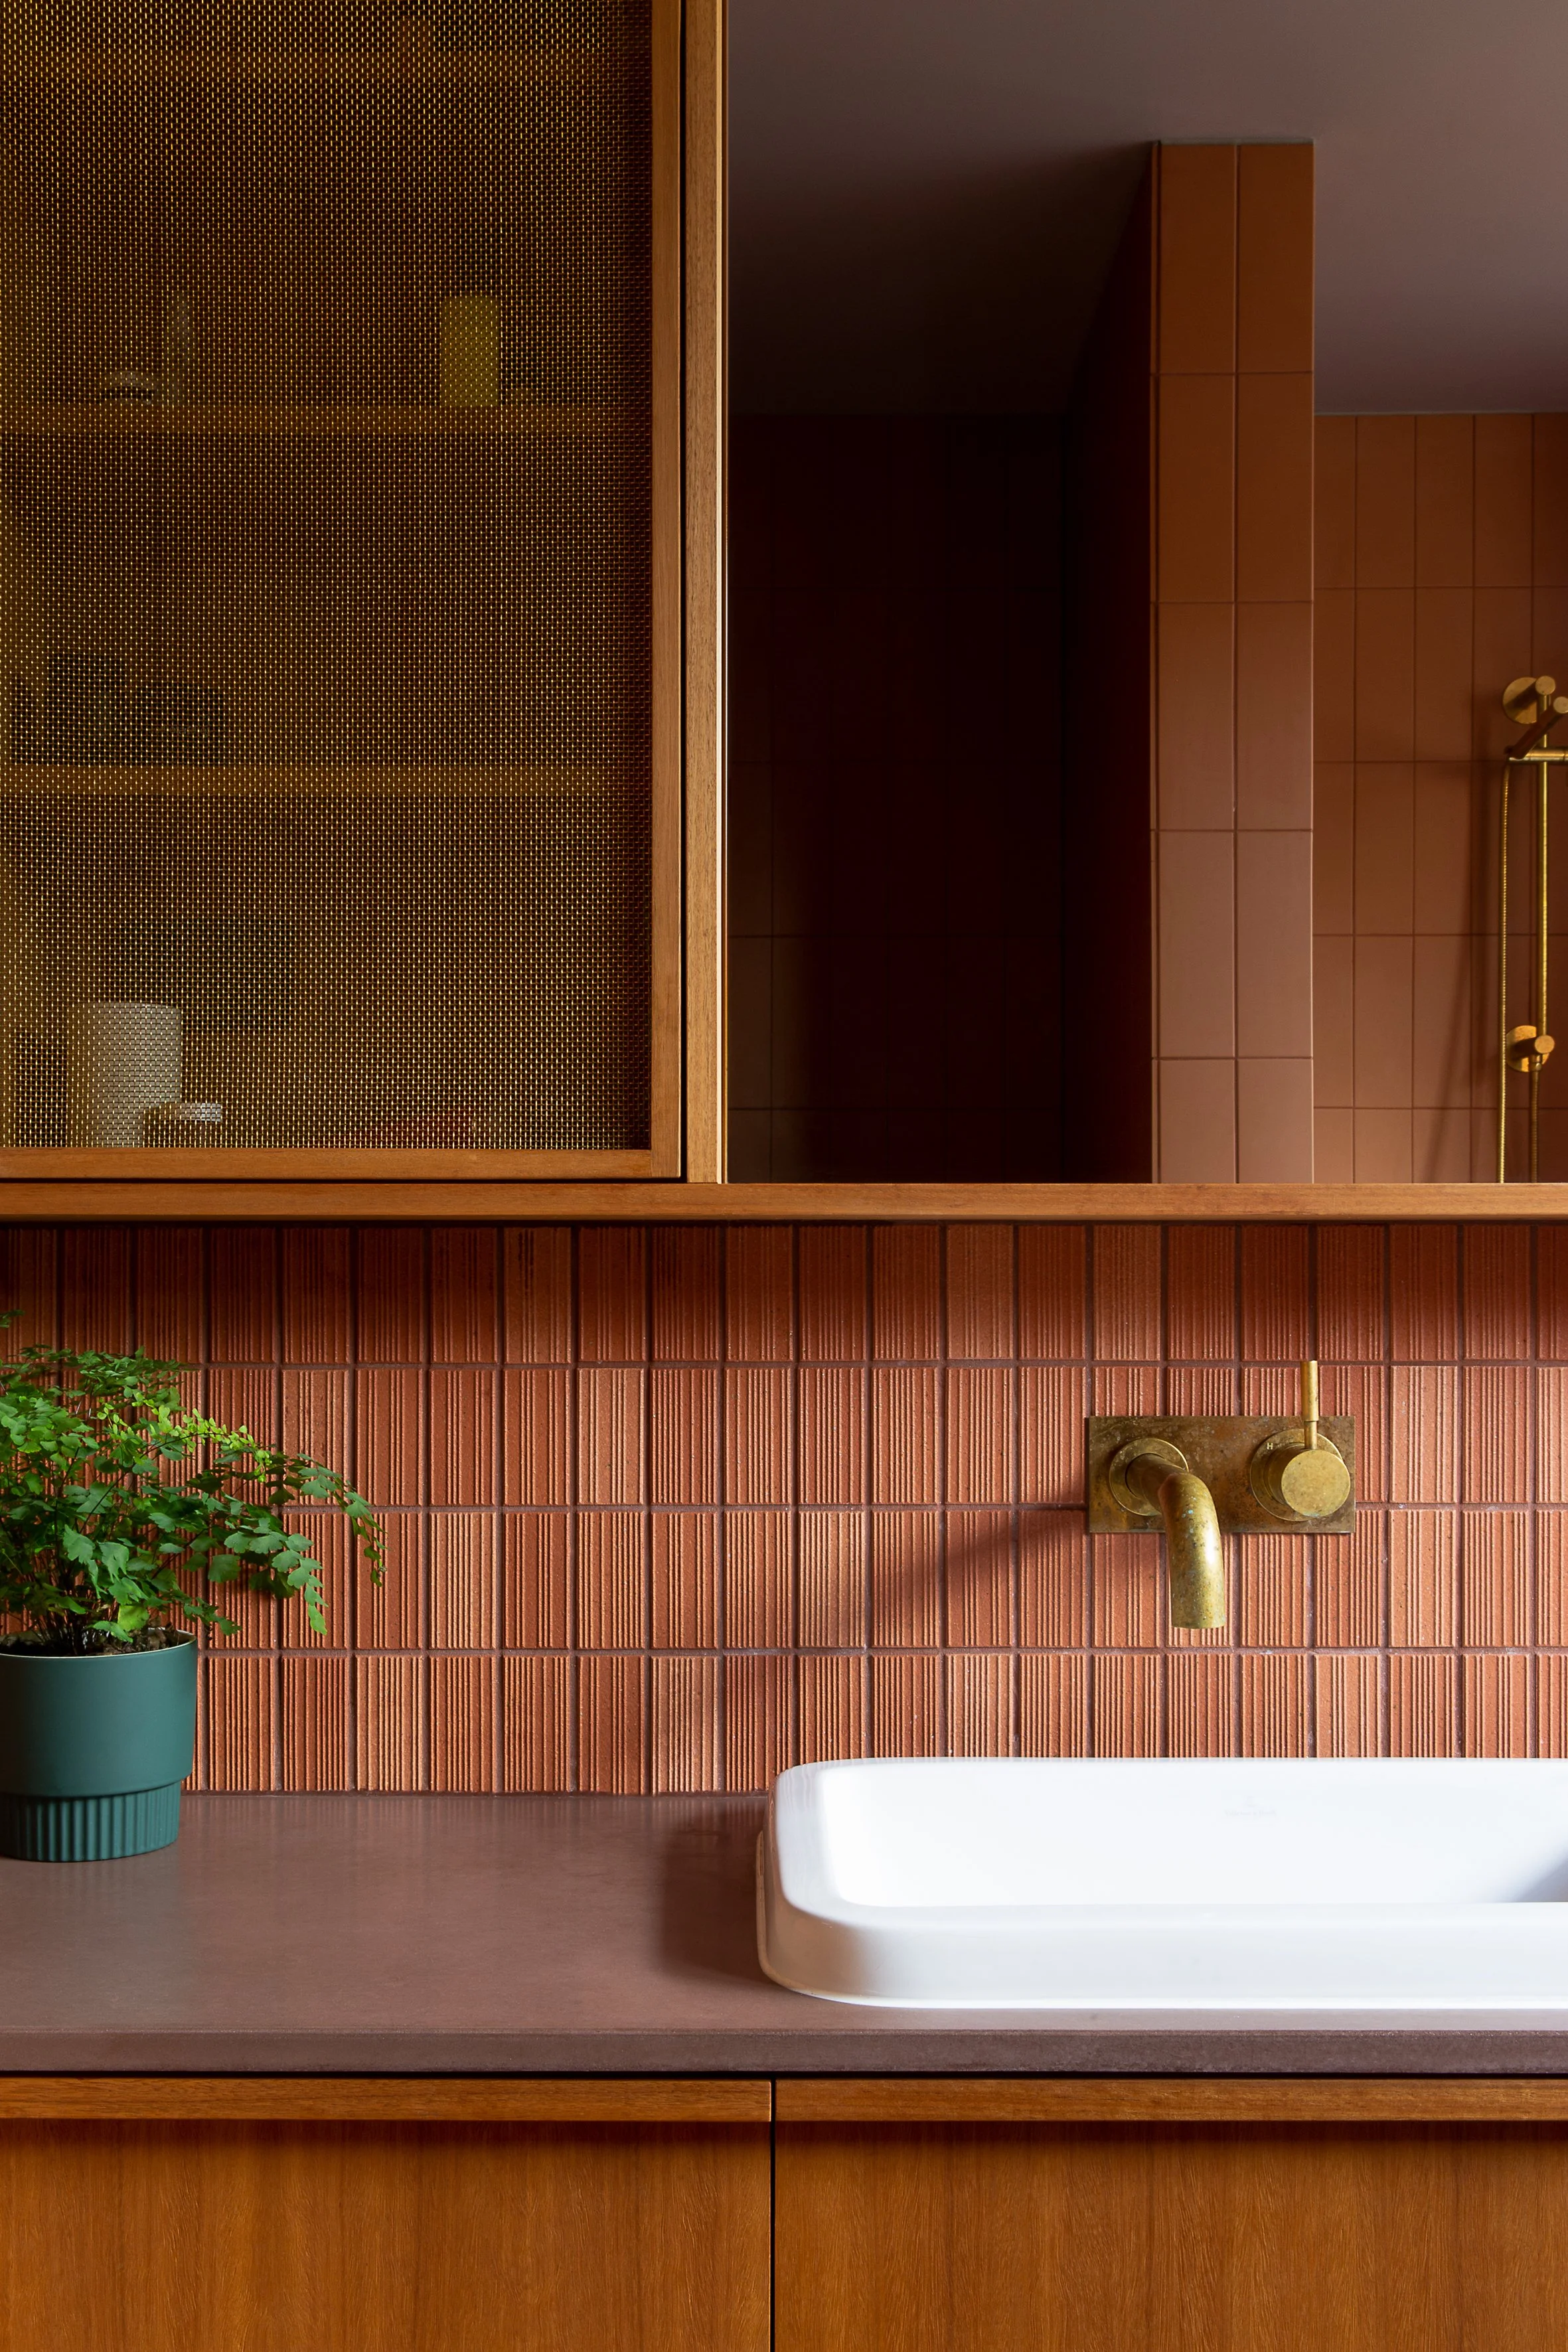
Interior bathroom with a white bathtub, a brick red tiled wall, a brass faucet, a potted green plant, and a wooden cabinet with a textured metal door.

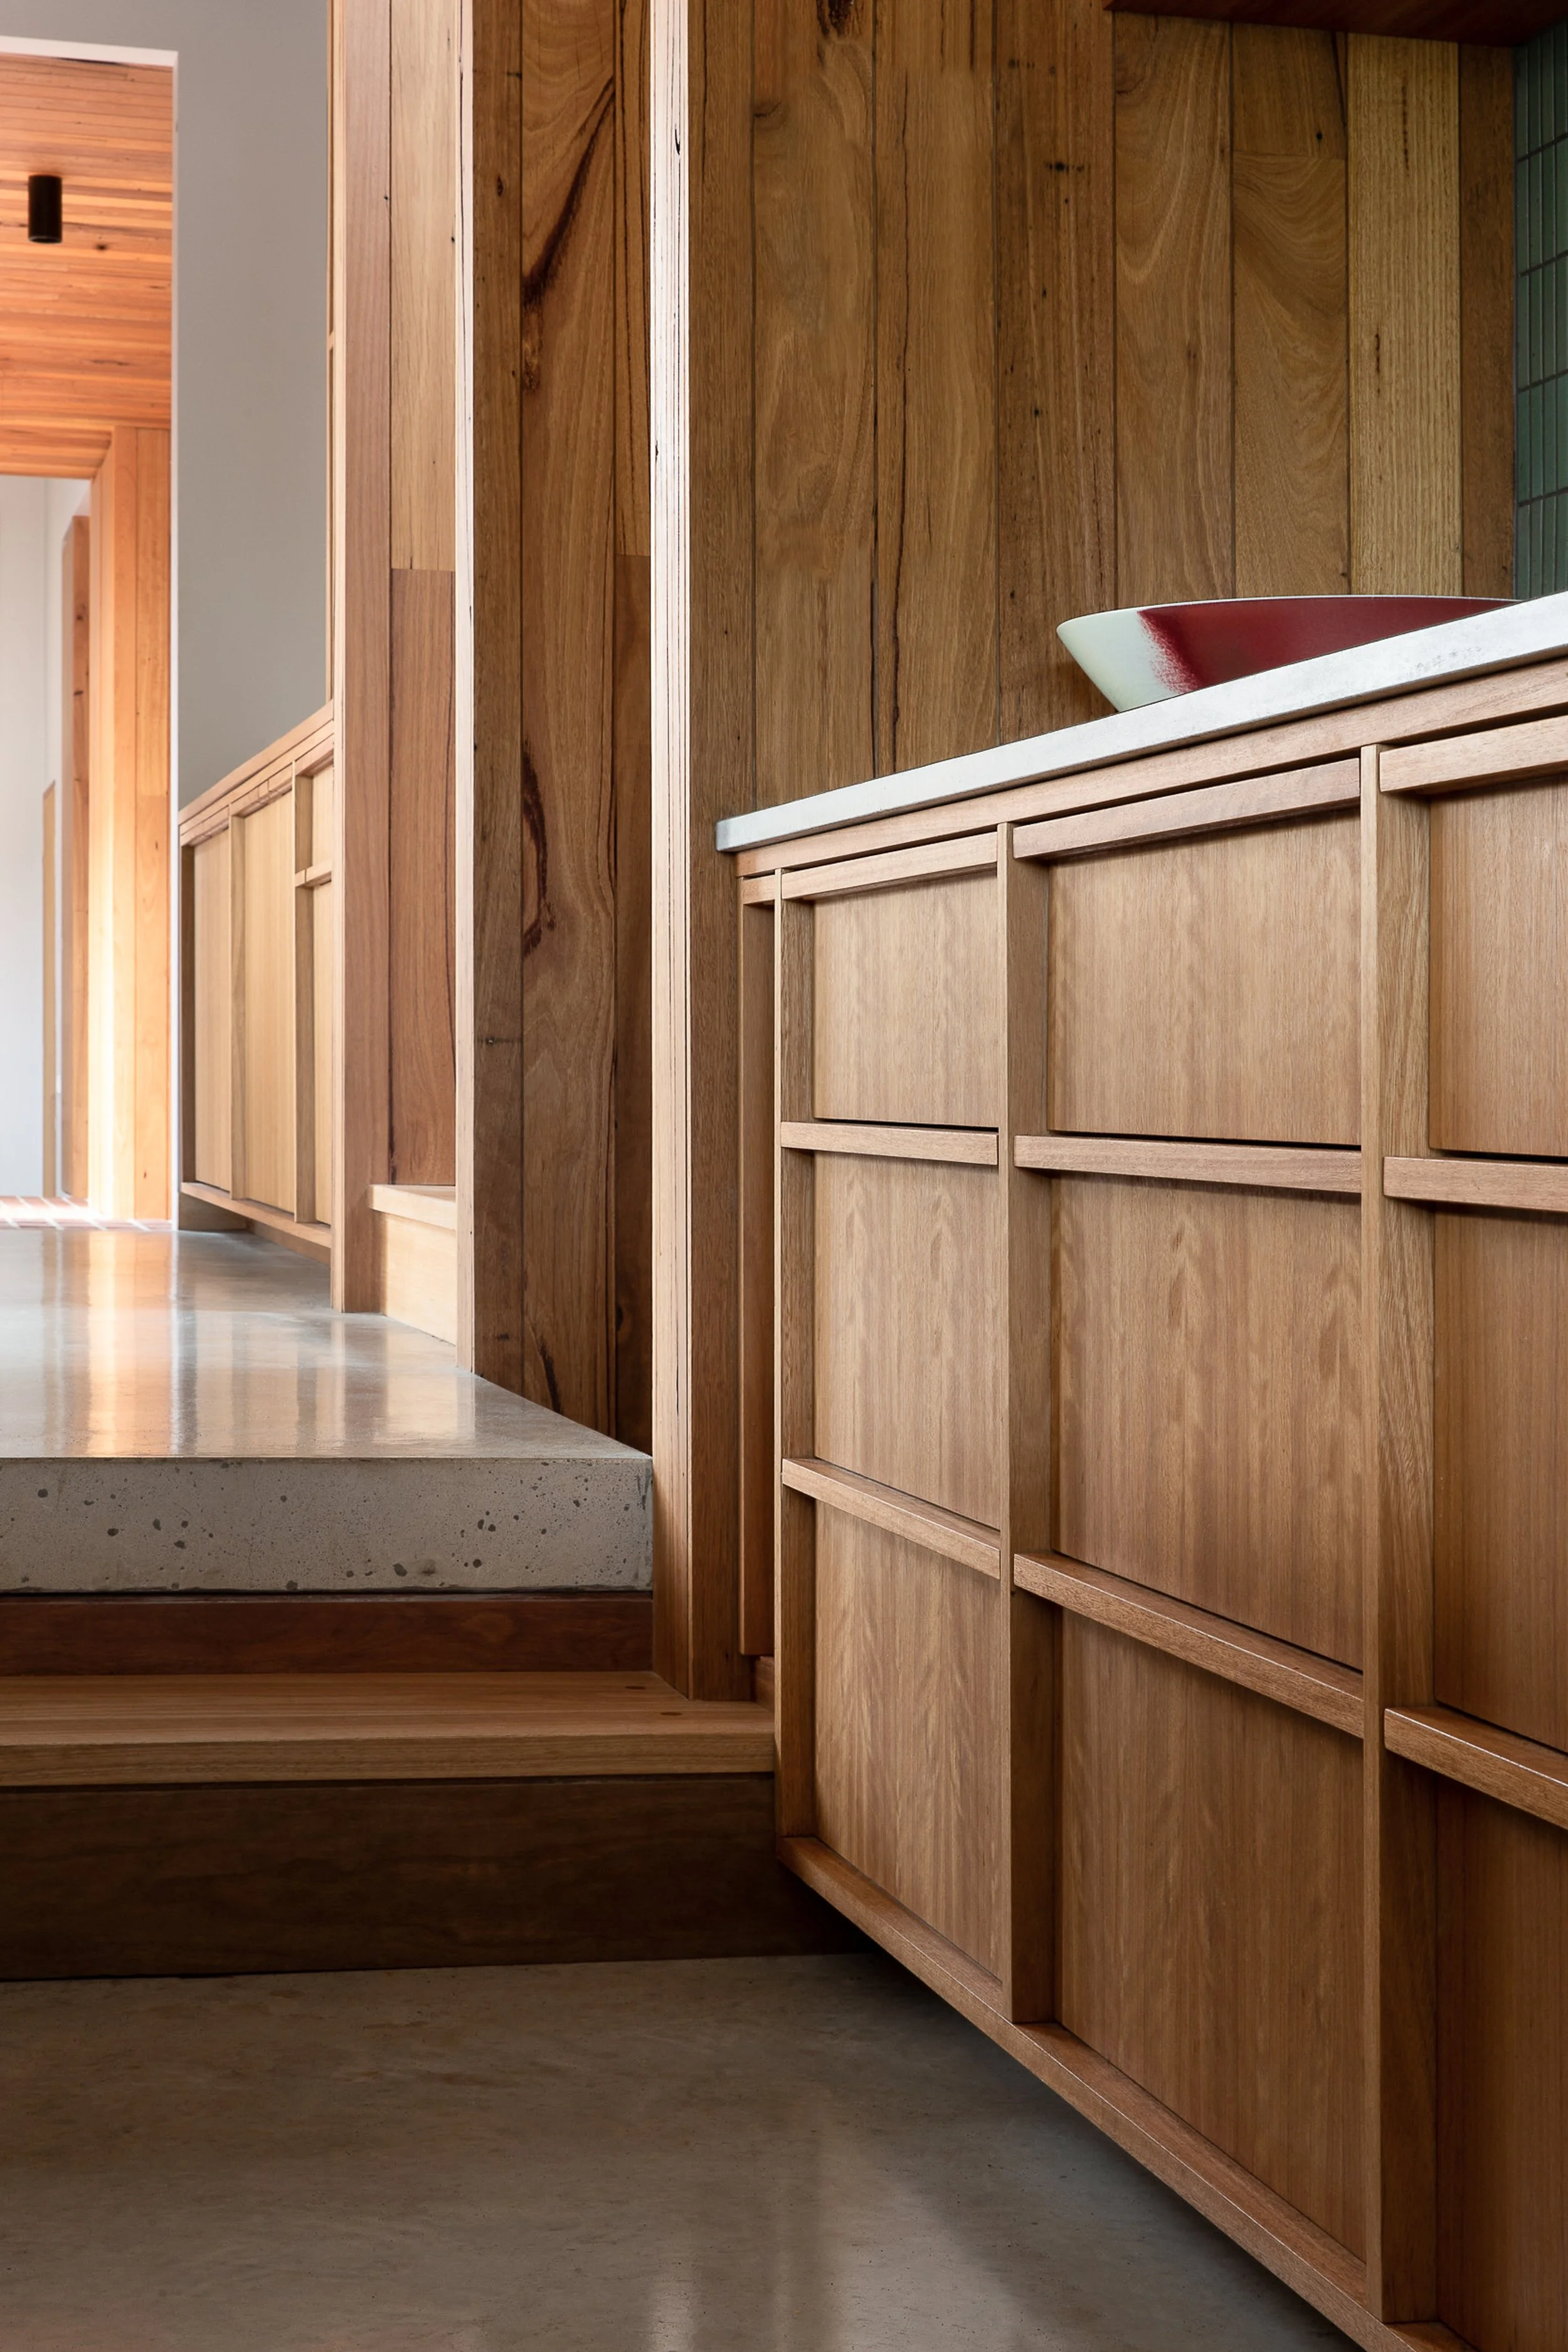
Interior view of a modern home with wooden cabinetry and a white countertop. A decorative bowl with red and white colors sits on the countertop. The space features warm wooden accents and a polished concrete floor.
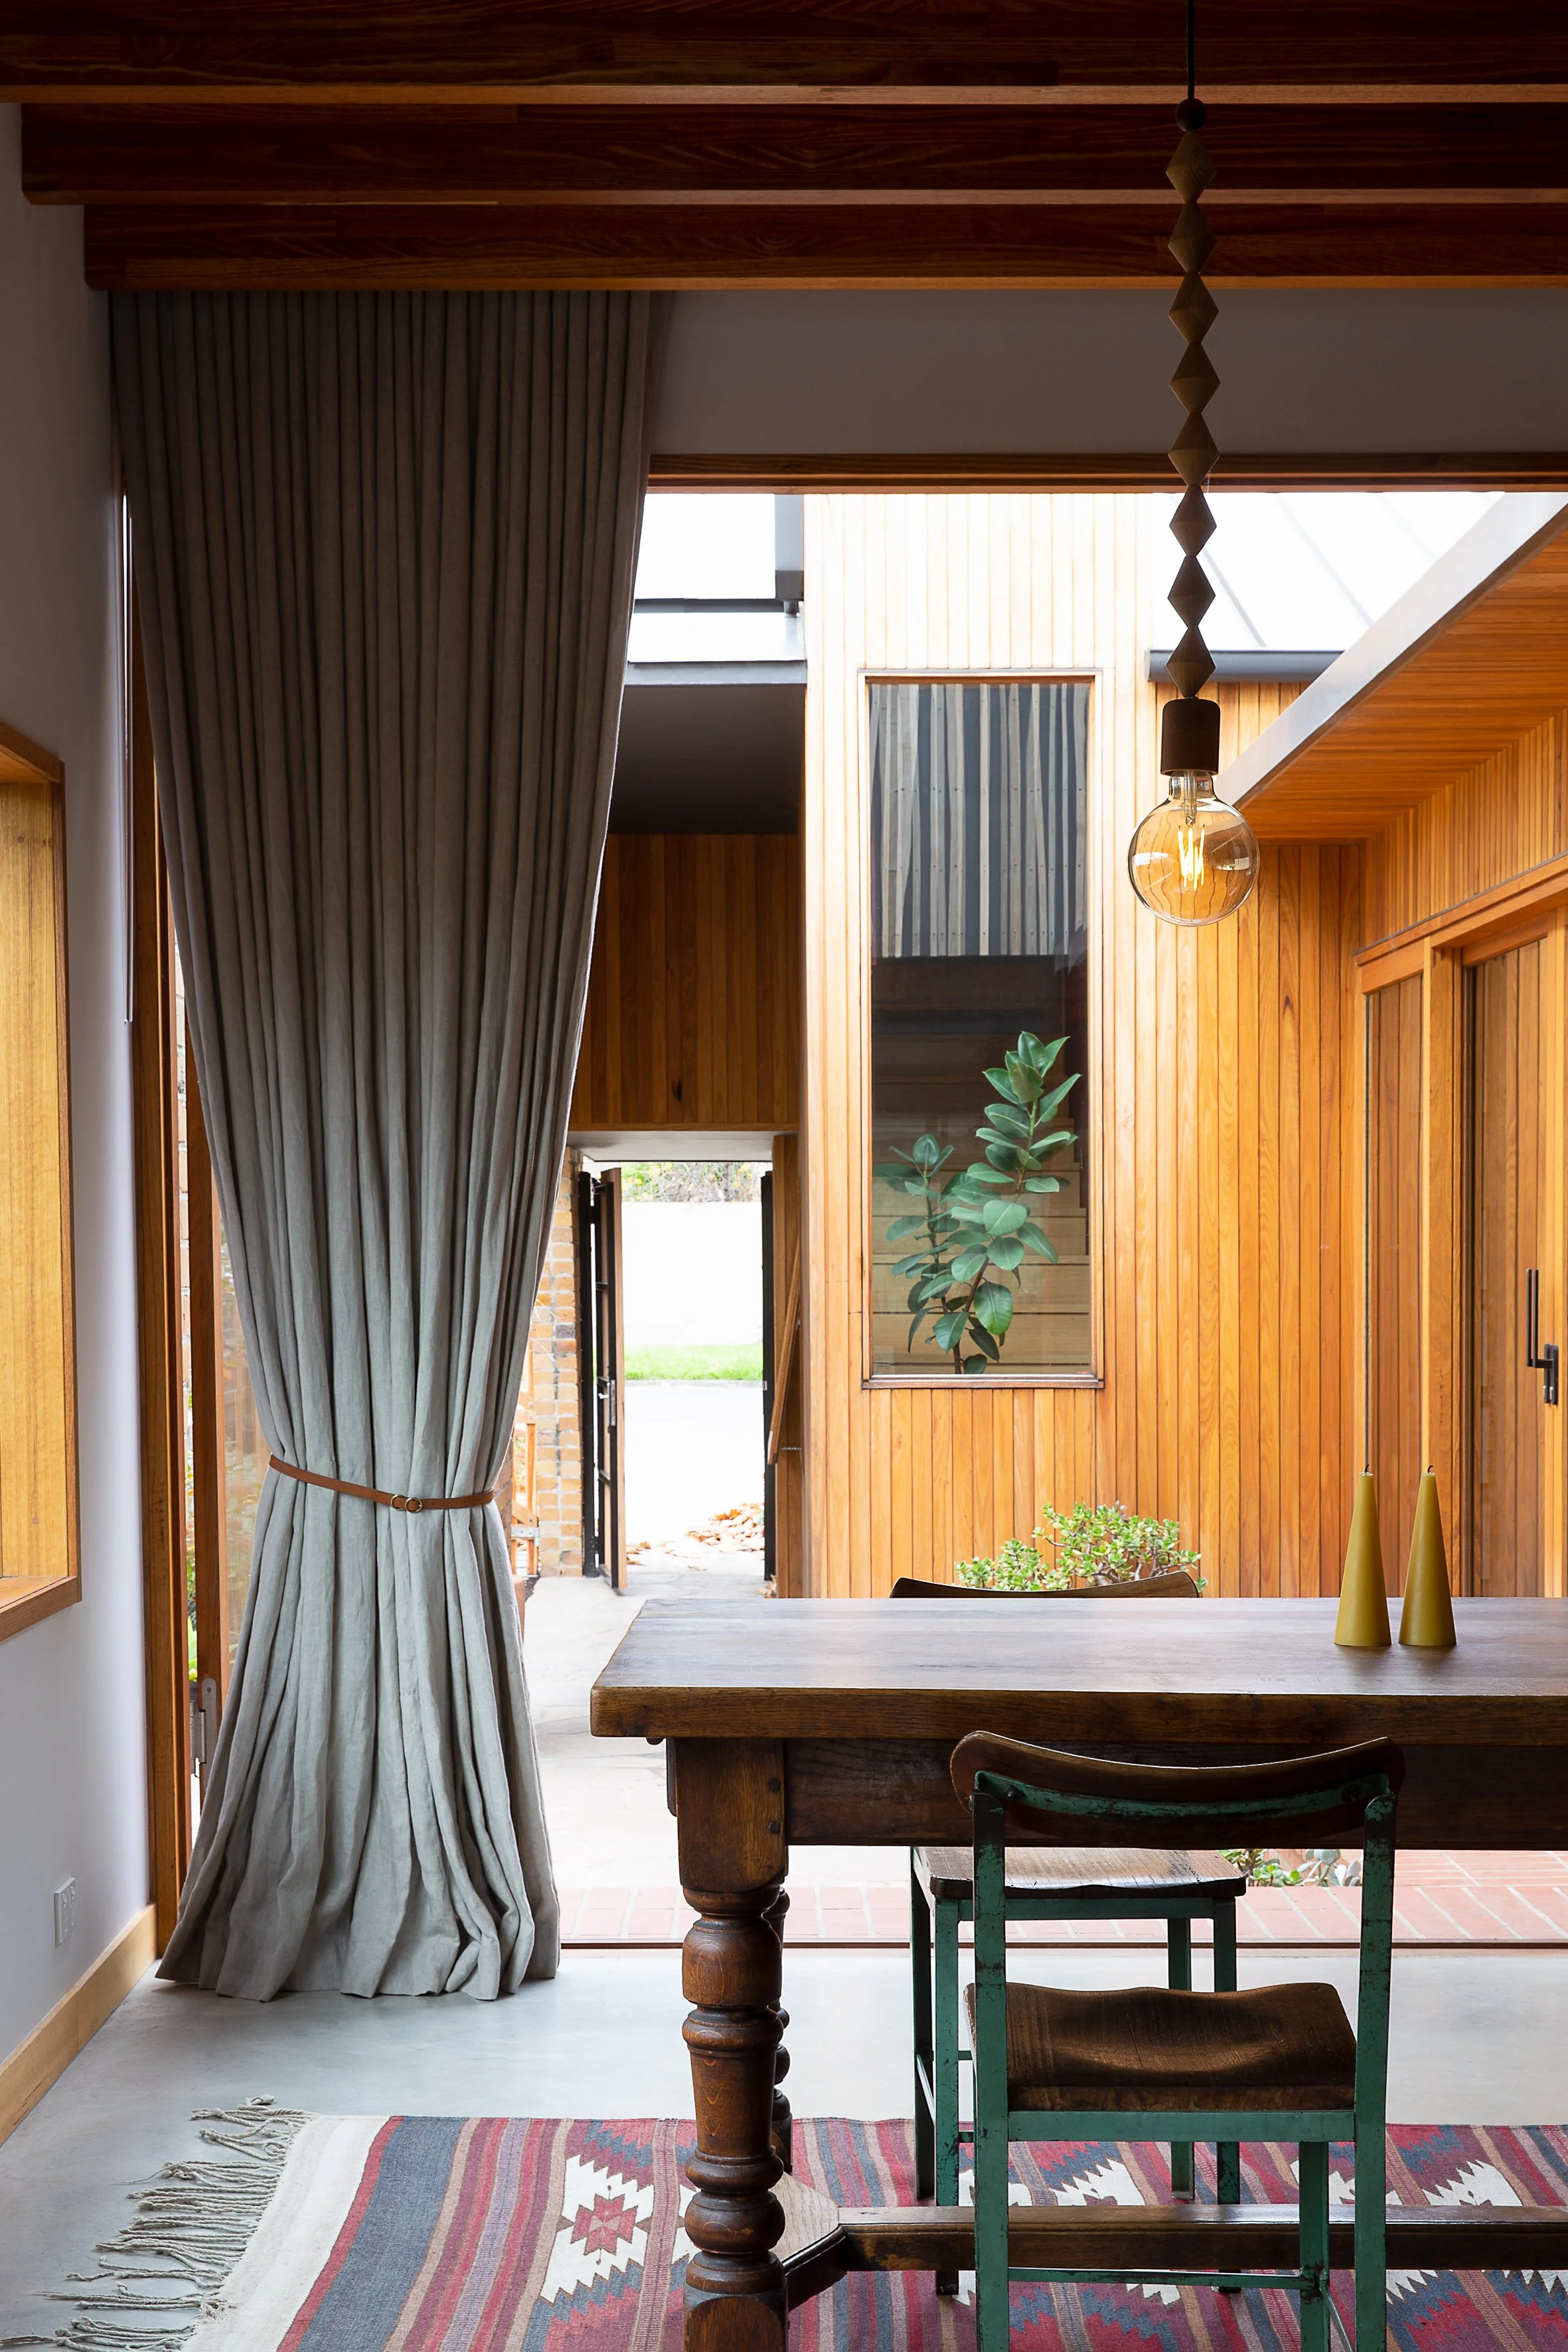
A dining area with a wooden table, two chairs, a colorful rug, beige curtains, and an open door leading outside, with wooden panel walls and a large window.
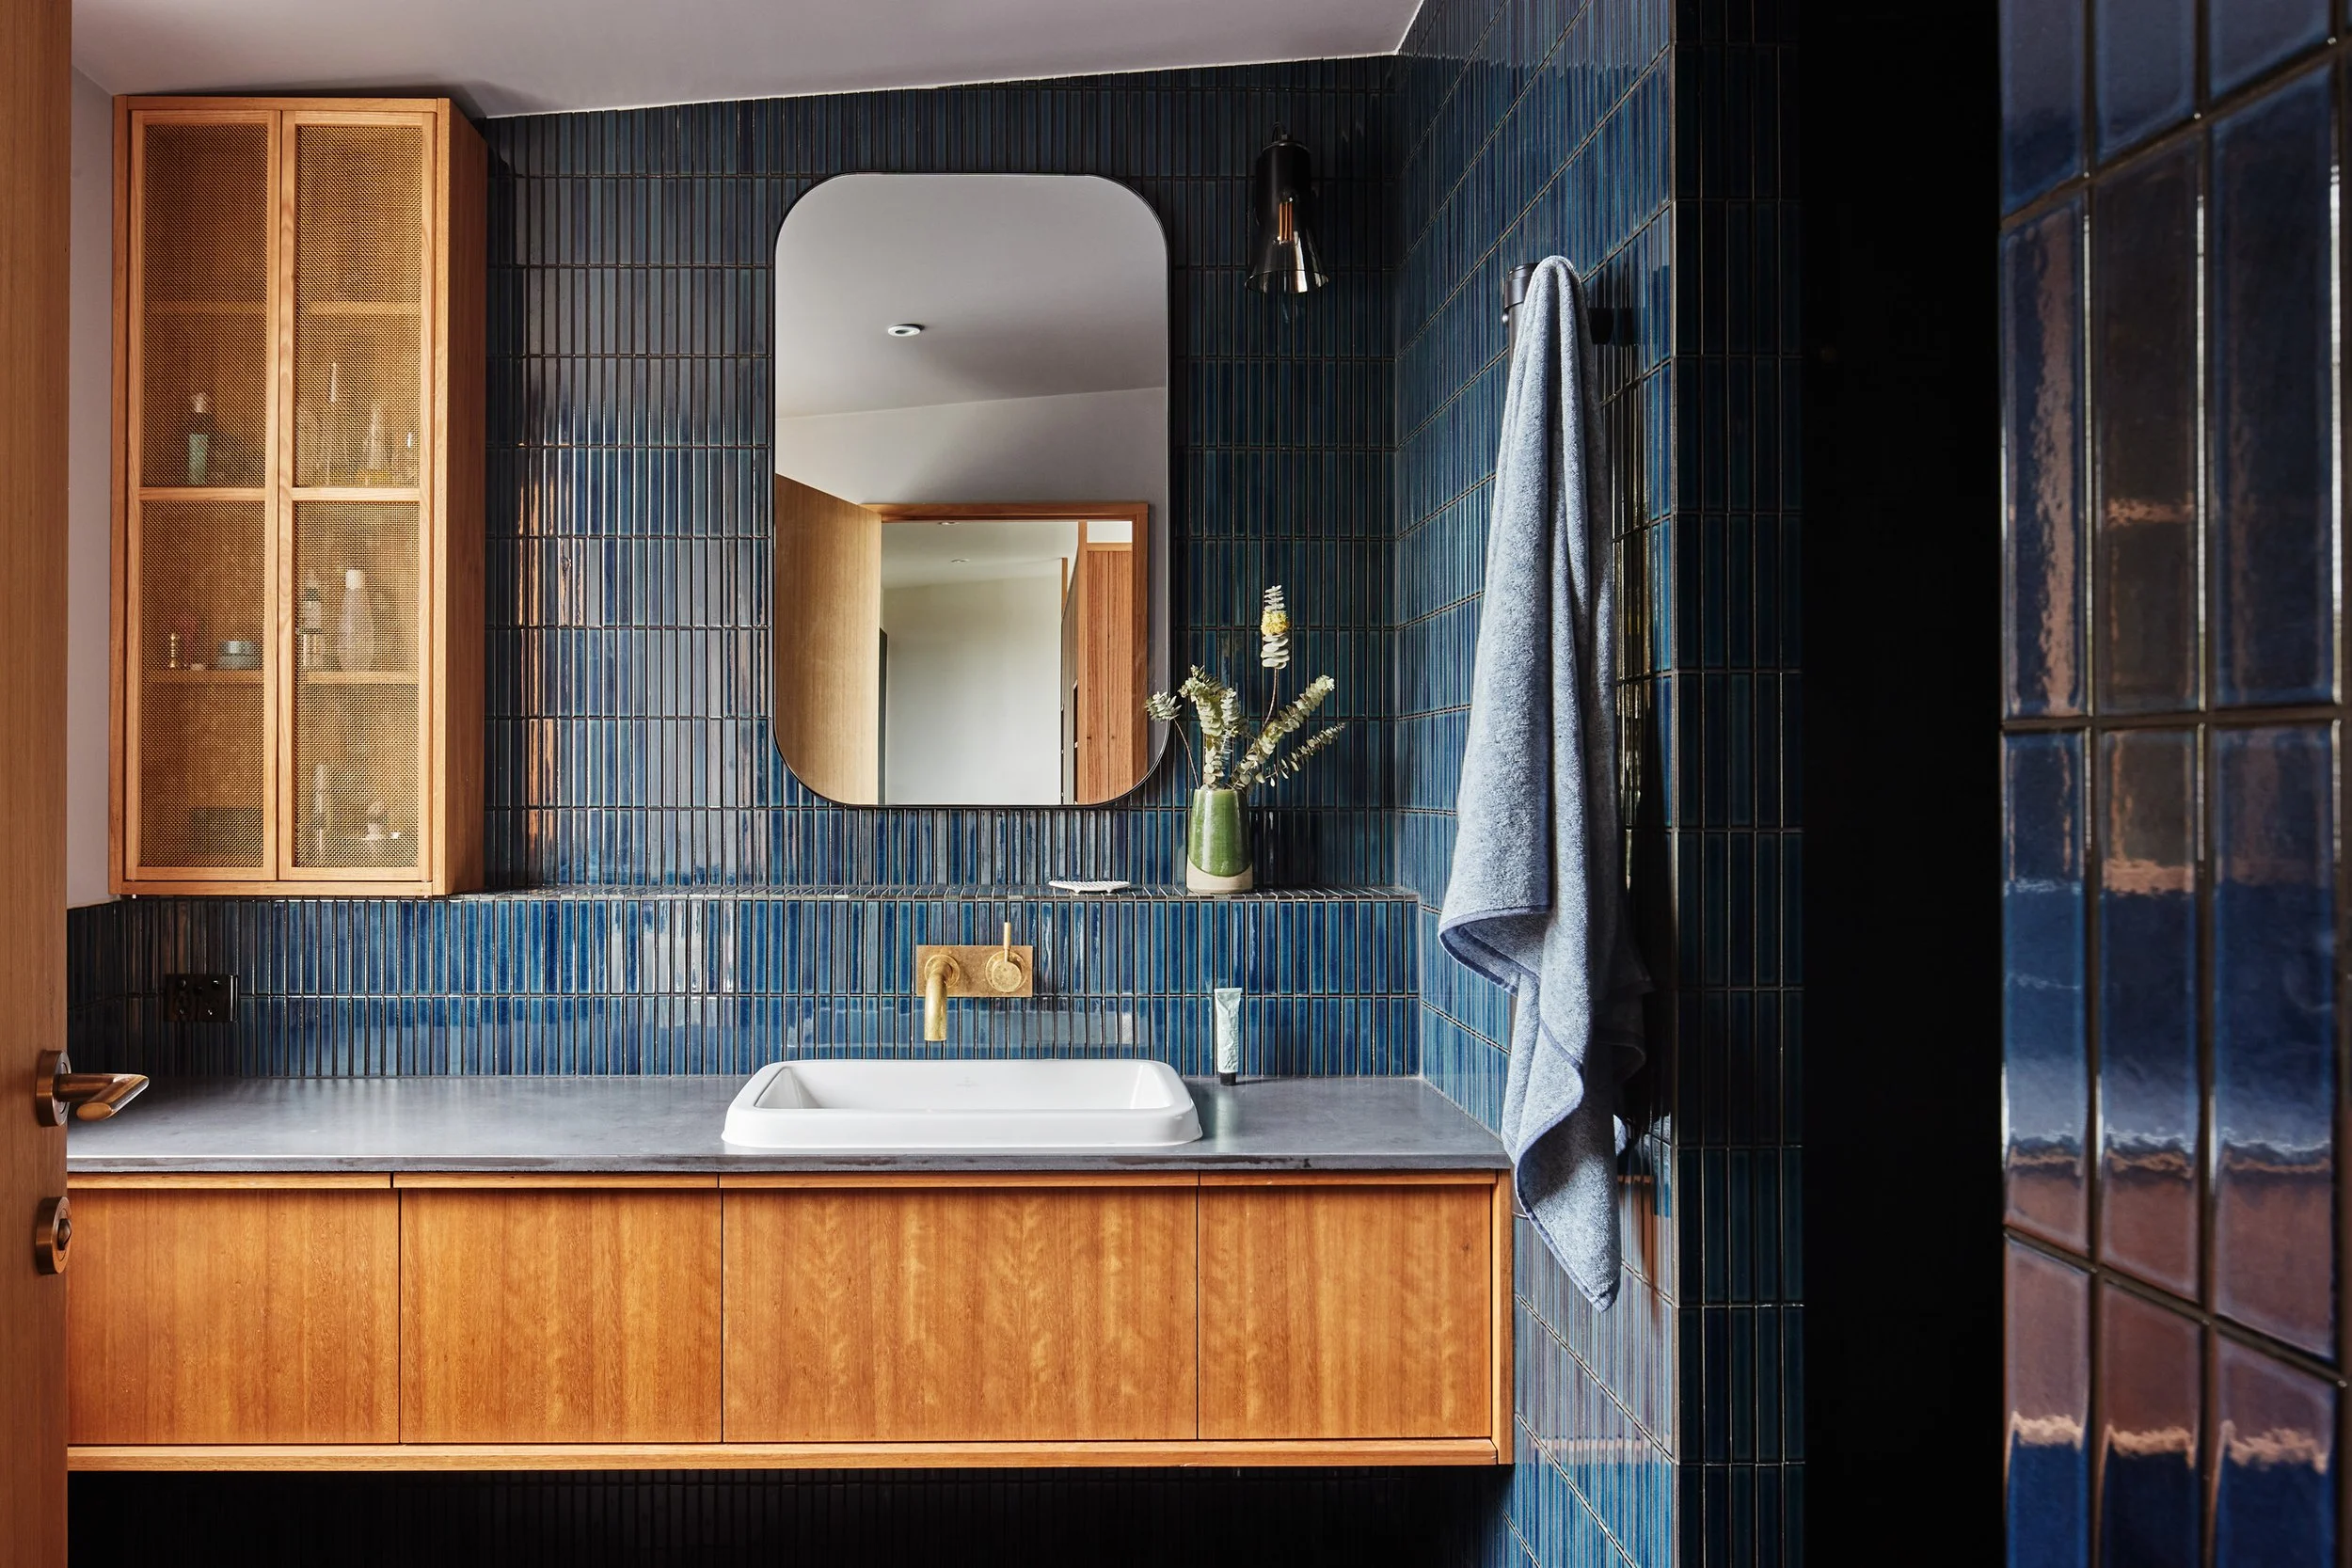
A modern bathroom with blue tiled walls, a rectangular white sink, a gold faucet, a wooden cabinet below the sink, a mirror on the wall, a decorative vase with flowers, a gray towel hanging on a hook, and a black wall sconce light.


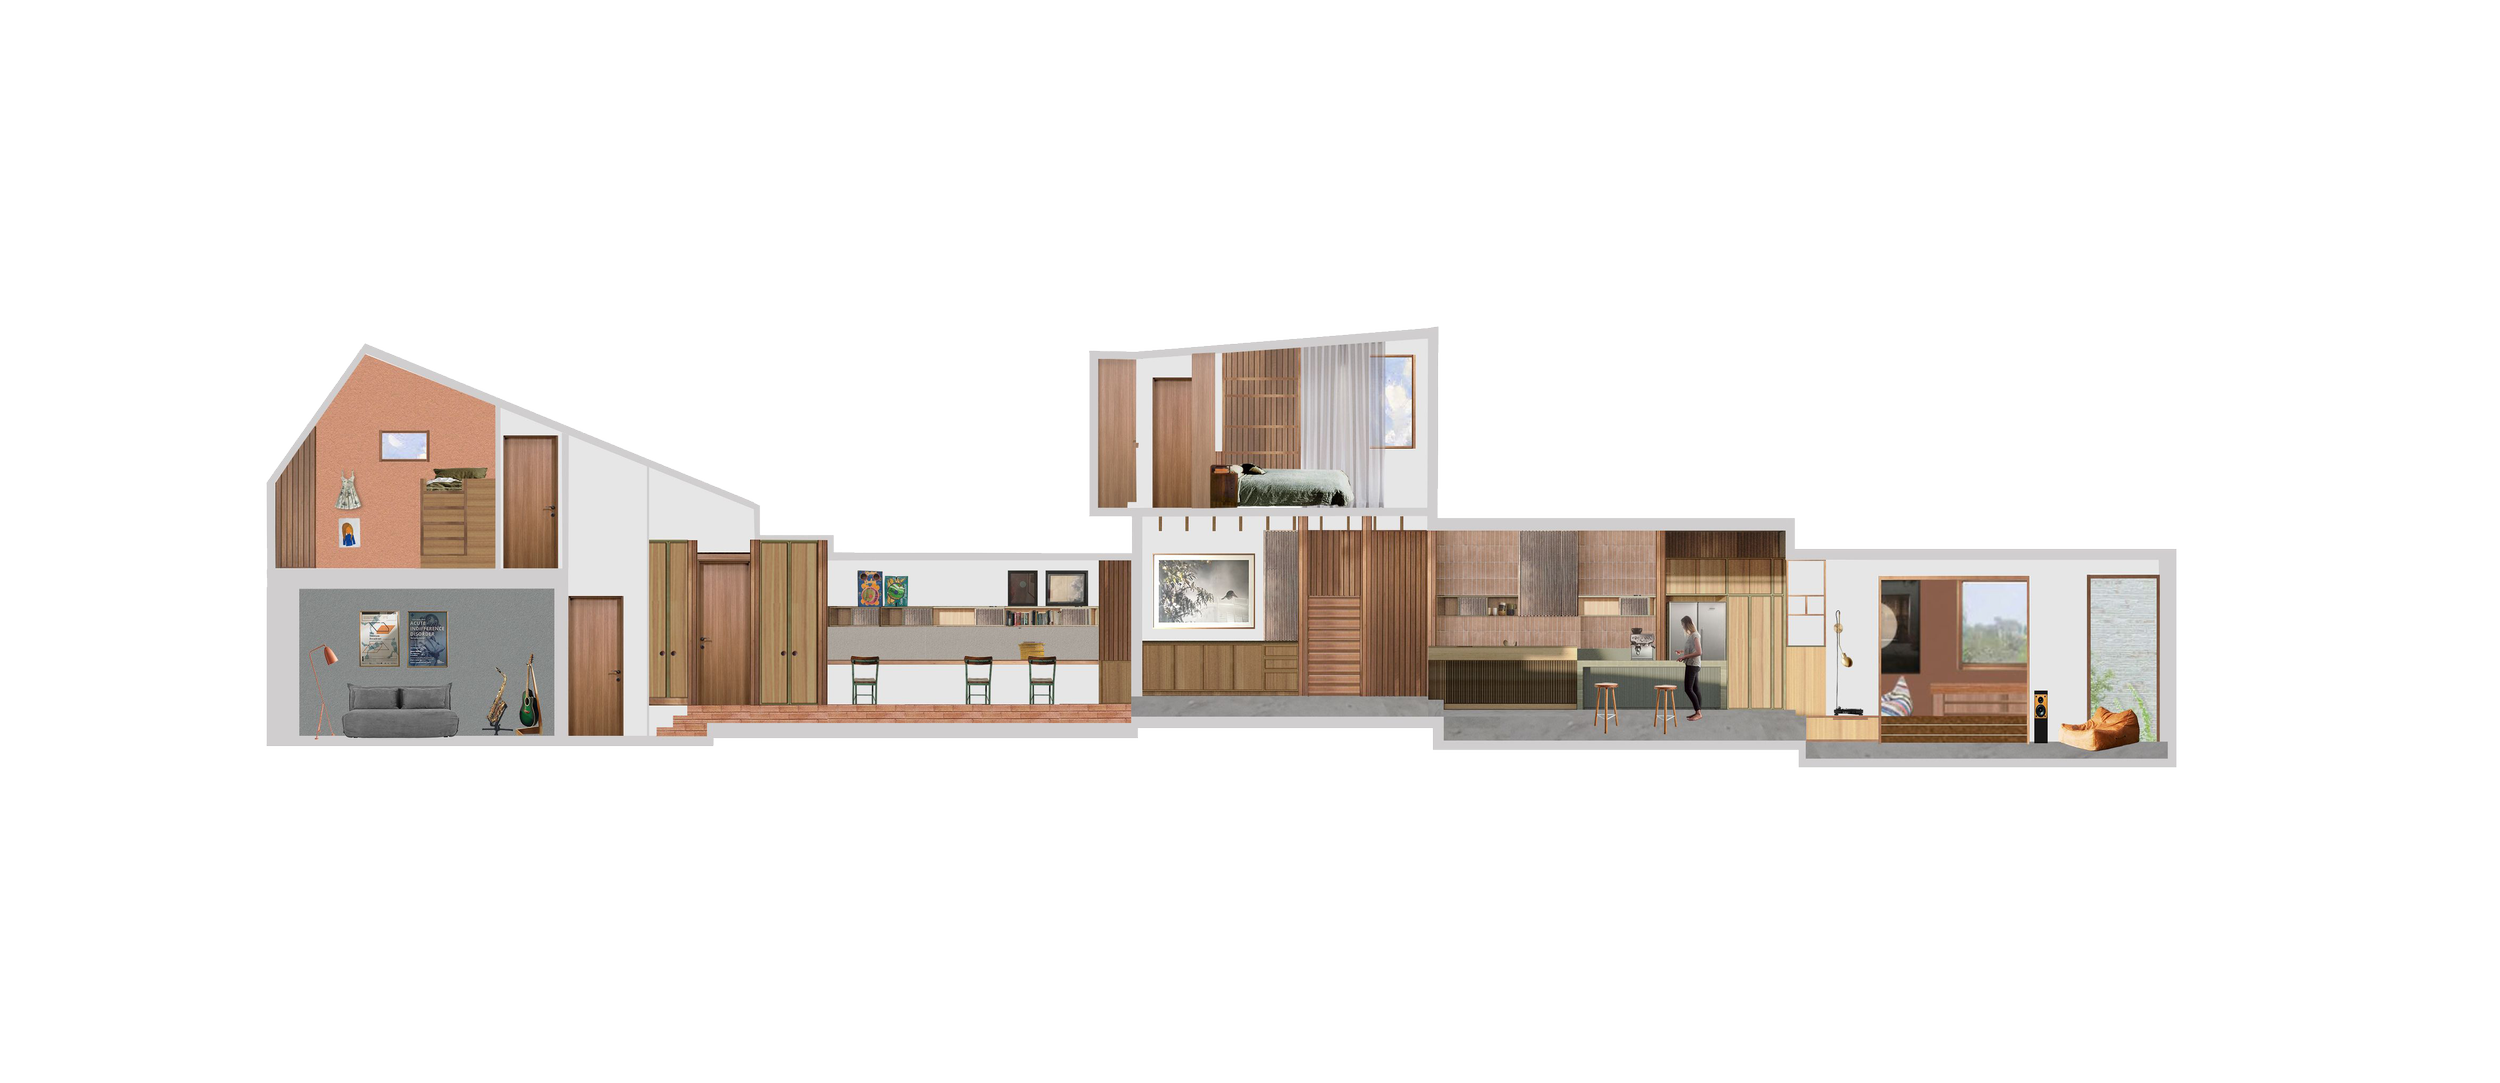
Cross-section of a modern multi-story house showing various interior rooms including a living room with sofa and guitar, a kitchen with dining area, bedrooms, and other living spaces.
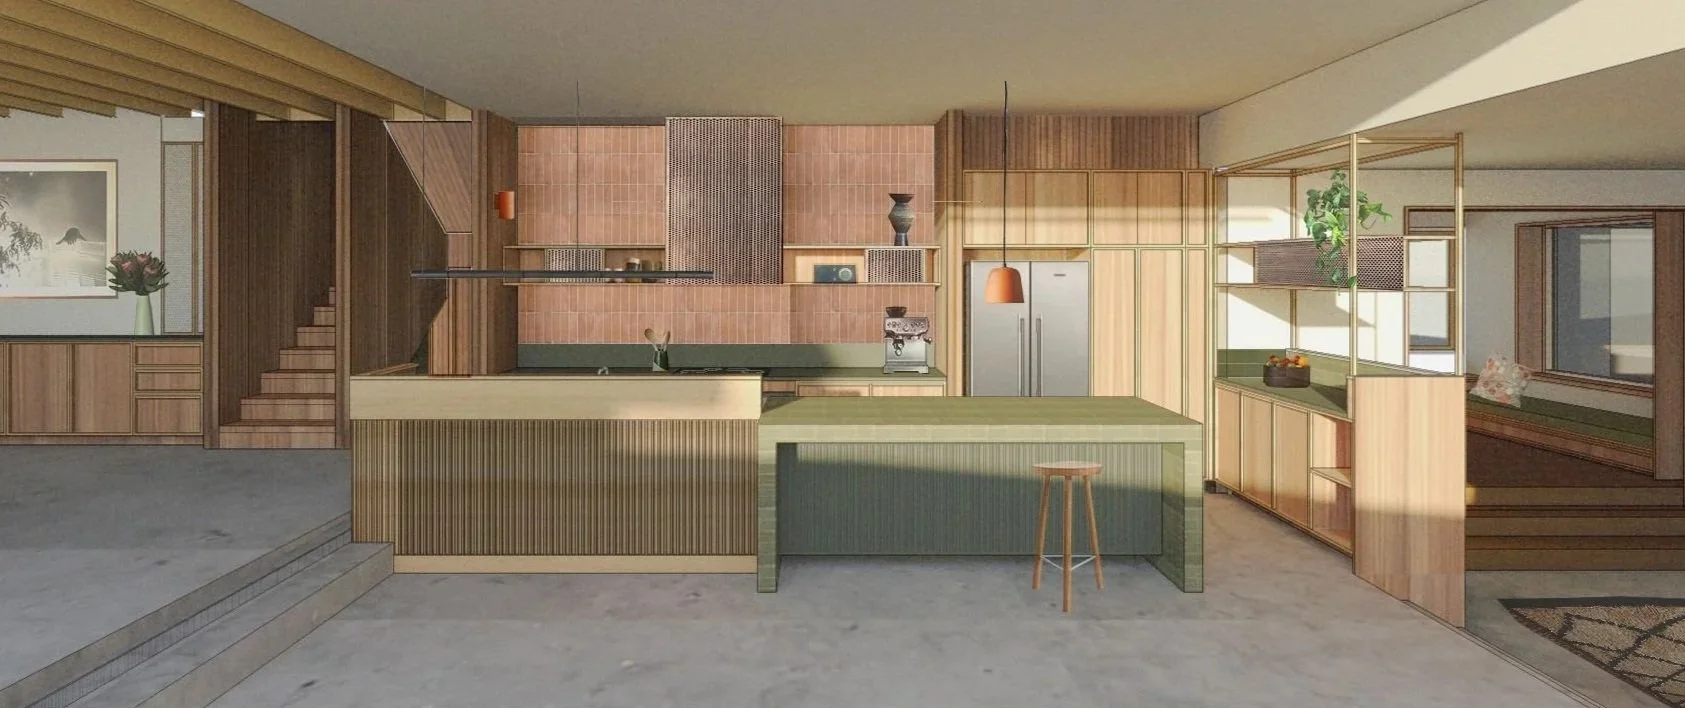
Interior view of a modern kitchen with wooden cabinetry, a green kitchen island with a stool, stainless steel refrigerator, and open shelving with plants and decorative items. Sunlight illuminates the space.


Credits

Team

Design Team
Megan Norgate and Kelsey Dabinett

Architect
MRTN Architects

Construction
Lew Building

Landscape
SBLA Studio

Photographers
Emma Byrnes and Peter Bennetts

Stylist
Megan Norgate and Bea & Co

Recognition

2022 Houses Awards
Shortlist in the New House Over 200m2 category

2022 Dezeen Awards
Shortlist in House Interior category

More projects