Blue Larnoo


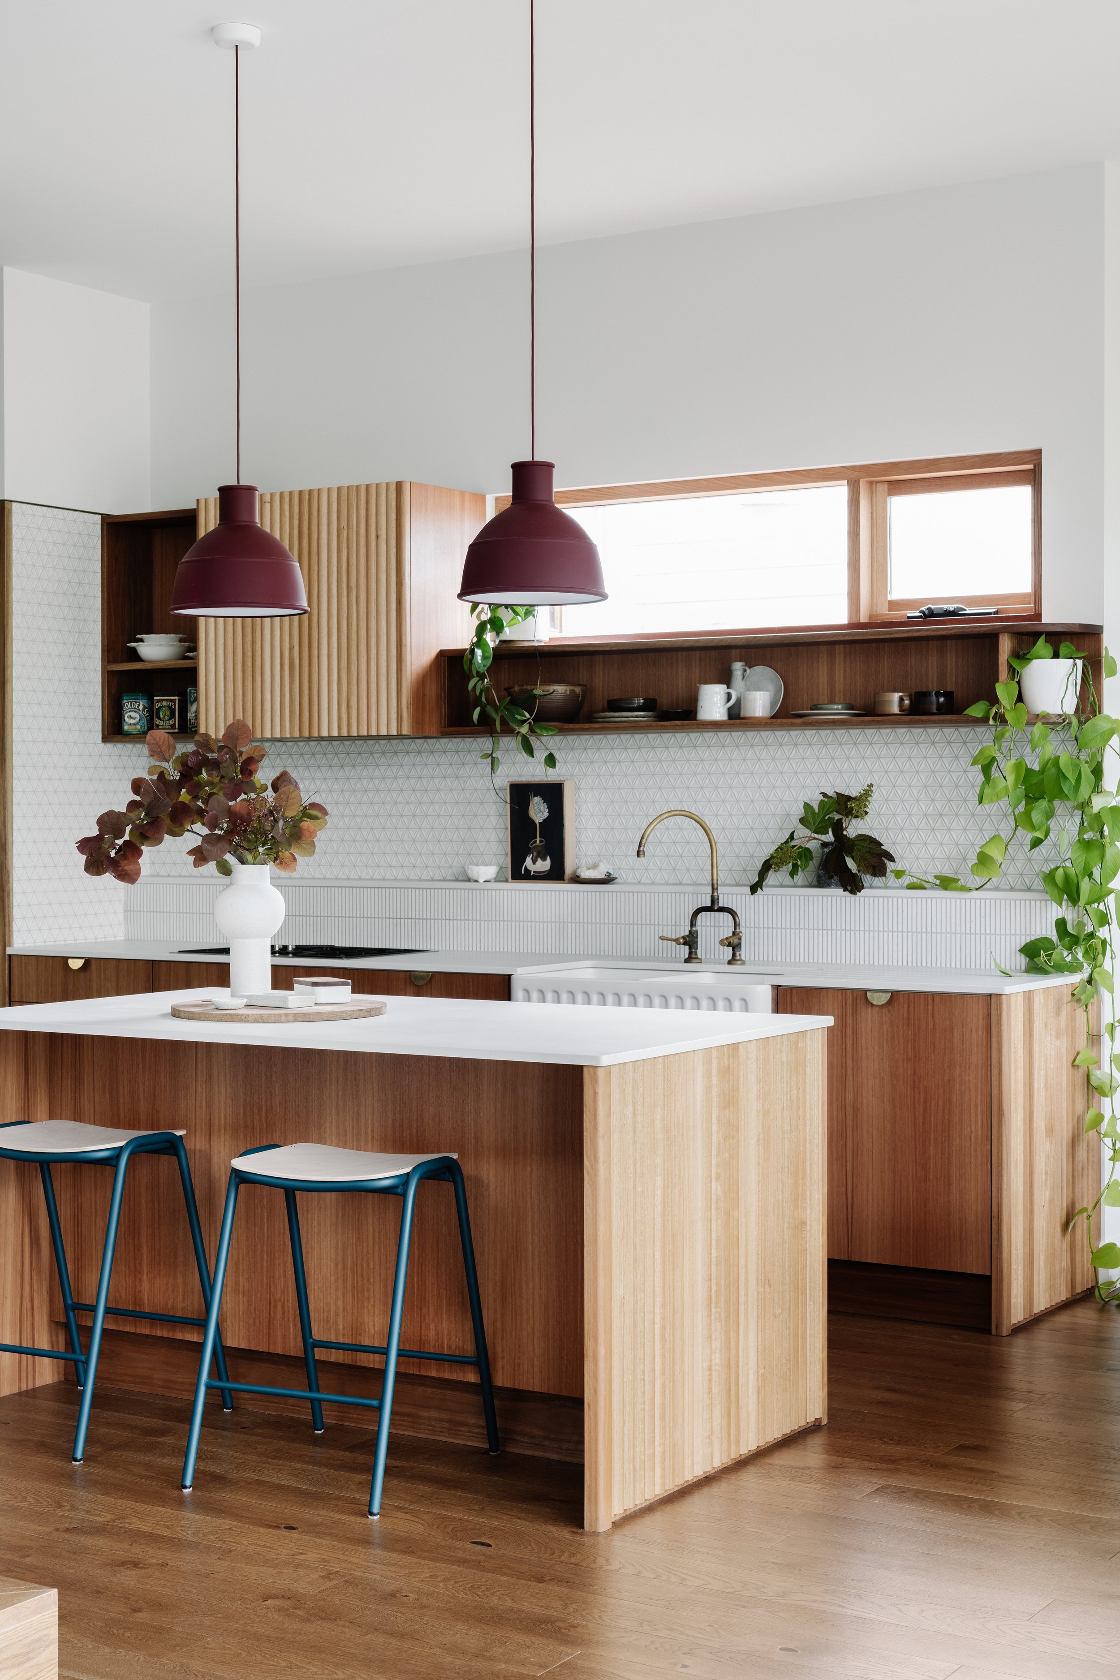
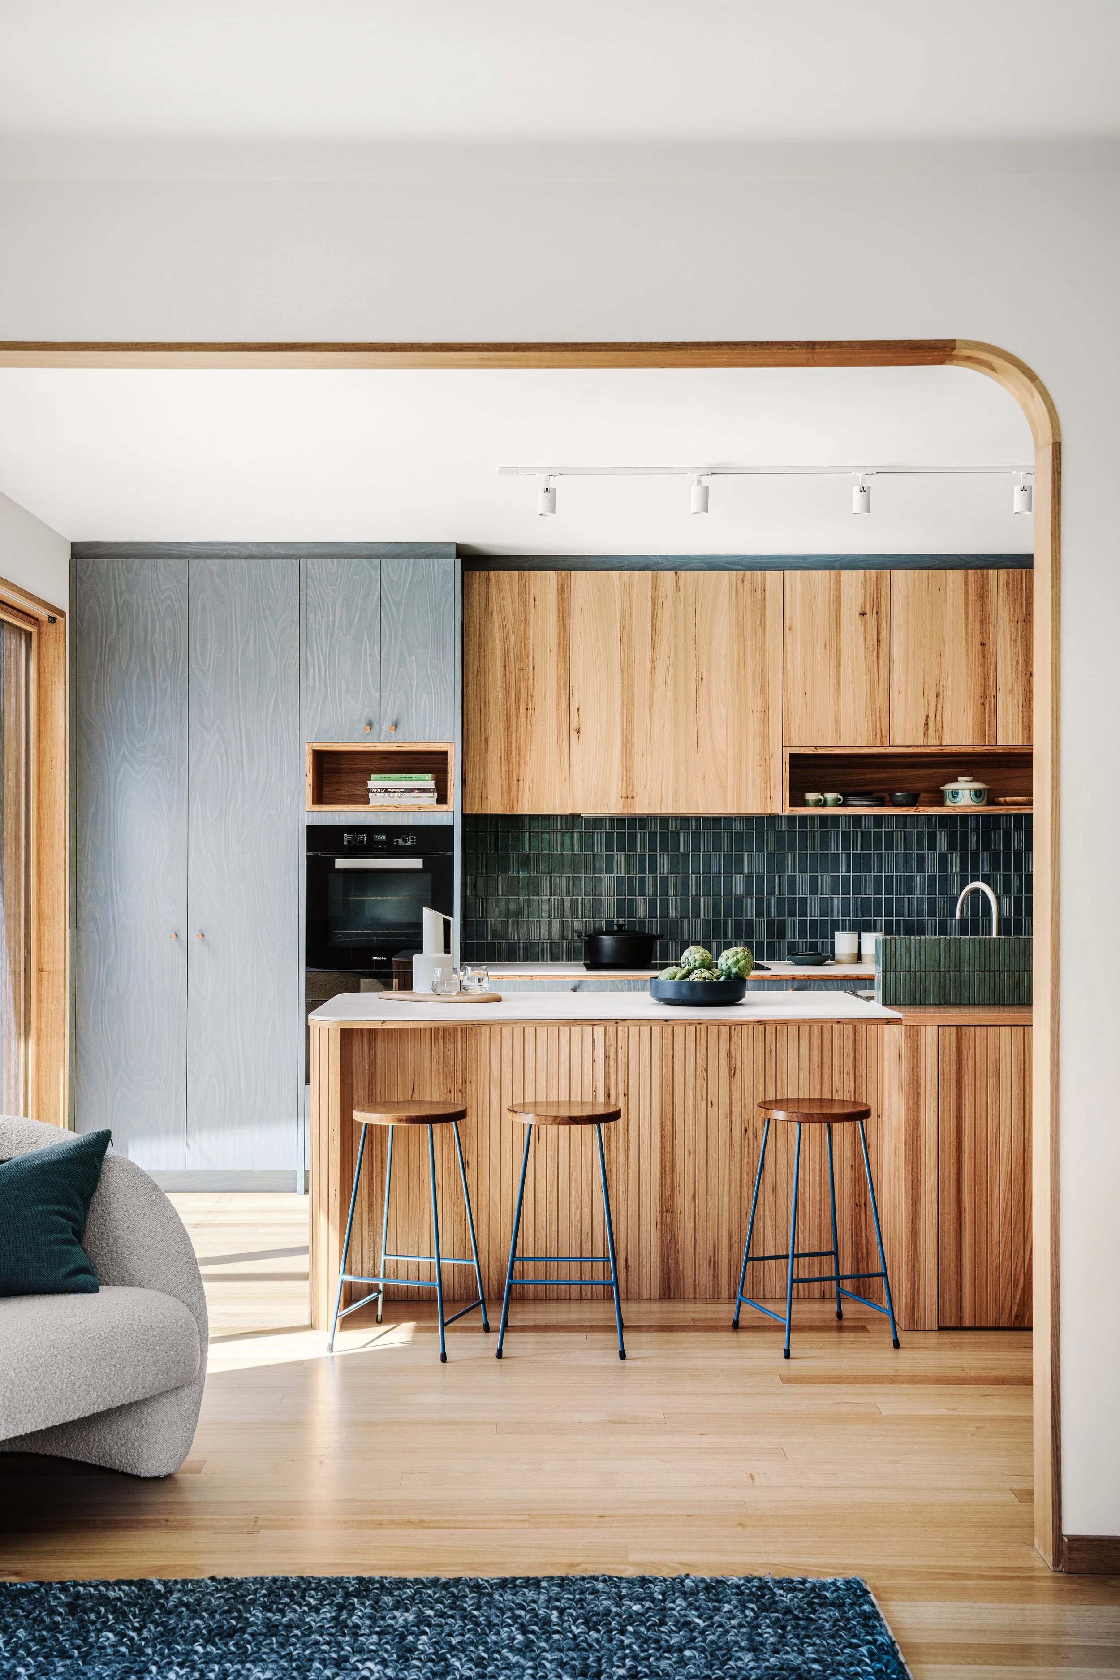
Open kitchen with wooden cabinetry, dark green tile backsplash, and a kitchen island with three stools. A bowl of artichokes is on the island, and there's a row of track lighting on the ceiling.

Location
Brunswick West, Naarm (Melbourne)

Land
Wurundjeri Woi-wurrung

Scope
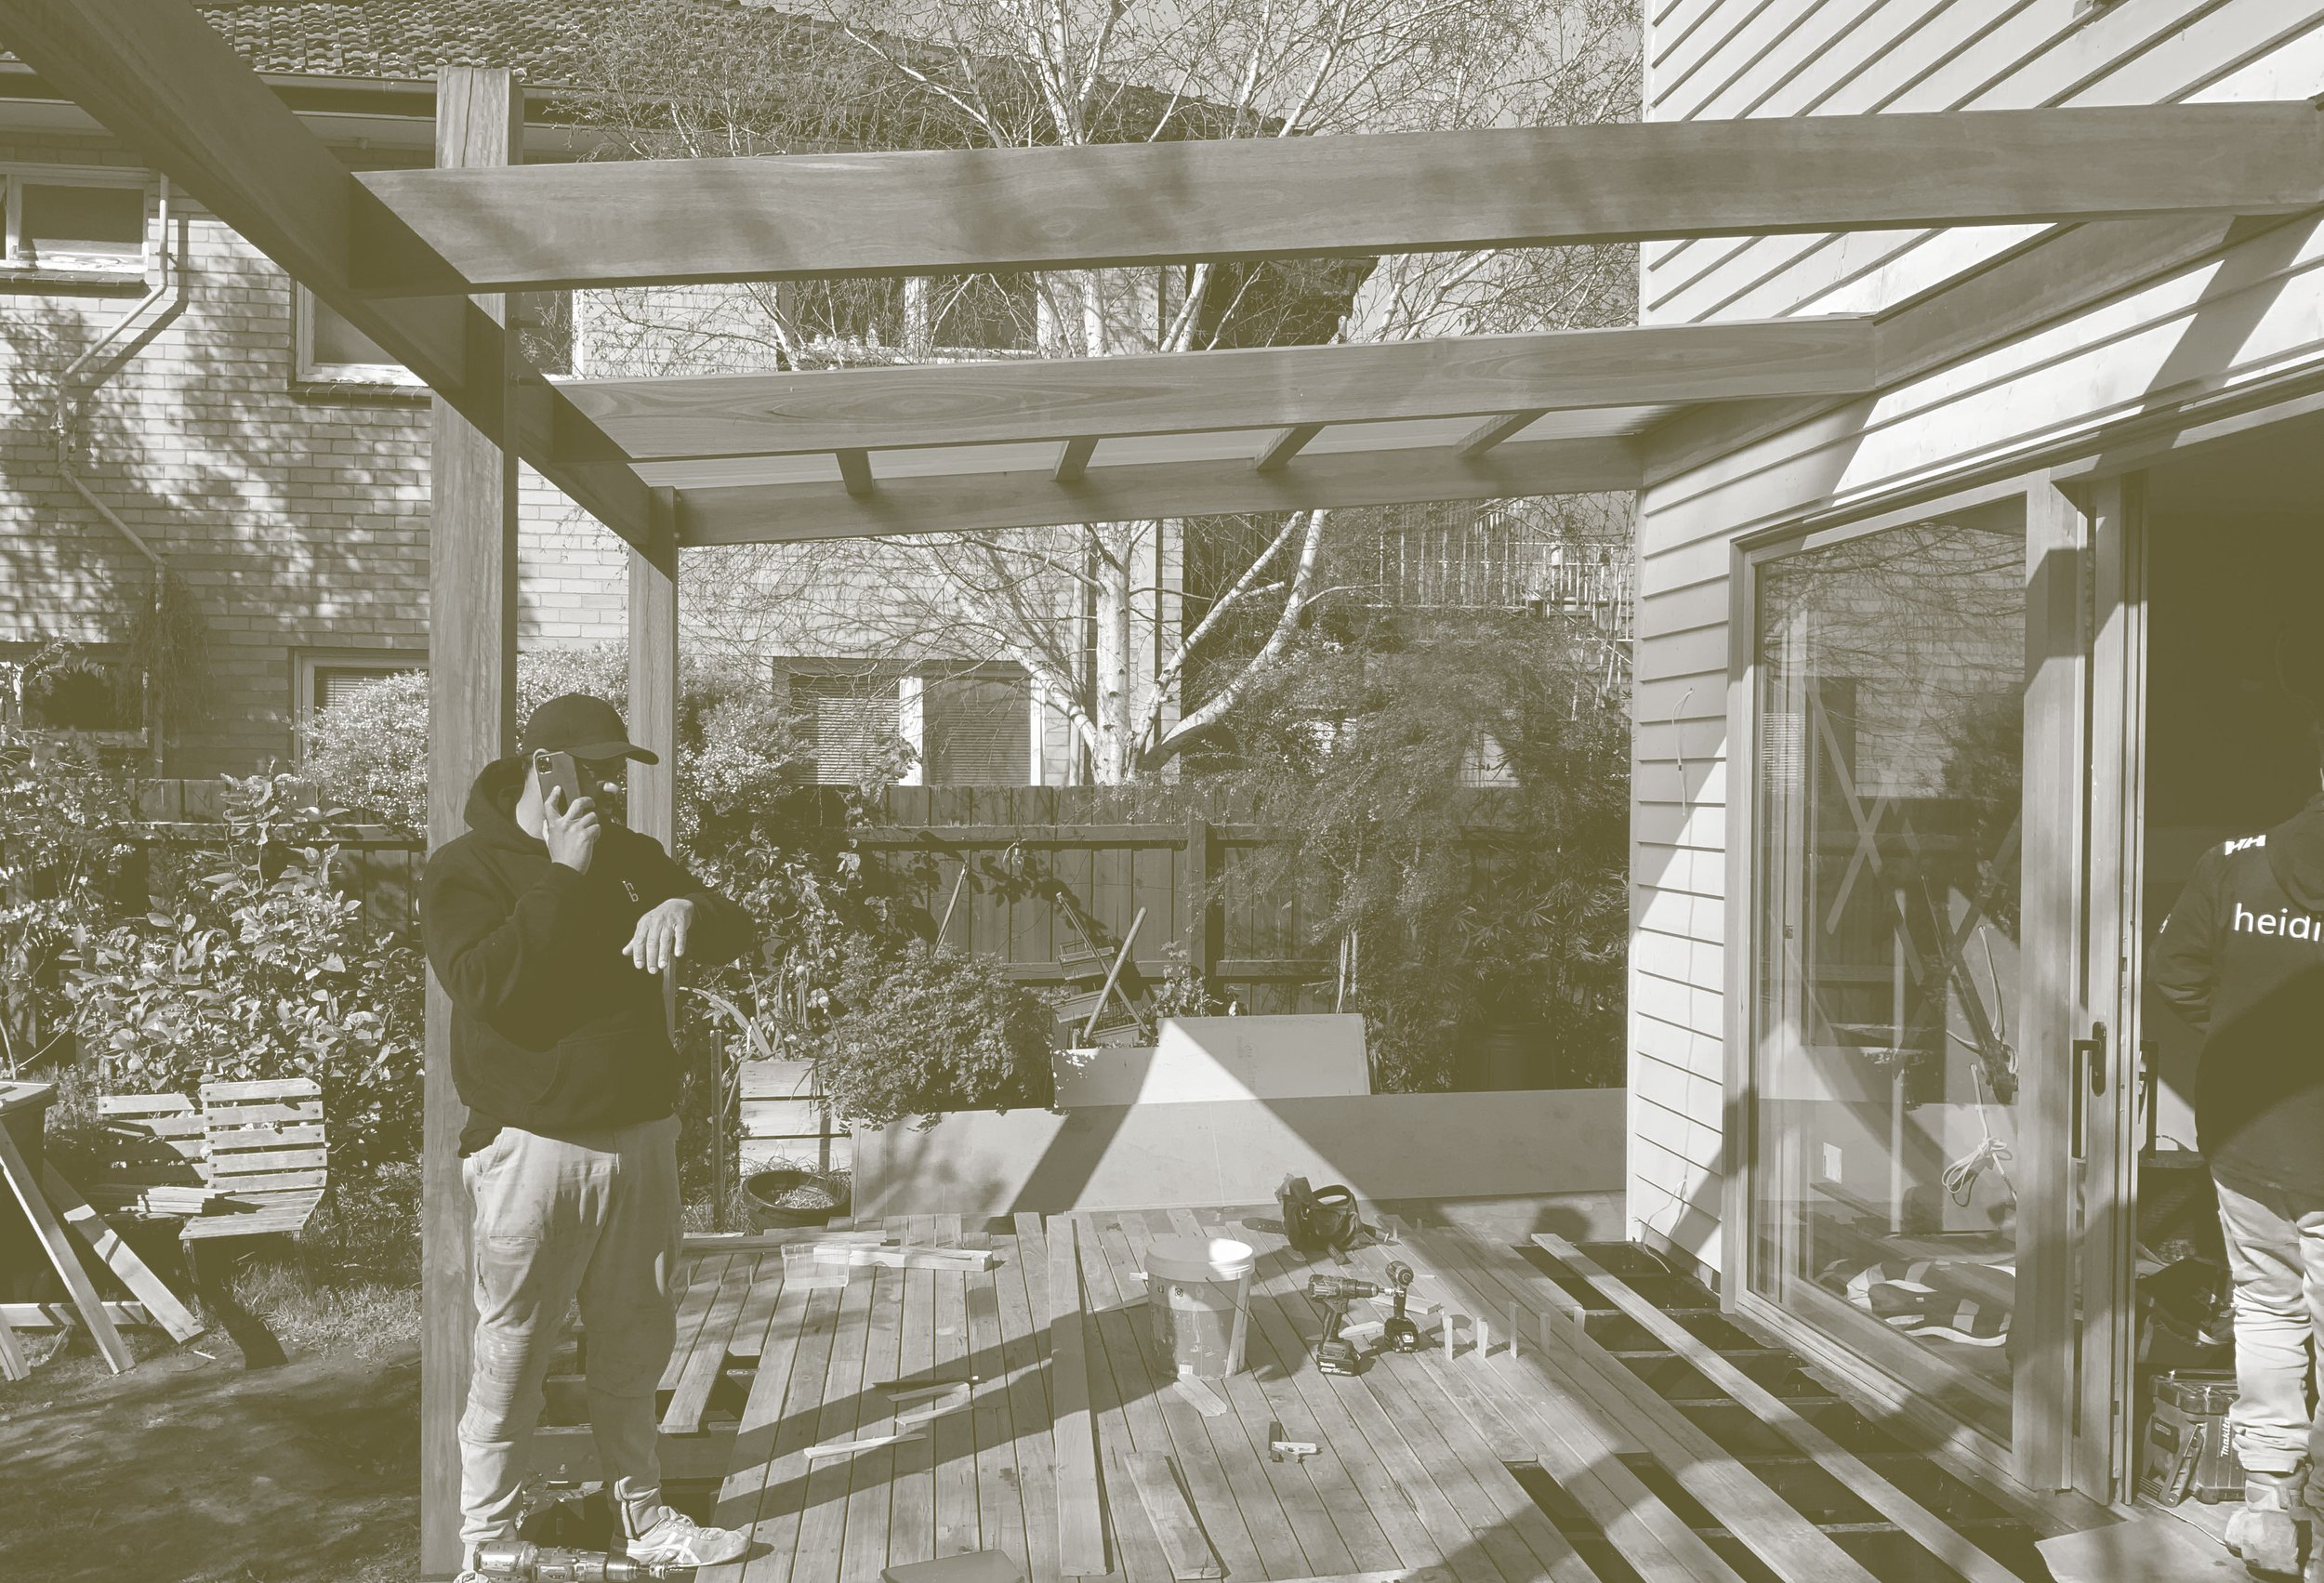
Renovation to a Victorian home and new Multi-purpose garden studio.

Type
Residential

Completion
2022
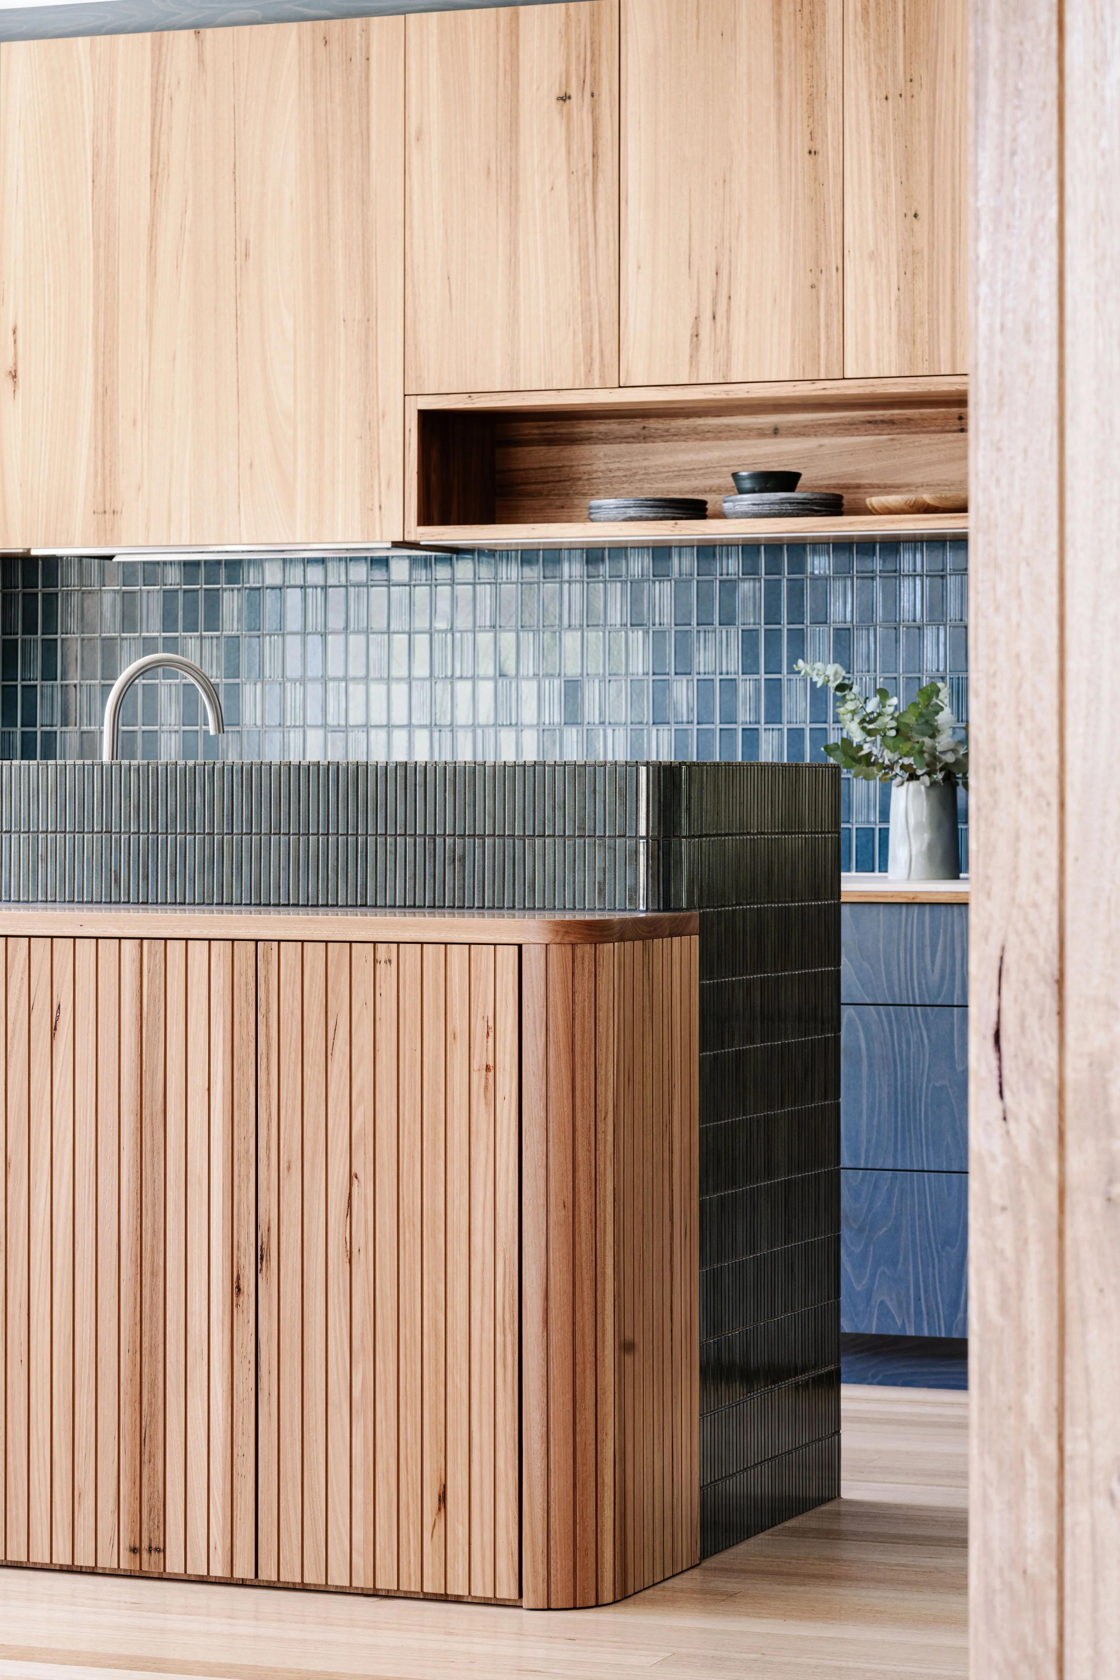

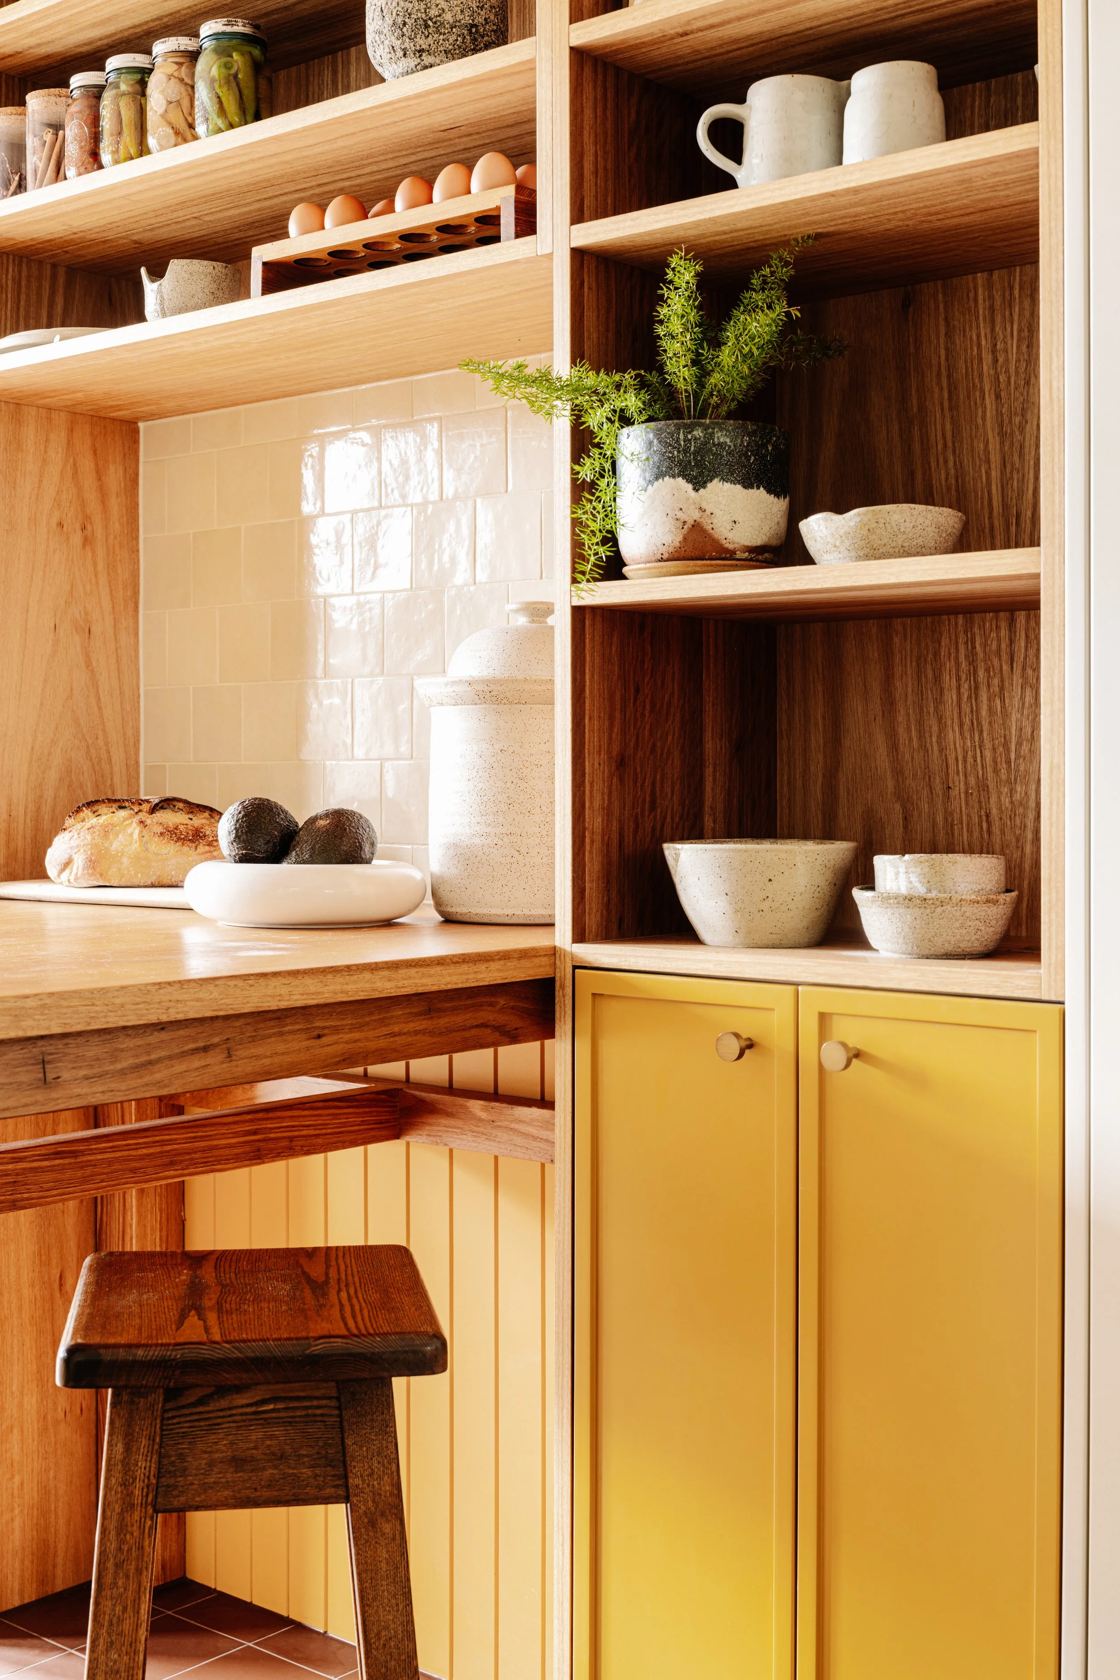
Wooden kitchen cabinet with open shelf displaying plates and a bowl, blue tile backsplash, a potted plant, and a sink with a curved faucet.

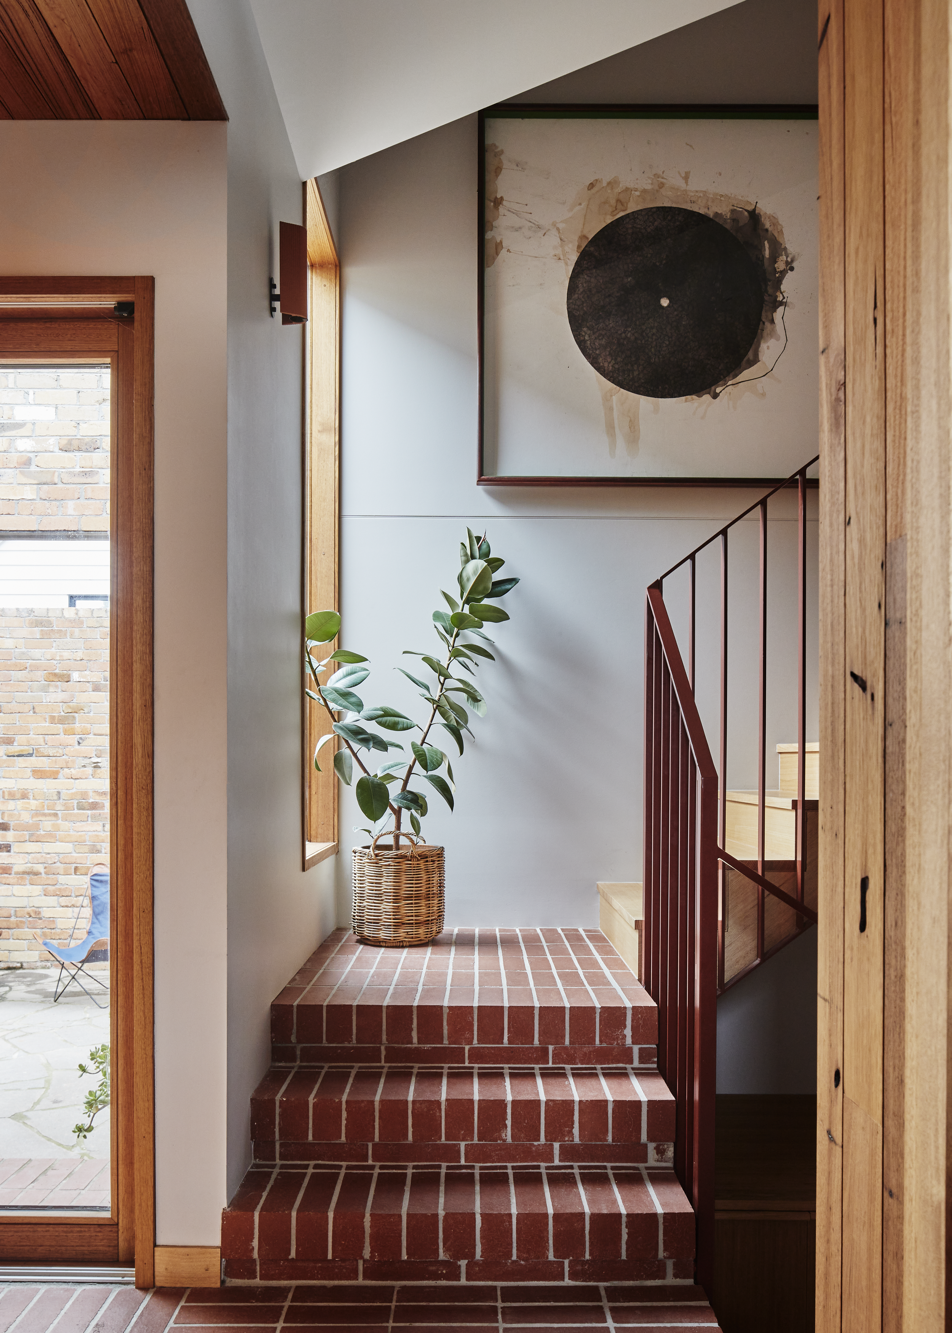
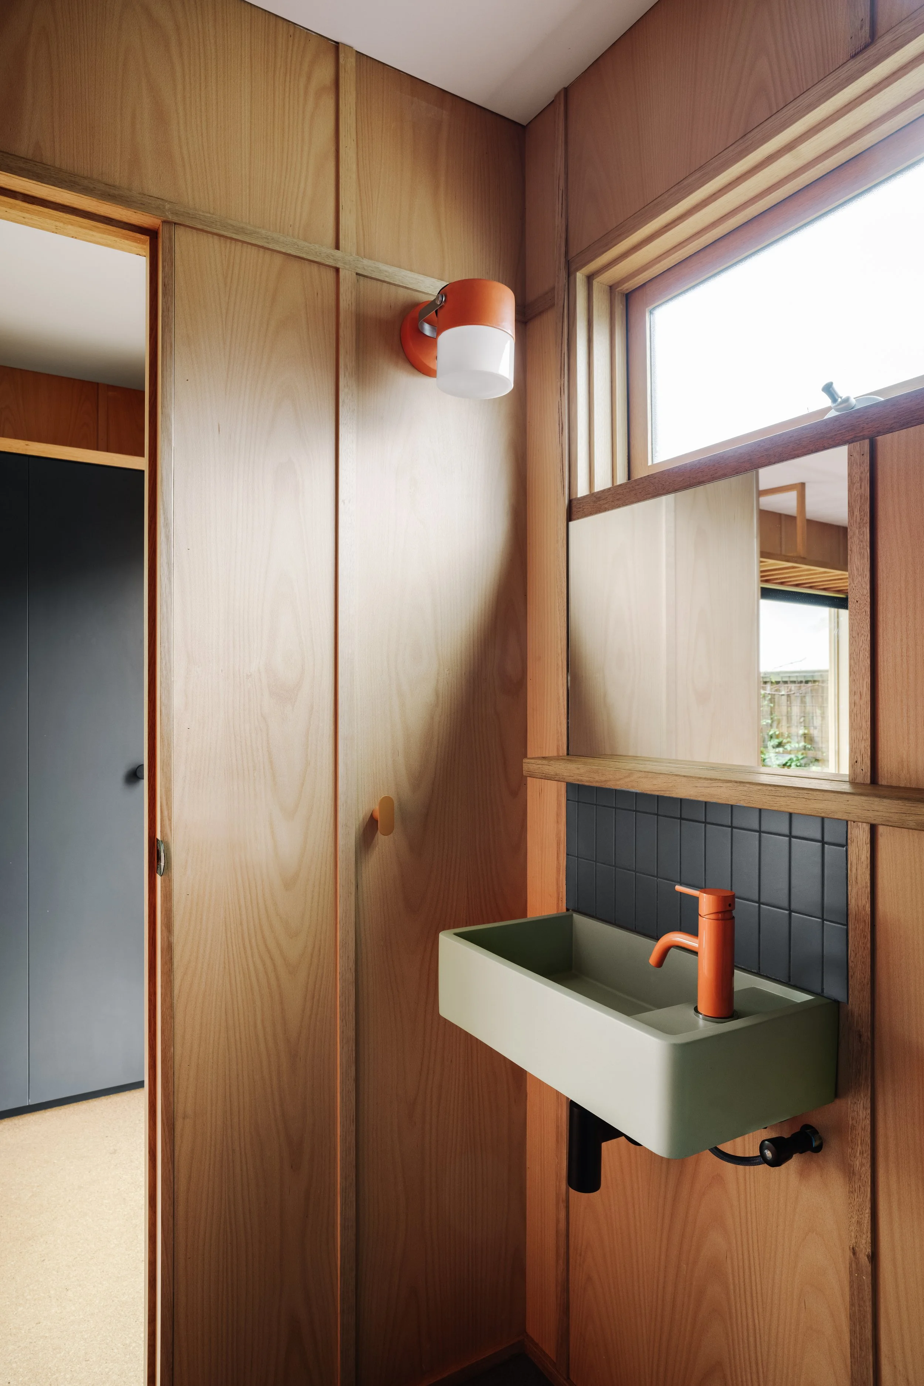
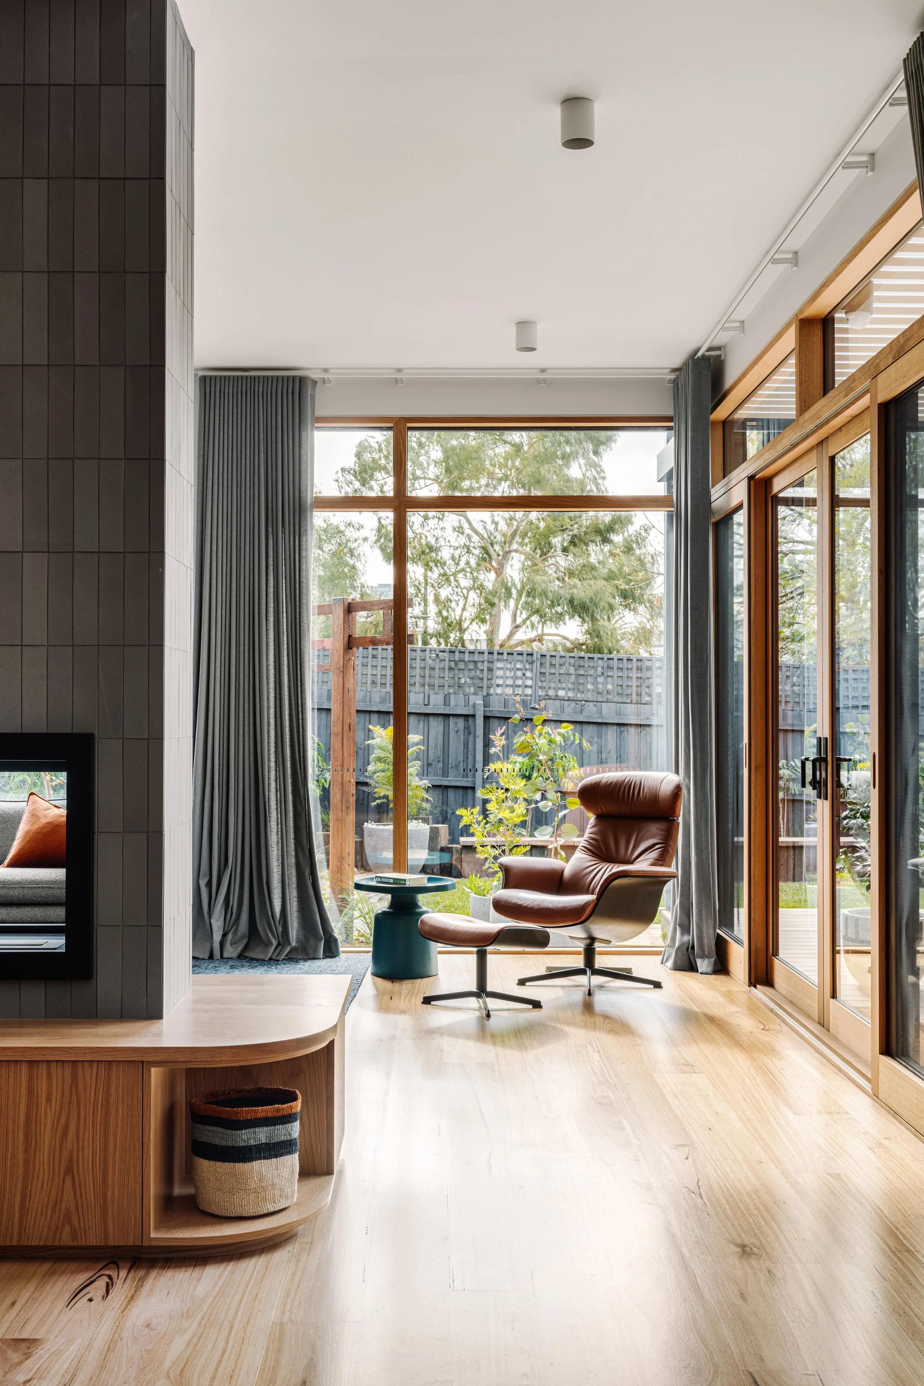
This West Brunswick Edwardian was divided by previous owners into two mirror-image homes with duplicate everything, creating a confusing rabbit warren that left the current family of five feeling cramped despite the building's generous proportions. Our renovation focused on uniting these fragmented spaces into a cohesive, light-filled and warm layout with a connection to the outdoors, perfect for family life.
— Read the journal post to find out more


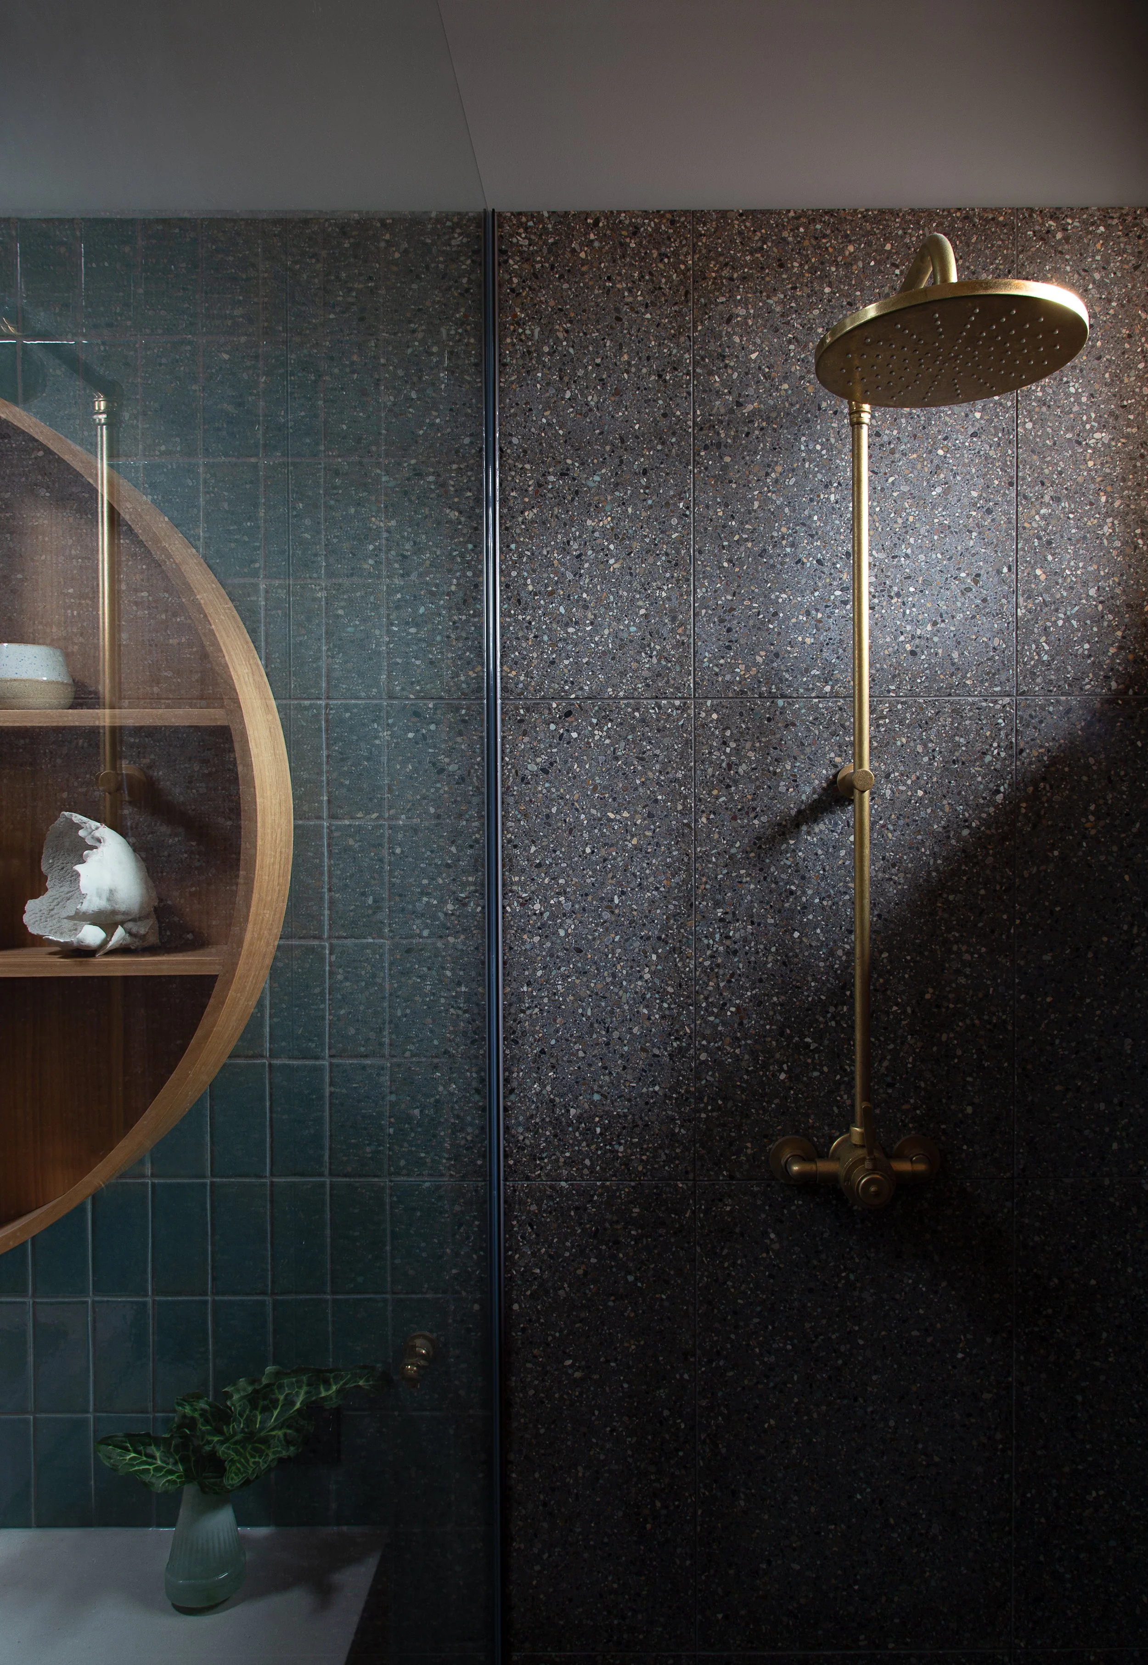
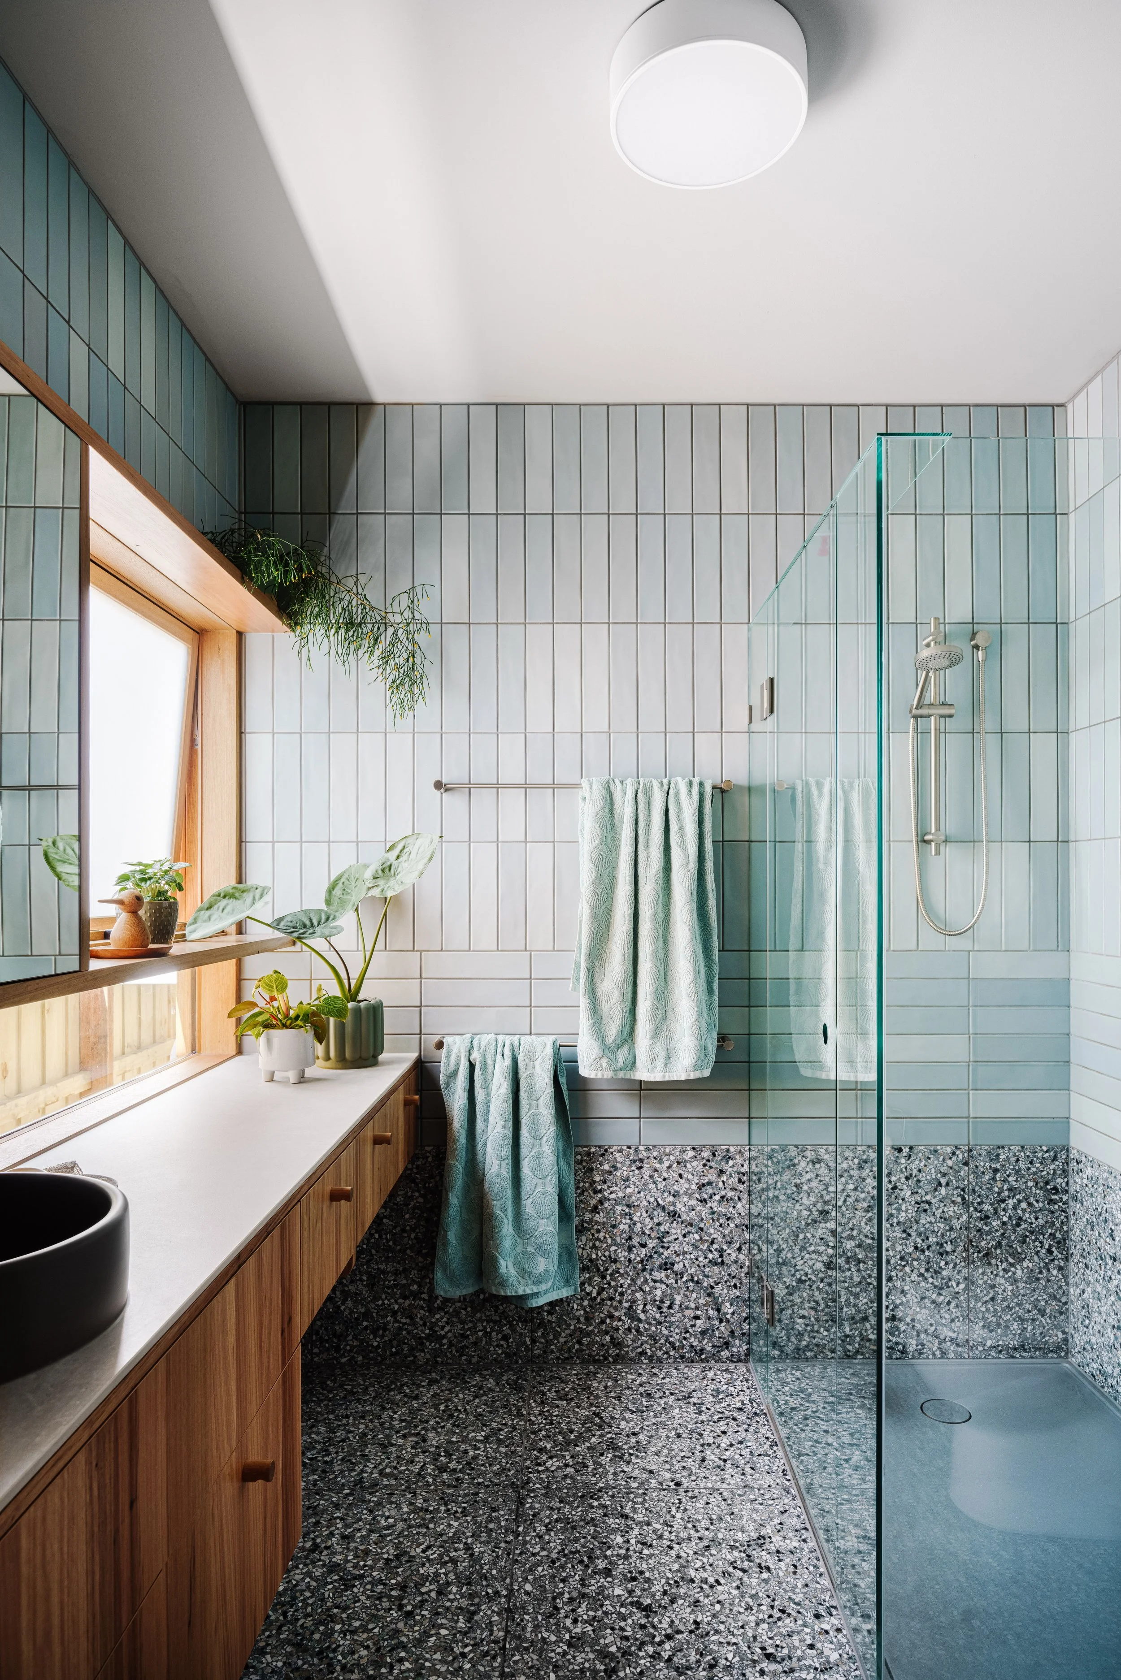
Modern bathroom with a walk-in shower enclosed by glass, wall tiles in light green and white, wooden vanity with potted plants, white towels, and terrazzo flooring.
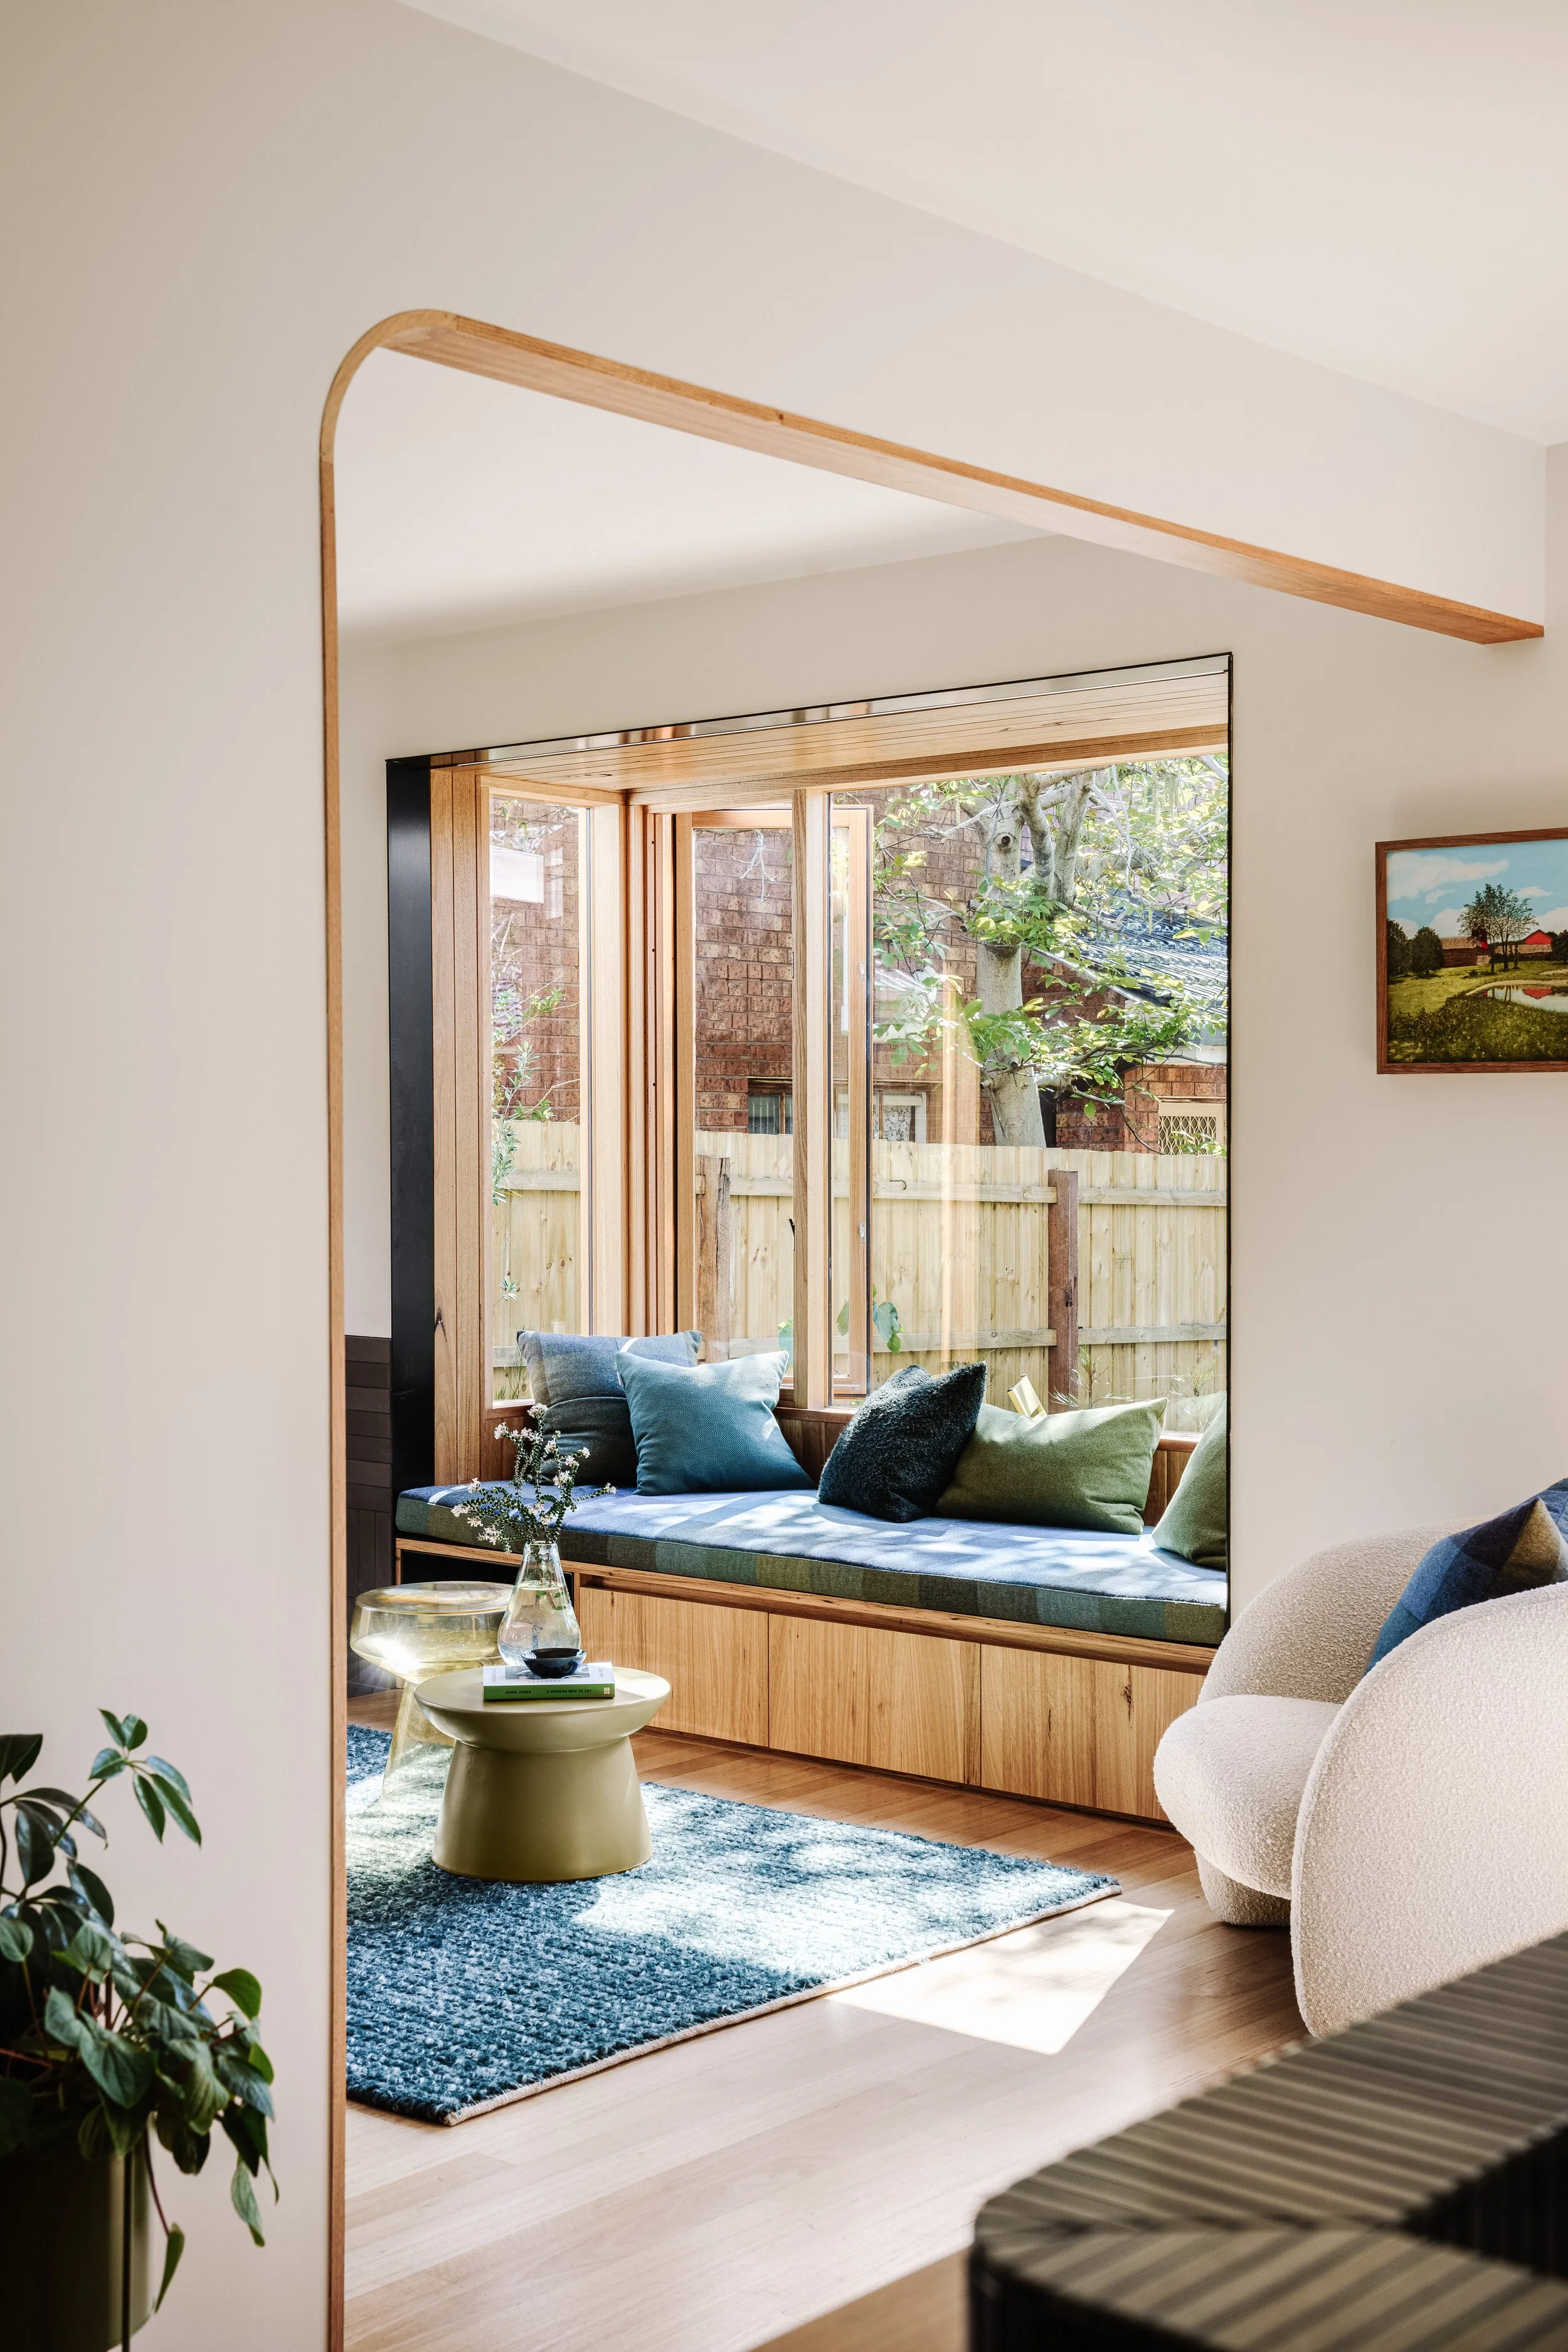
Living room with large window seat with cushions, framed by wooden trim, adjacent to a garden outside. A small round table with a glass vase and plant is in front of the window, with a beige armchair and framed picture on the wall inside.


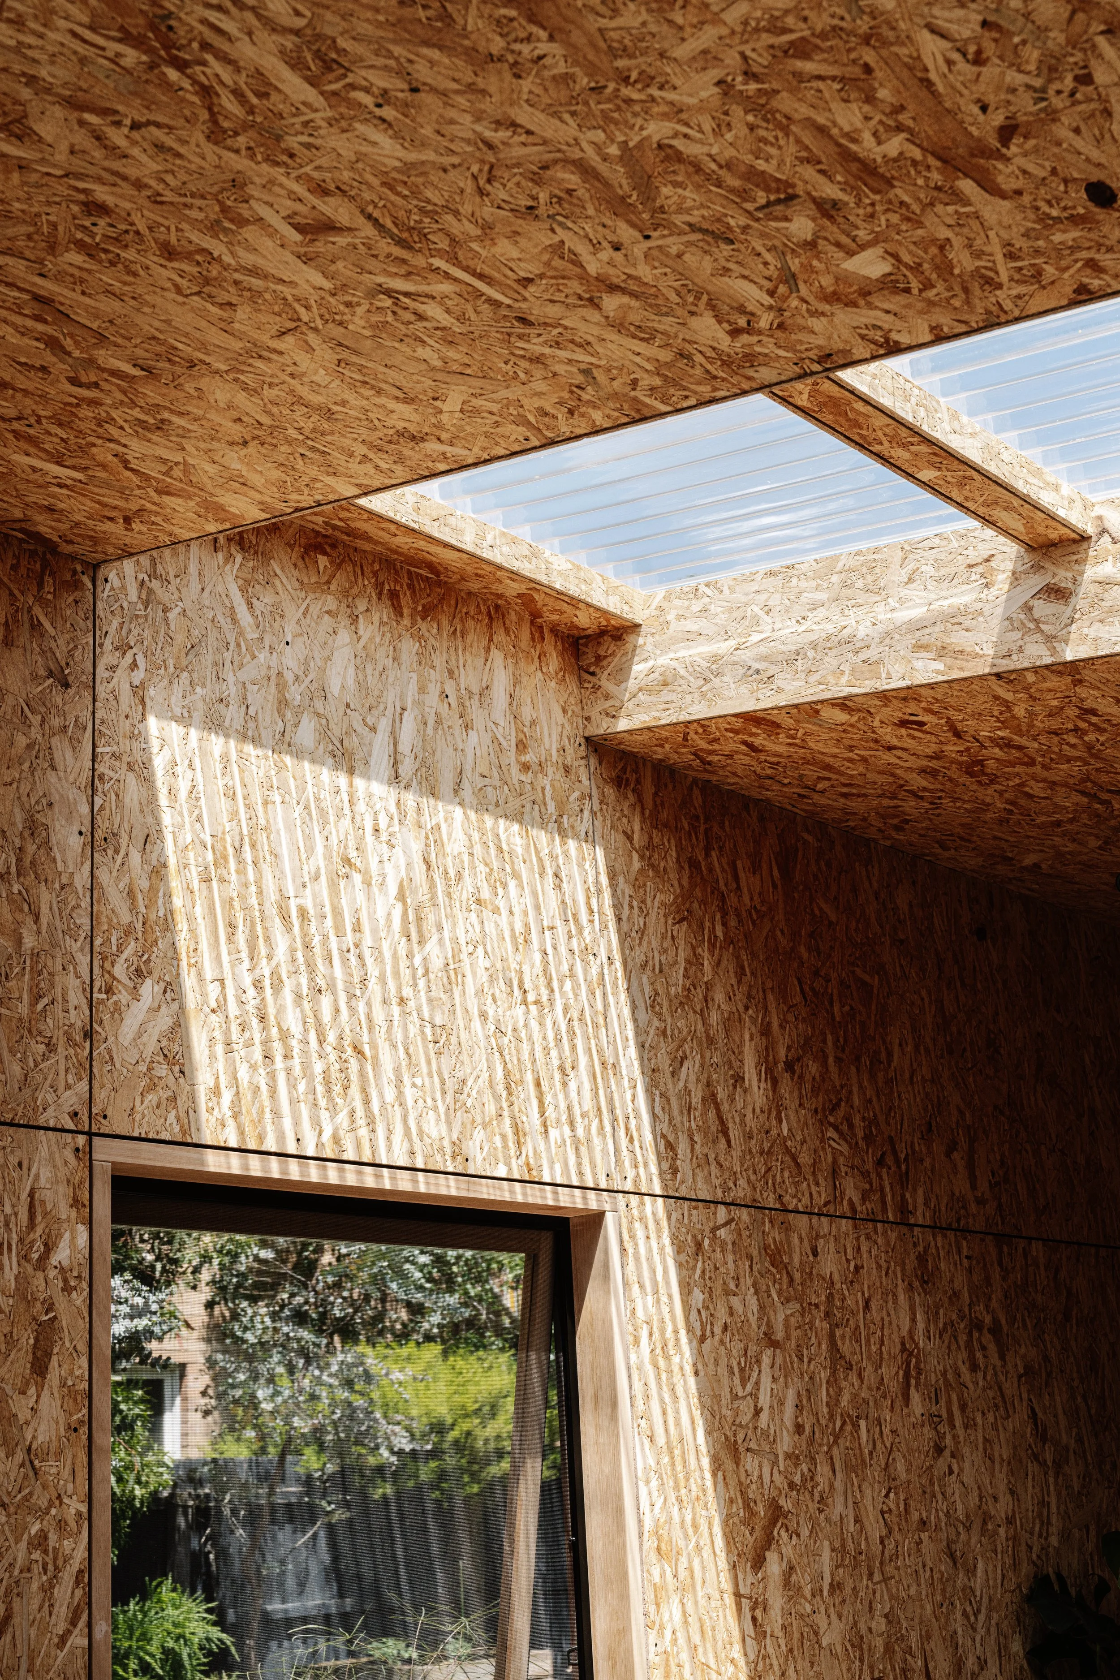
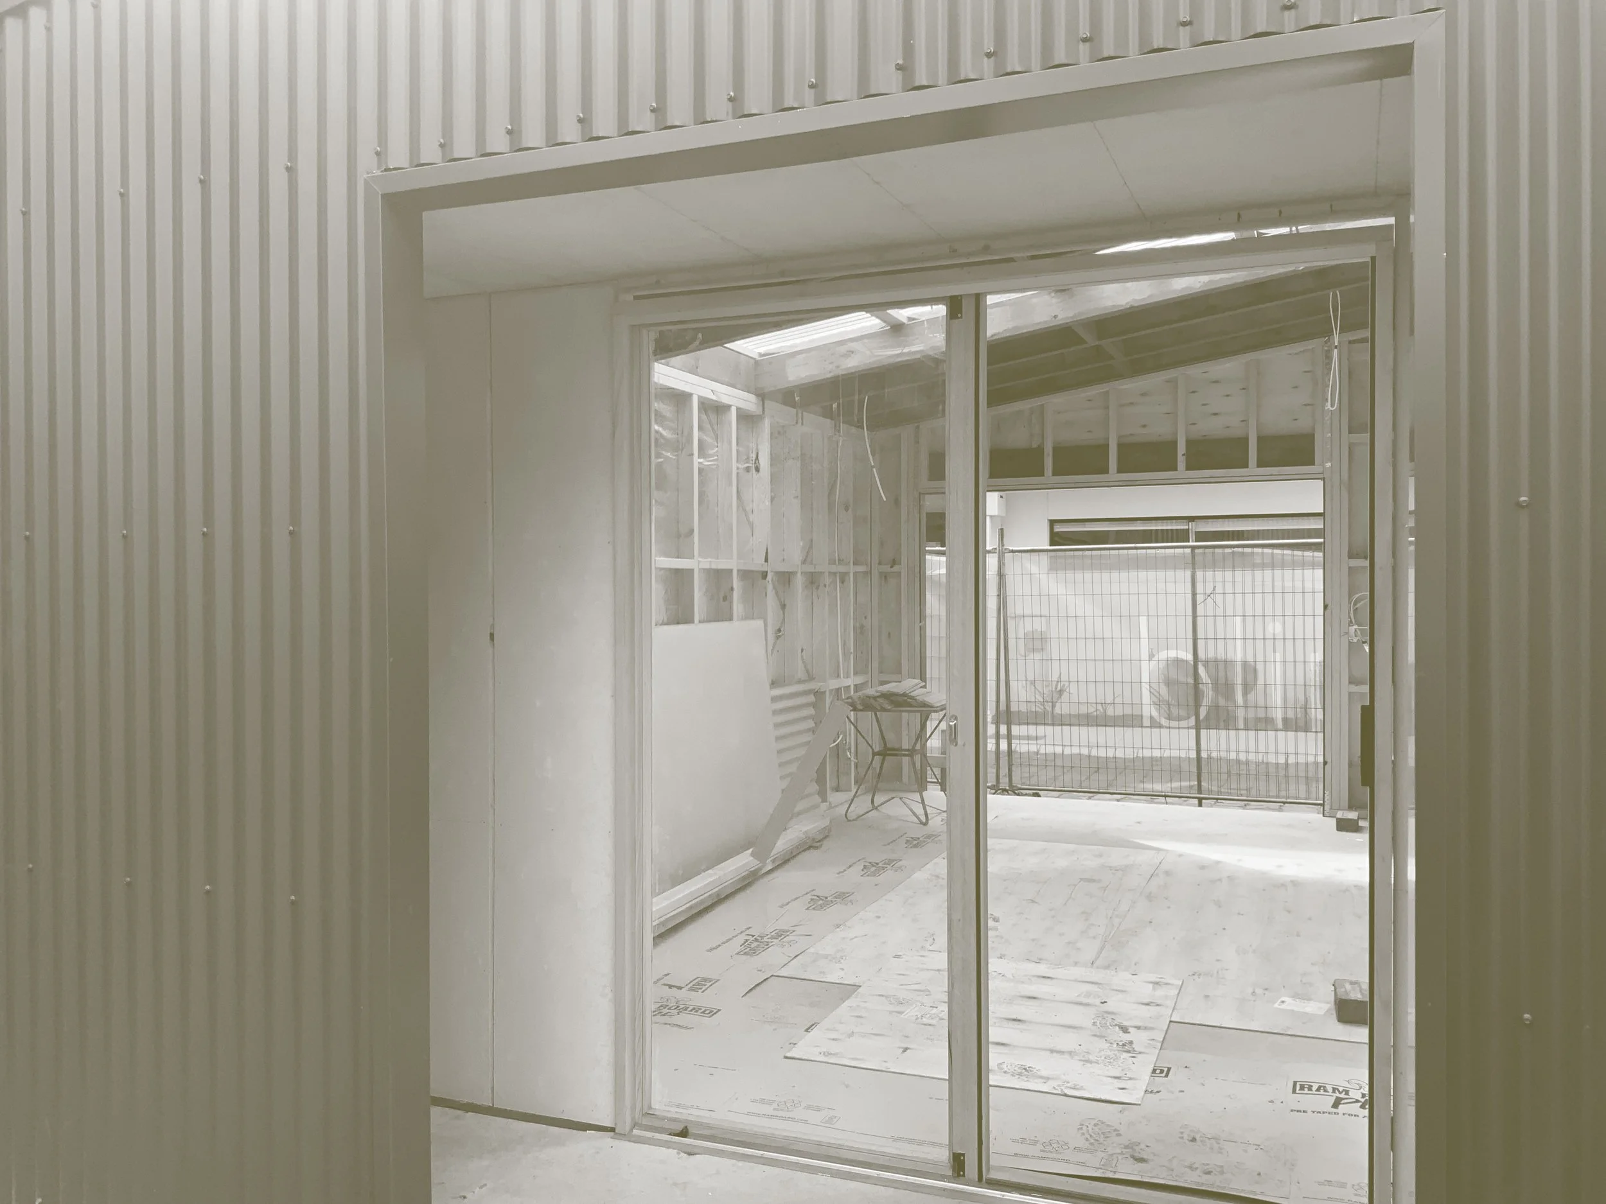
Interior view of a room with walls and ceiling covered in oriented strand board (OSB) panels, and a window showing a garden outside.
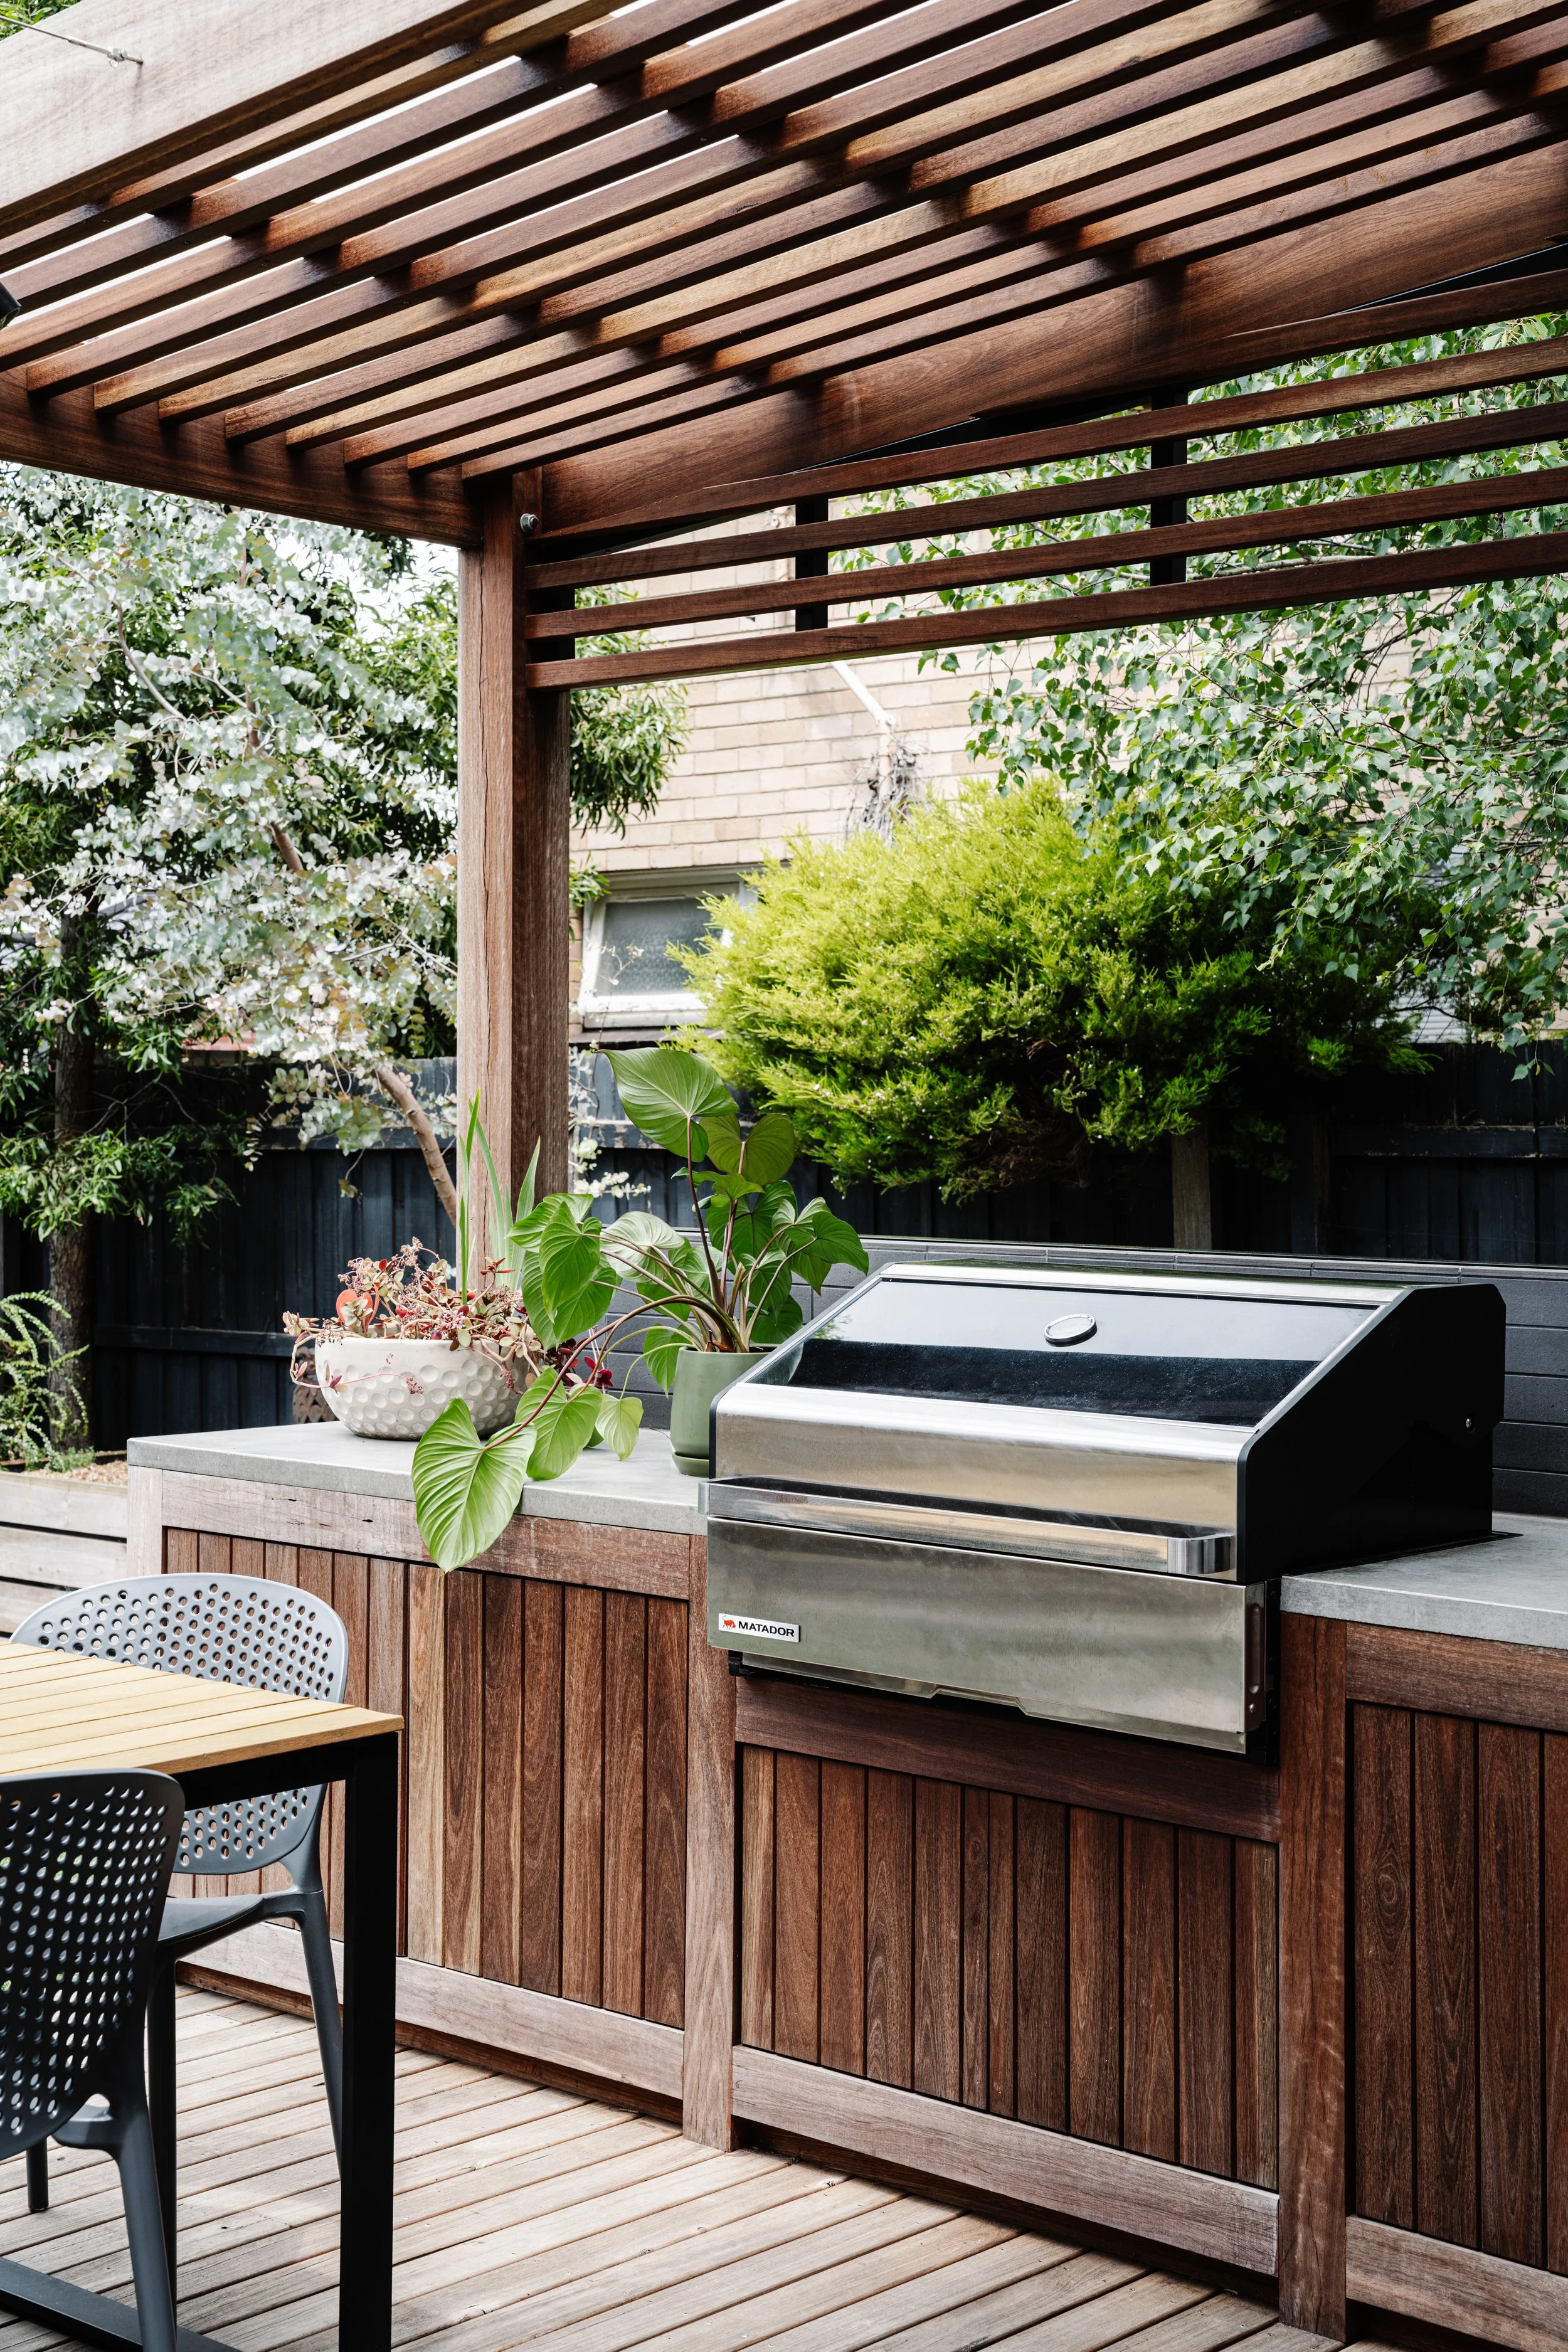
An outdoor kitchen area with a stainless steel grill, potted plants, and a wooden countertop beneath a slatted wooden pergola, surrounded by trees and a brick wall.
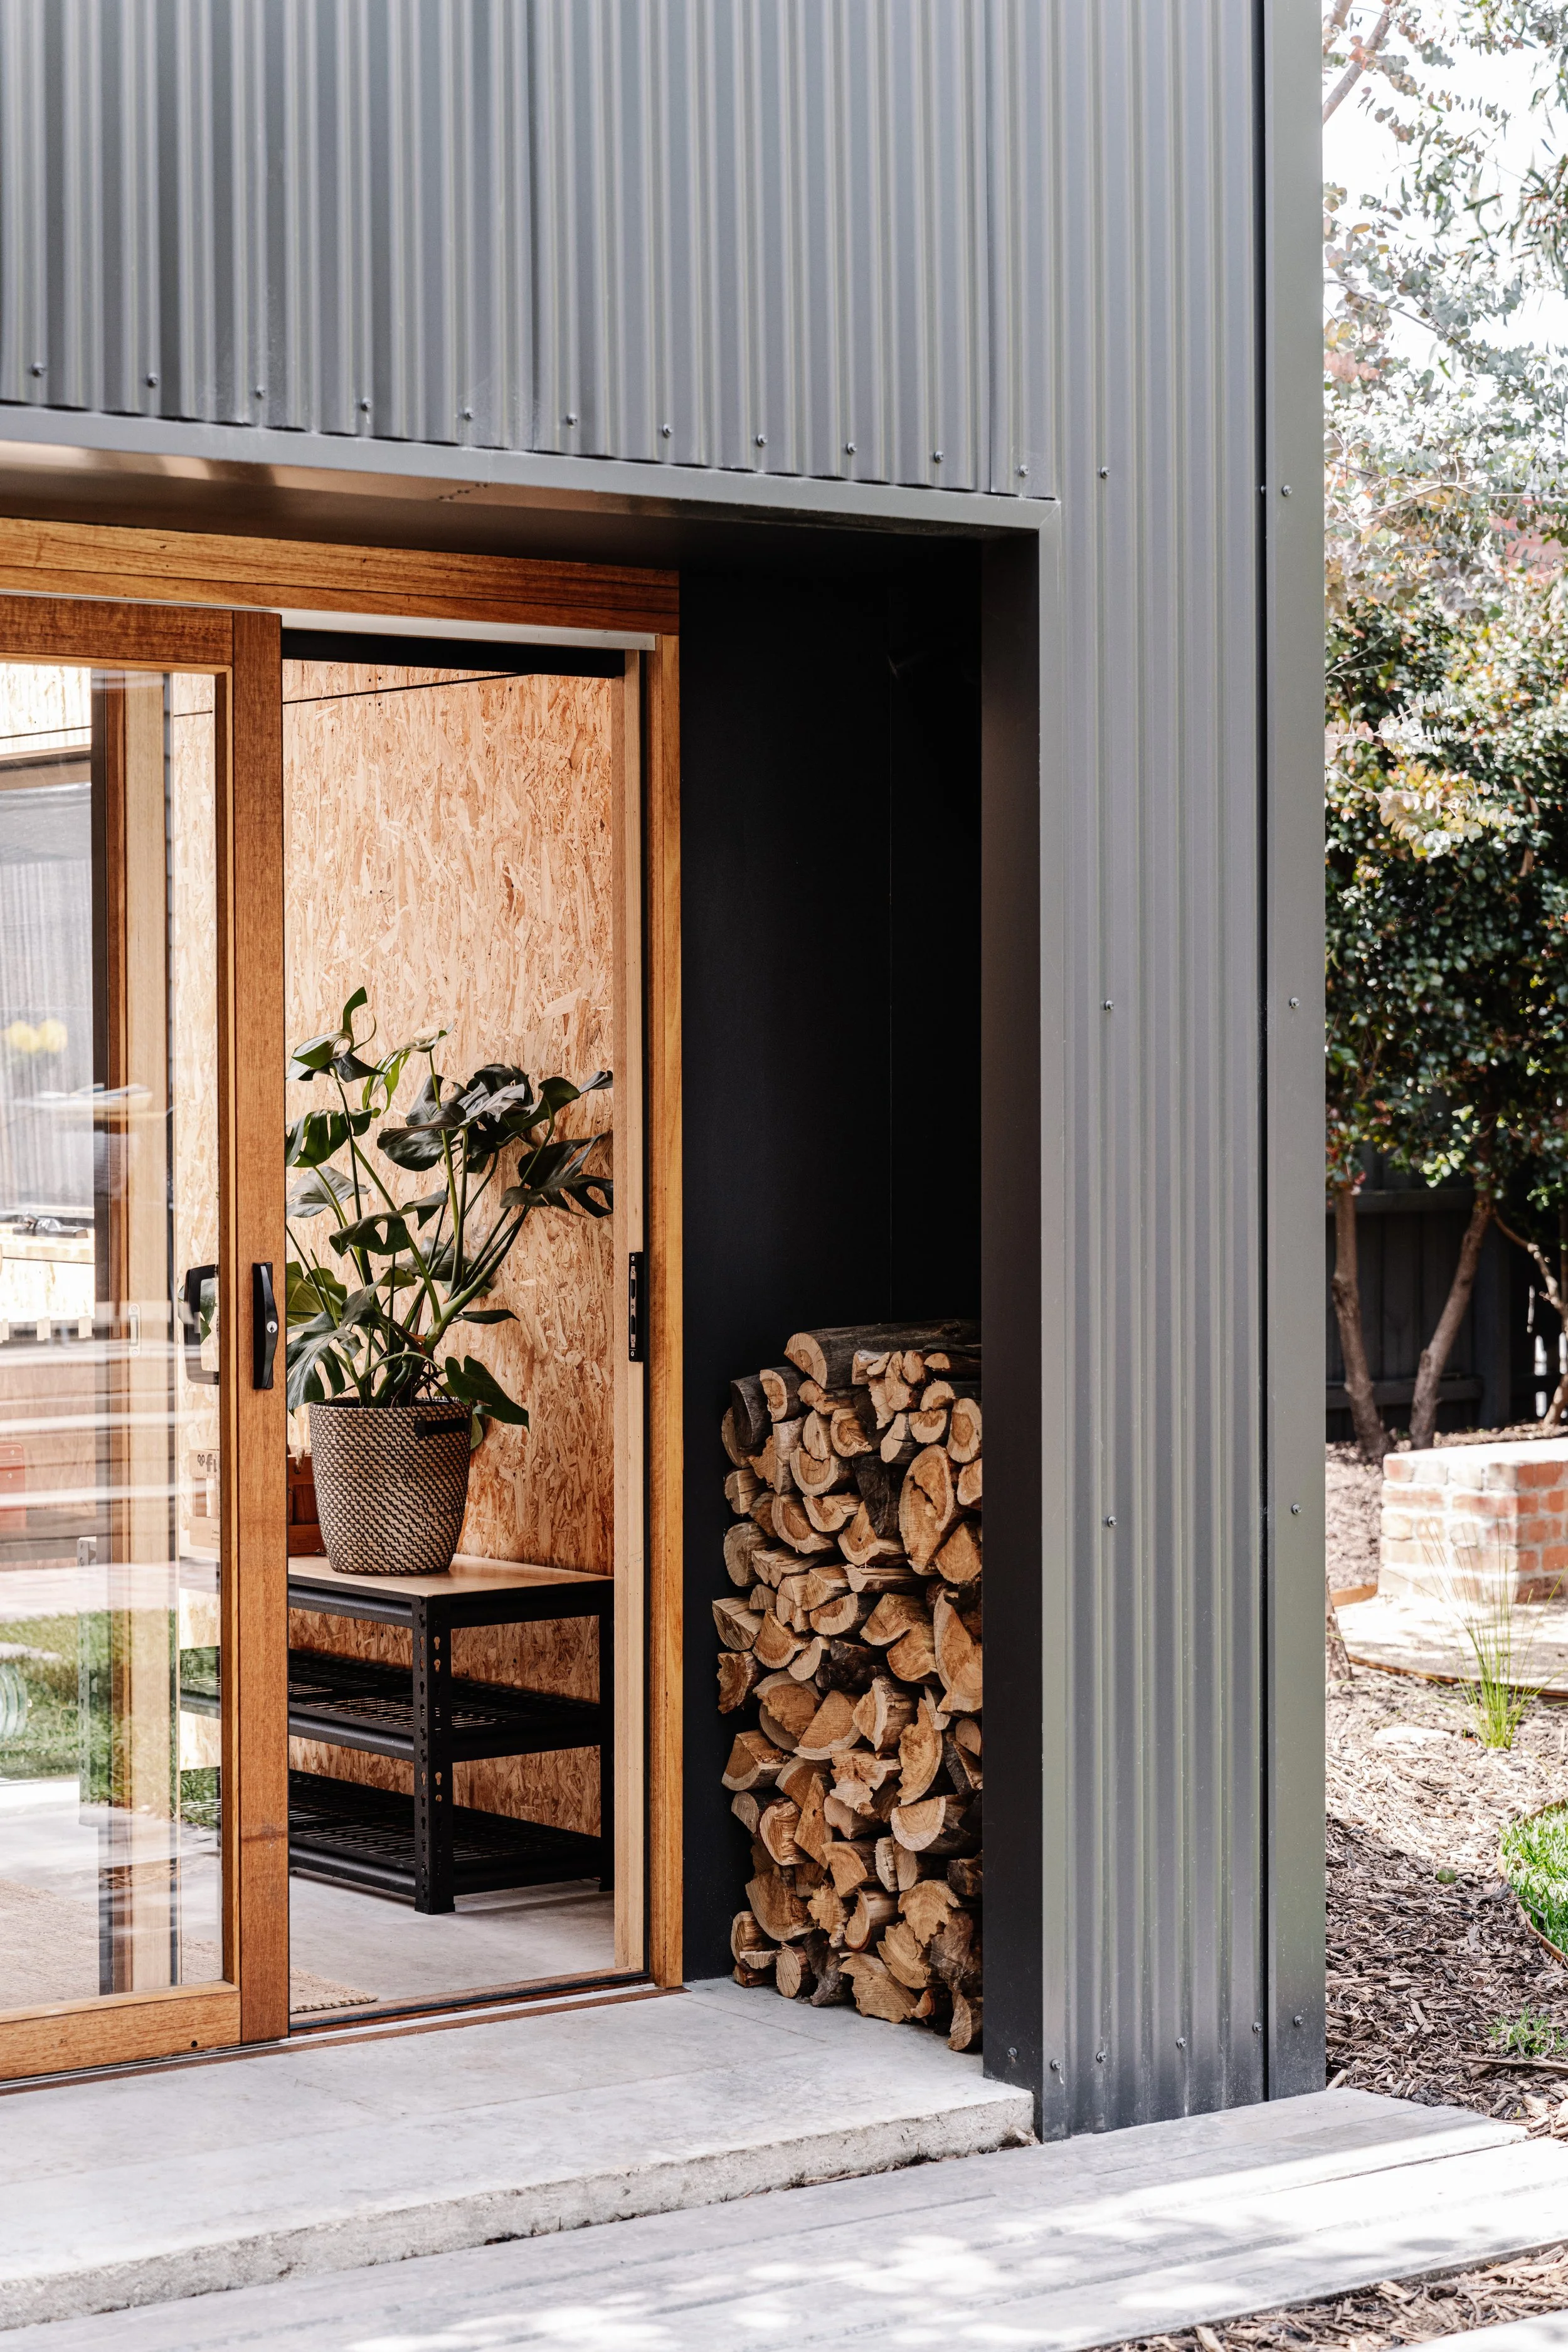
A modern exterior corner of a building with a wood and metal design, featuring stacked firewood on the side, with partial view of a tree and garden outside.

“We love the sense of connection to the outdoors. The outcome of the project exceeded our expectations, both in terms of function for our family and how much pleasure we derive from living in such a beautiful space. We feel incredibly lucky that this is our home!”

Maggie and Pete, Clients
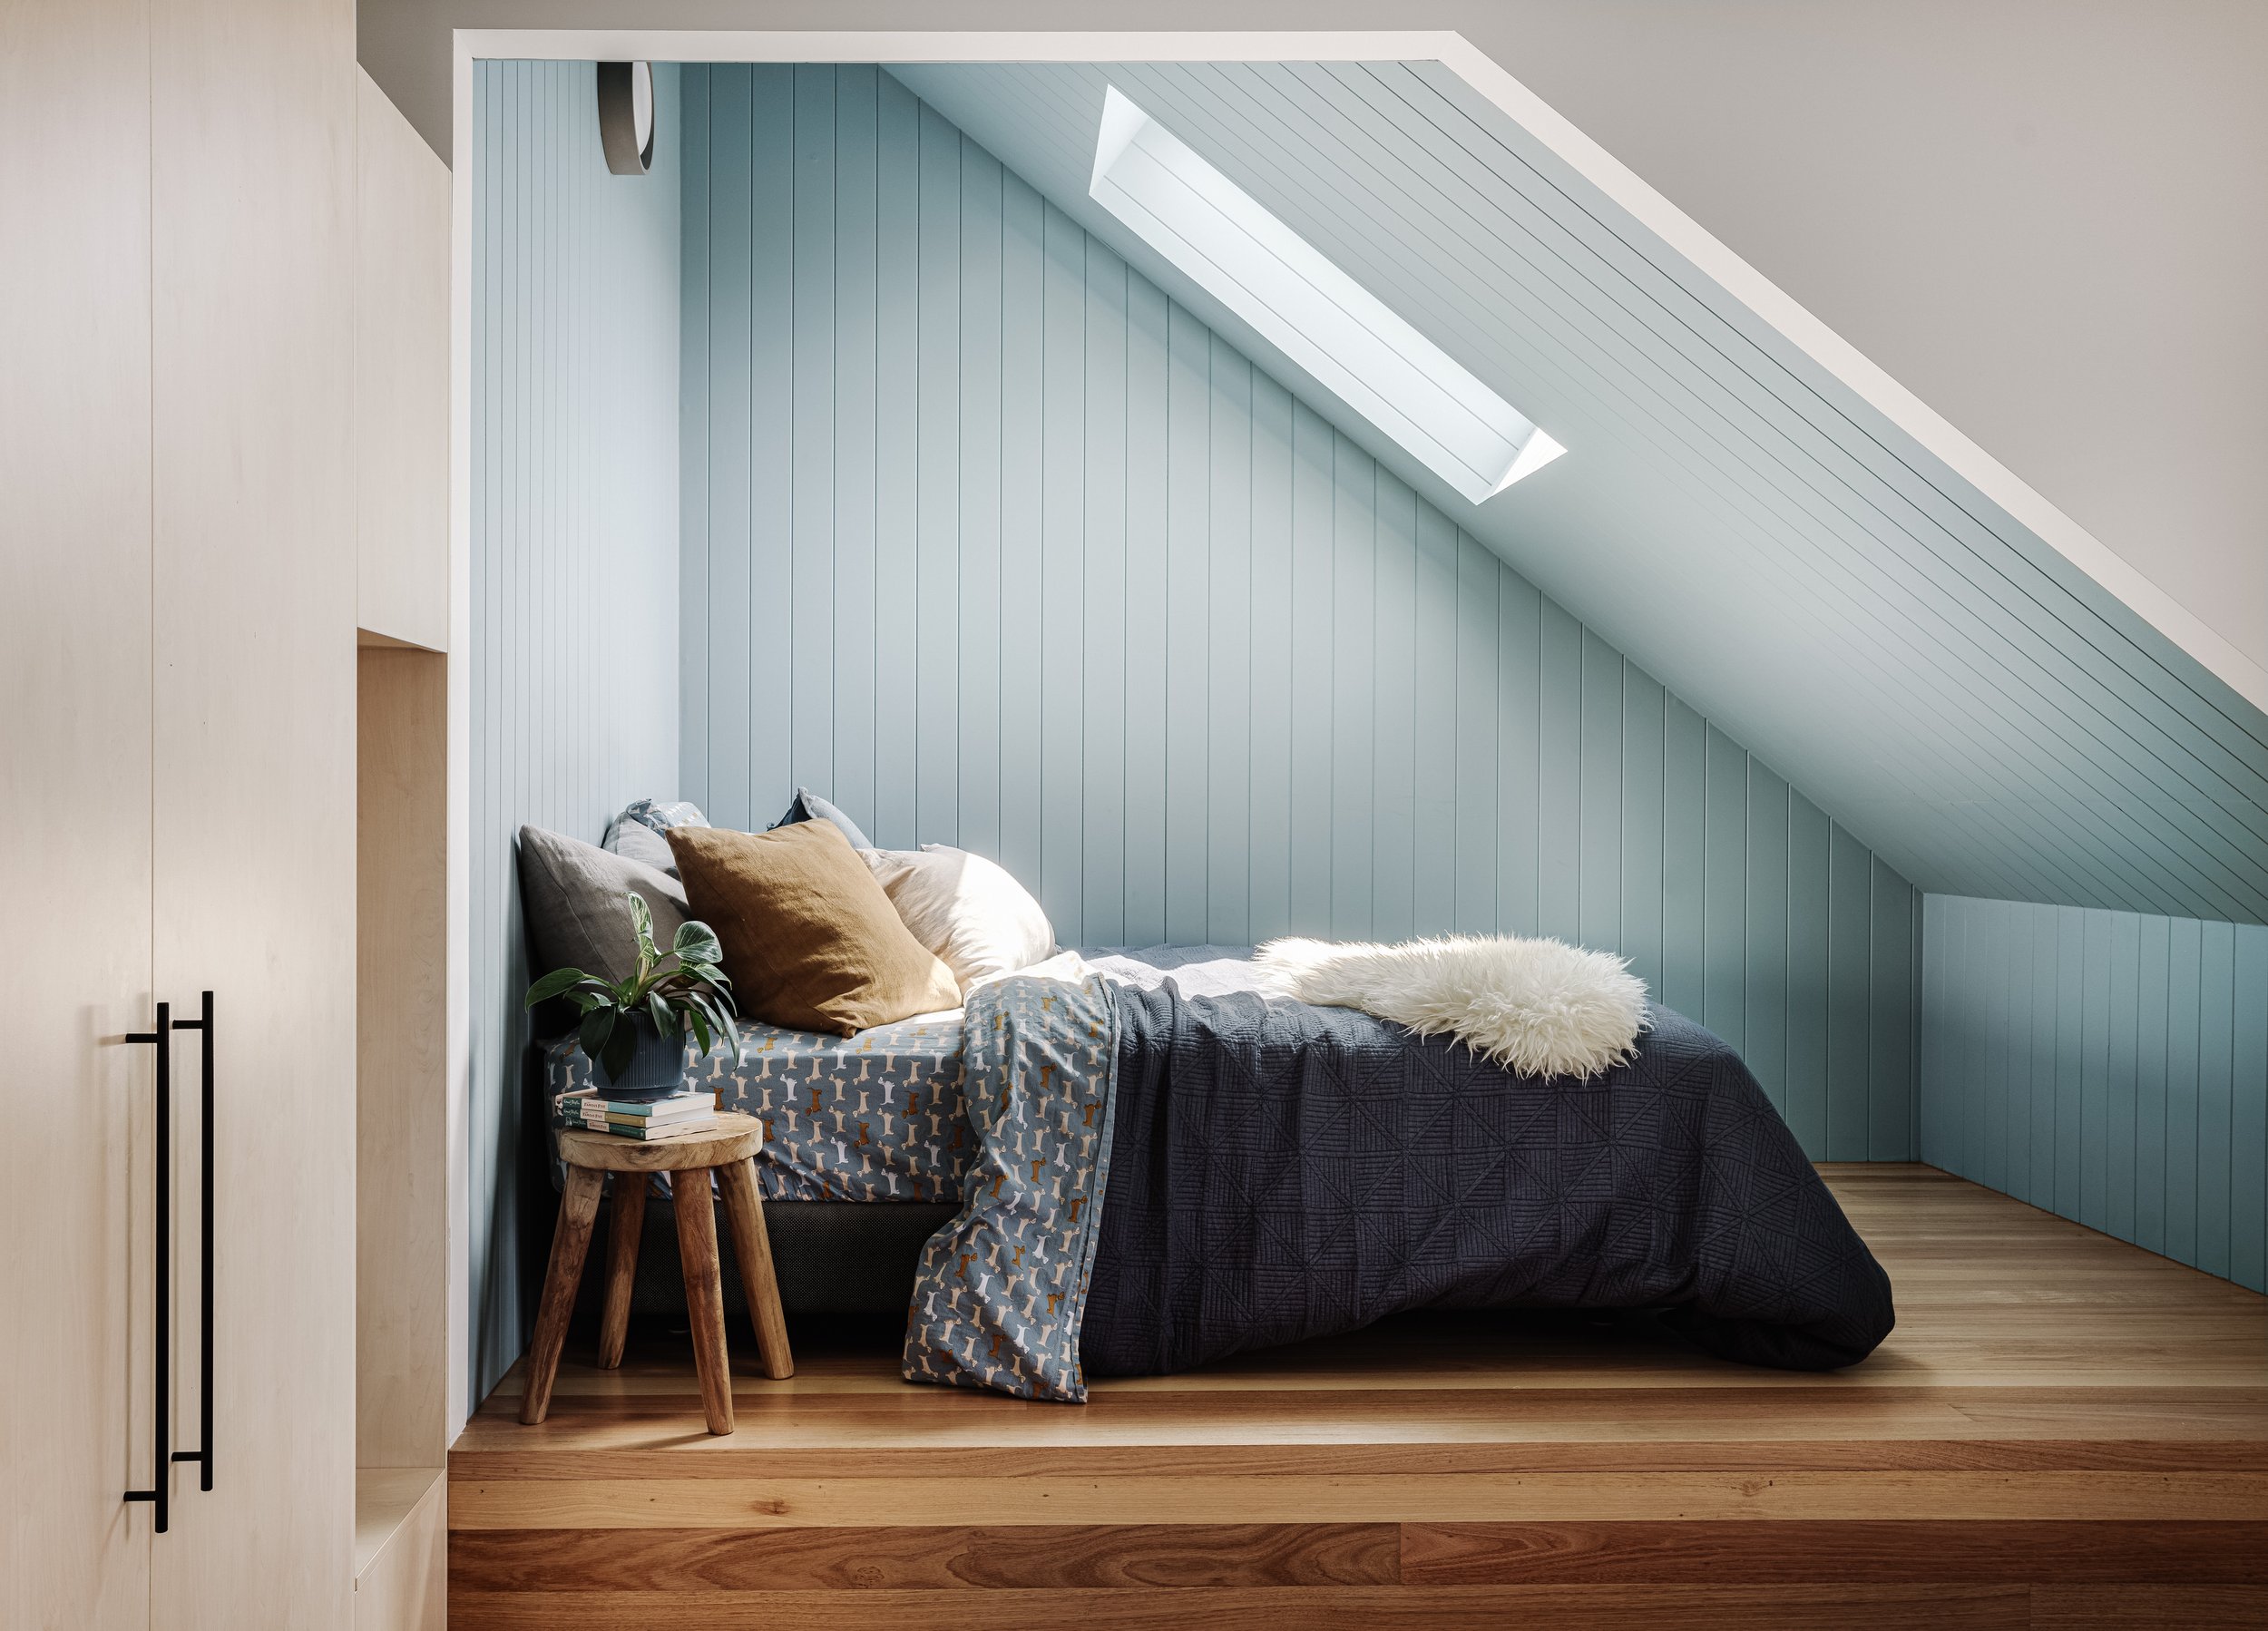

A cozy bedroom with a sloped ceiling and a skylight window, featuring a bed with pillows and a blanket, a small wooden stool with a stack of books and a potted plant, and a pale blue paneled wall.
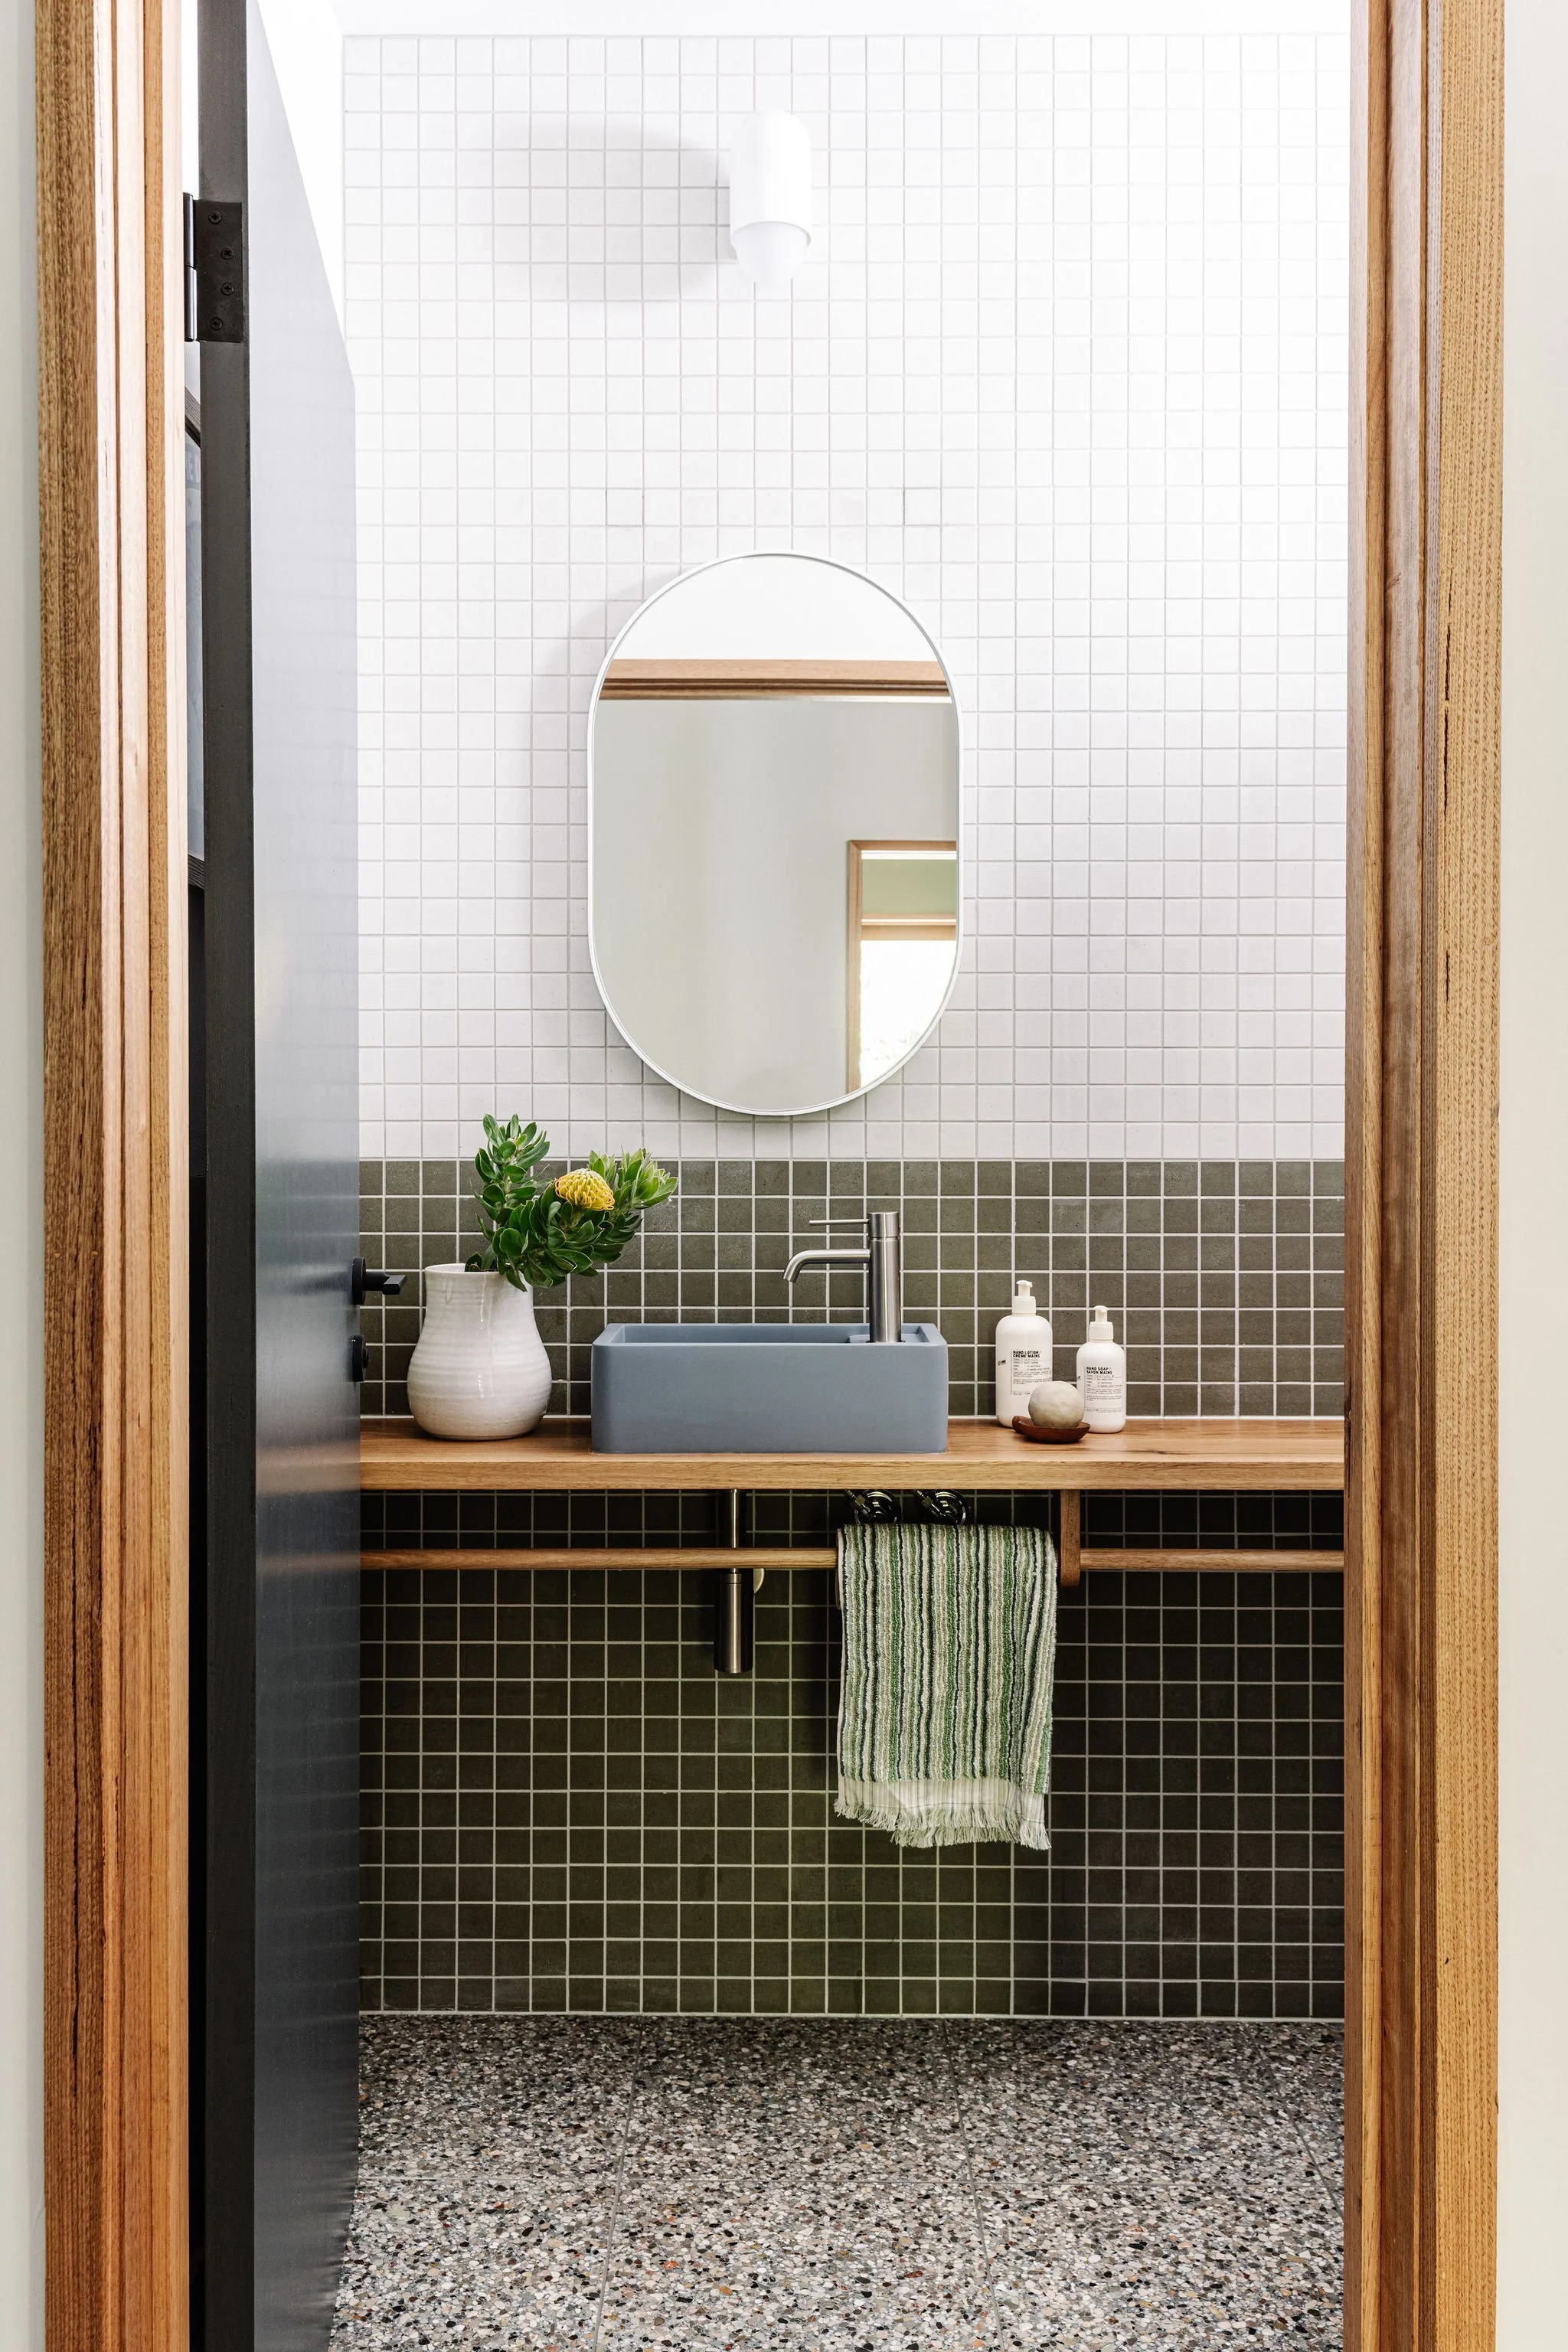
Modern bathroom with a small sink, a mirror, green and white striped towel, potted plant, soap bottles, and a wood shelf, with tile walls and a speckled tile floor.
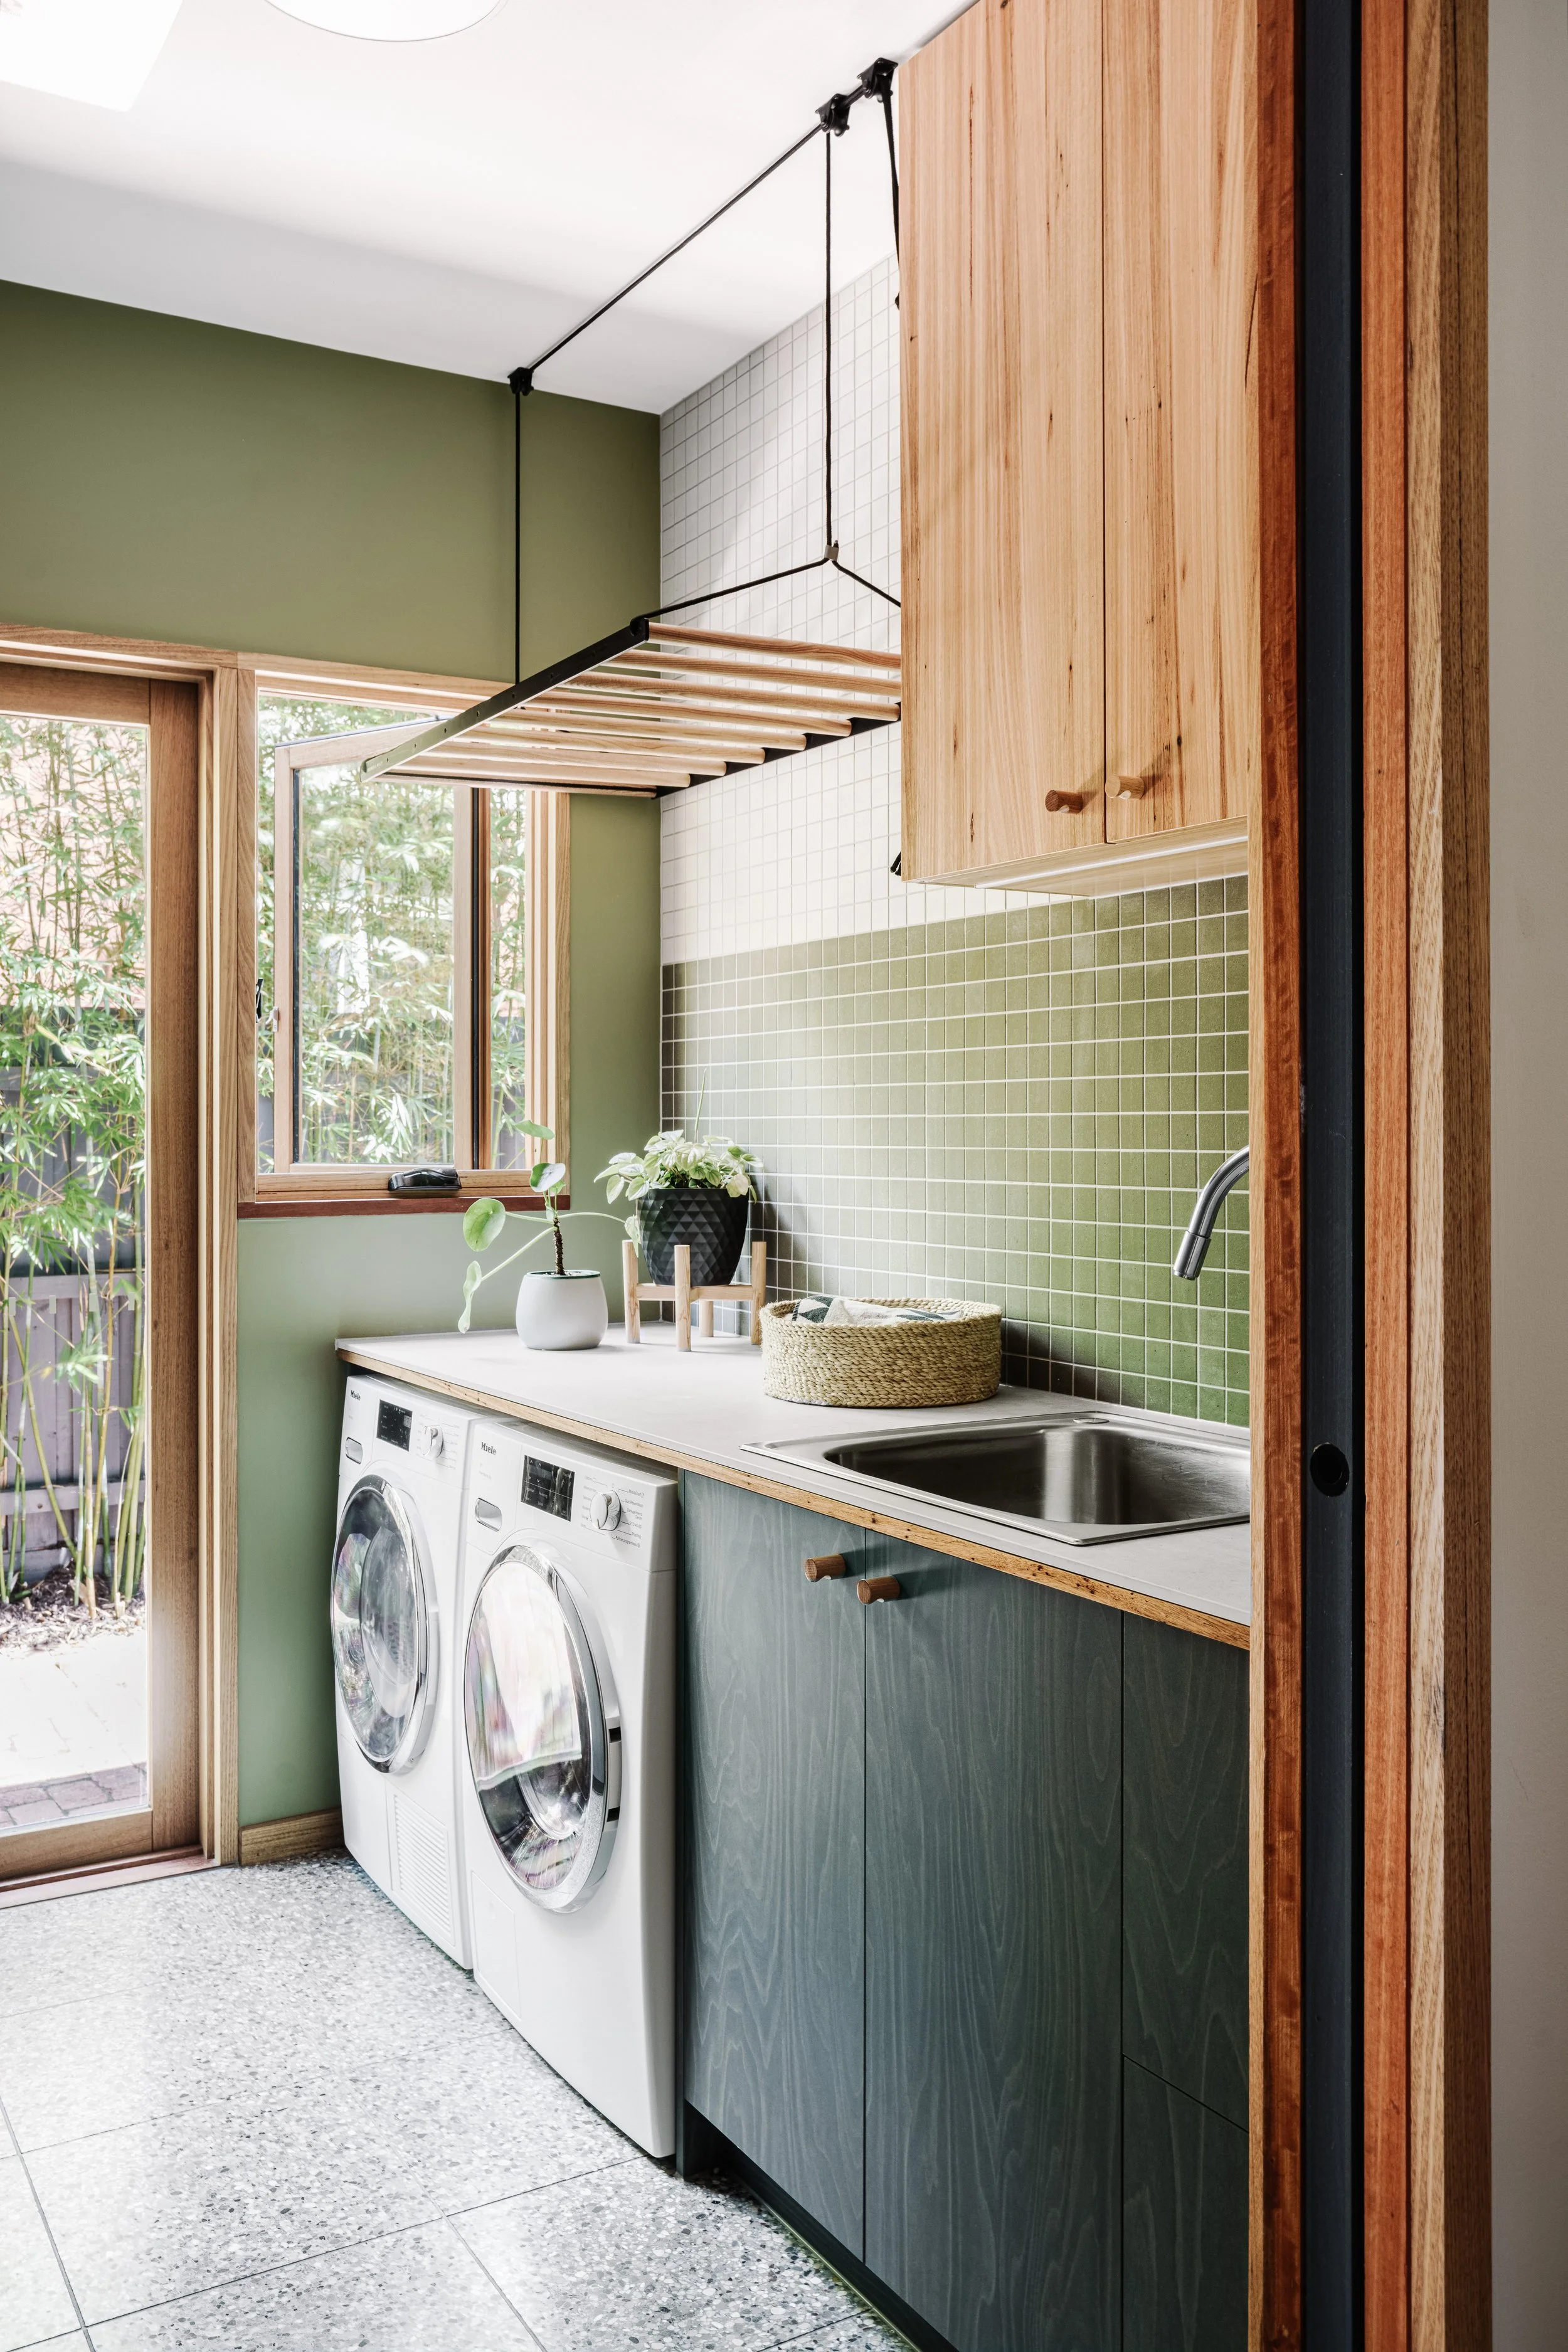
A laundry room with a washing machine and dryer beneath a white countertop. There are green cabinets with wooden handles above the counter, and a green tiled backsplash. A small plant in a black pot and a wicker basket are on the countertop. The room has a door with glass panels, revealing outside greenery, and a window letting in natural light.

Process


Credits

Team

Architecture and Design Team
Megan Norgate and Jo Nataprawira

Construction
Heidi Build

Photographer
Marnie Hawson

Stylist
Belle Bright

More projects