Heritage Electric


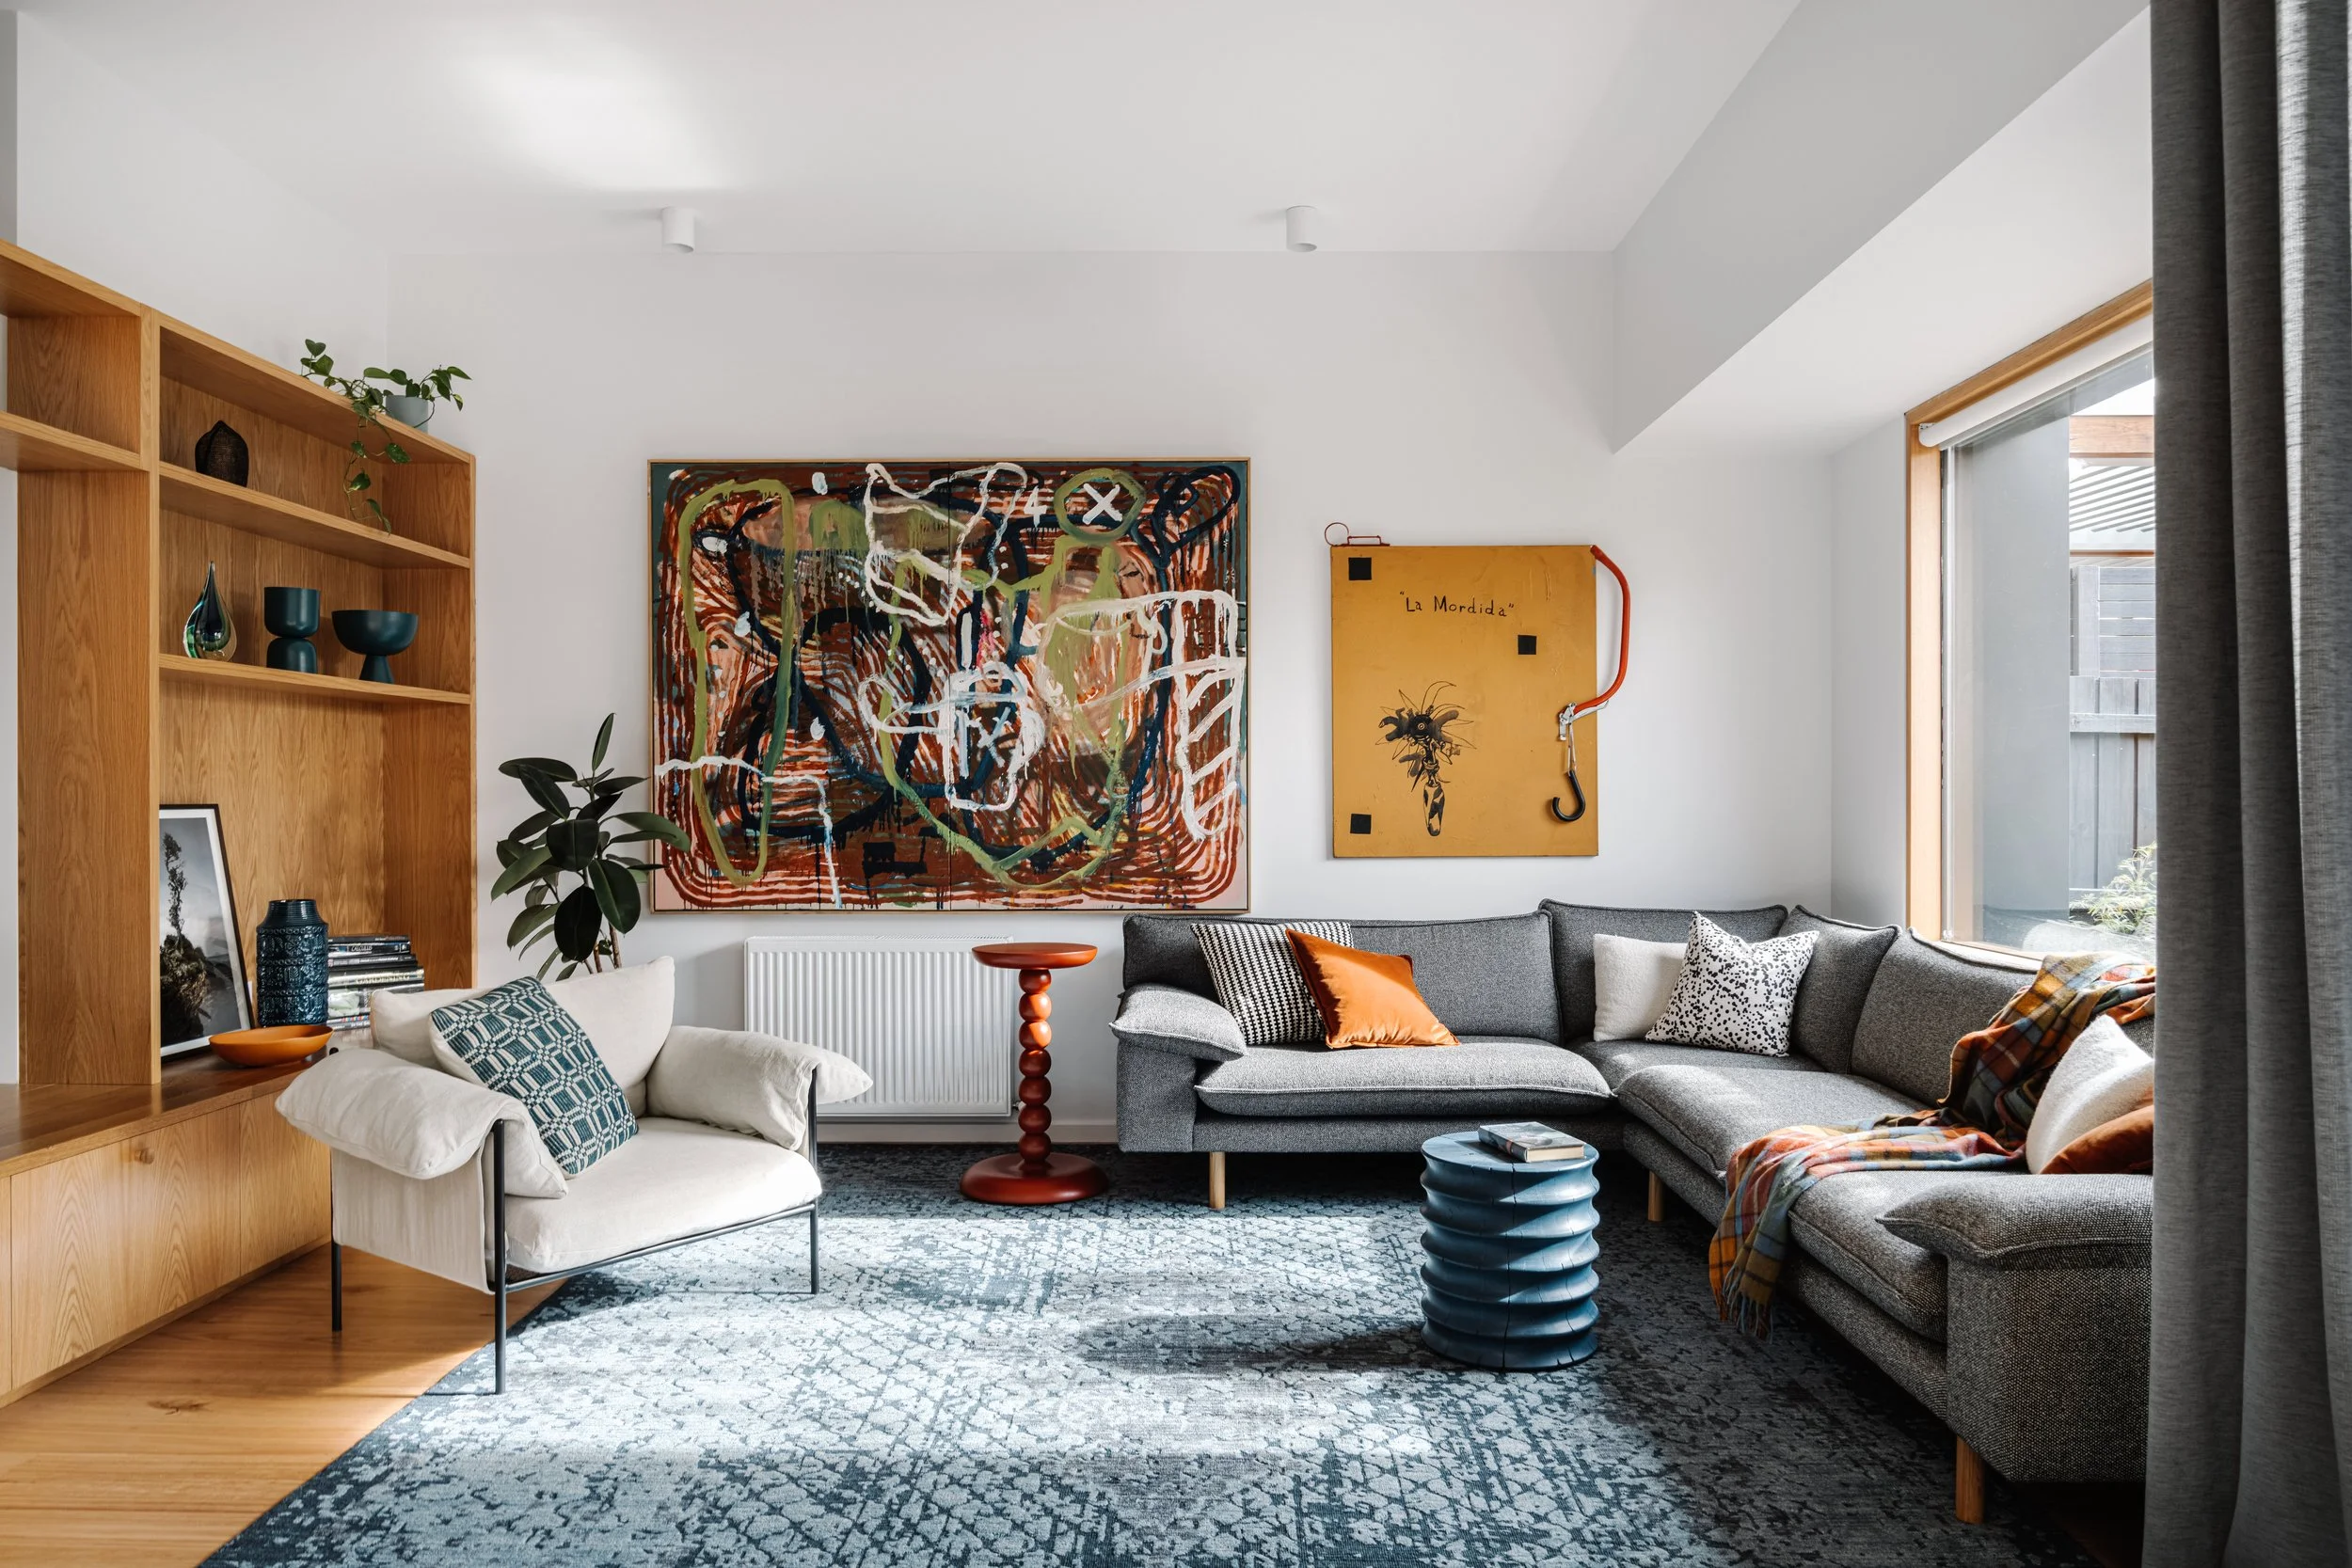
Living room with a large abstract painting on the wall, a gray sectional sofa with pillows, a white armchair, a red side table, a tall bookshelf with decorative items, a window with curtains, and a blue rug.

Location
Ascot Vale, Naarm (Melbourne)

Land
Wurundjeri Woi-wurrung

Scope
Sustainable extension and renovation of Edwardian home

Type
Residential

Completion
2022
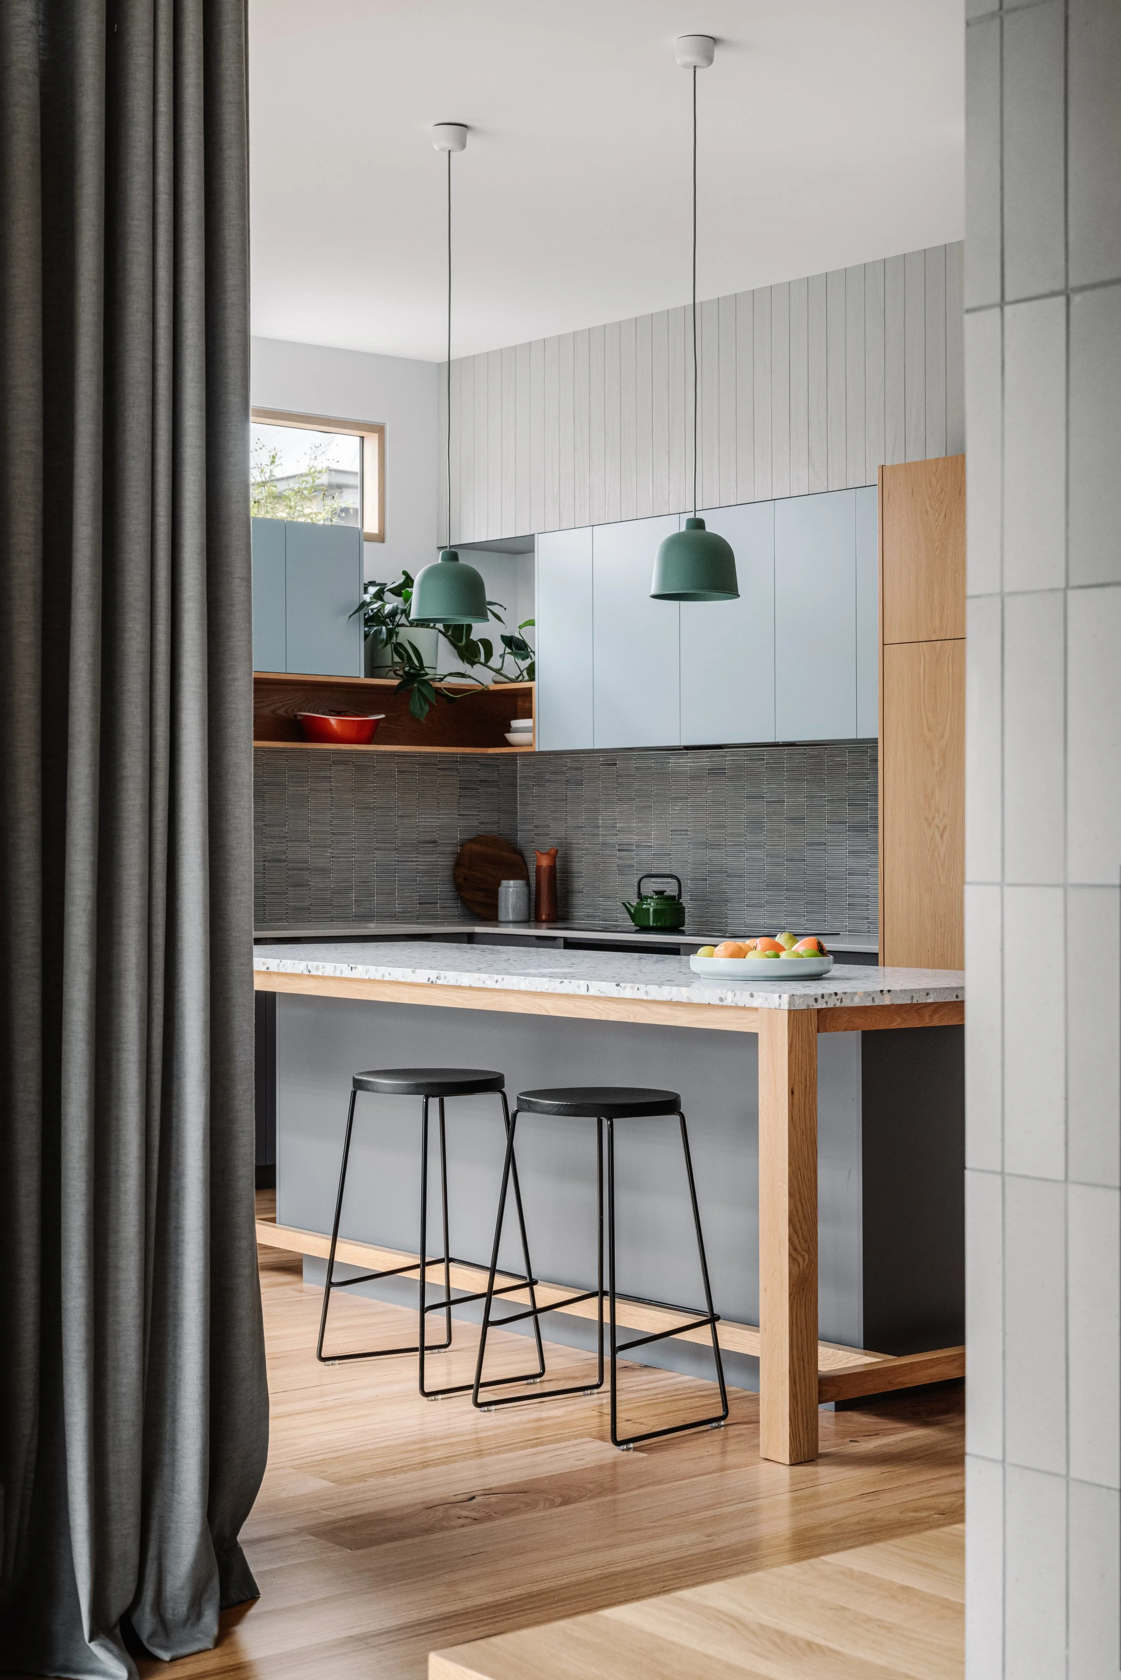

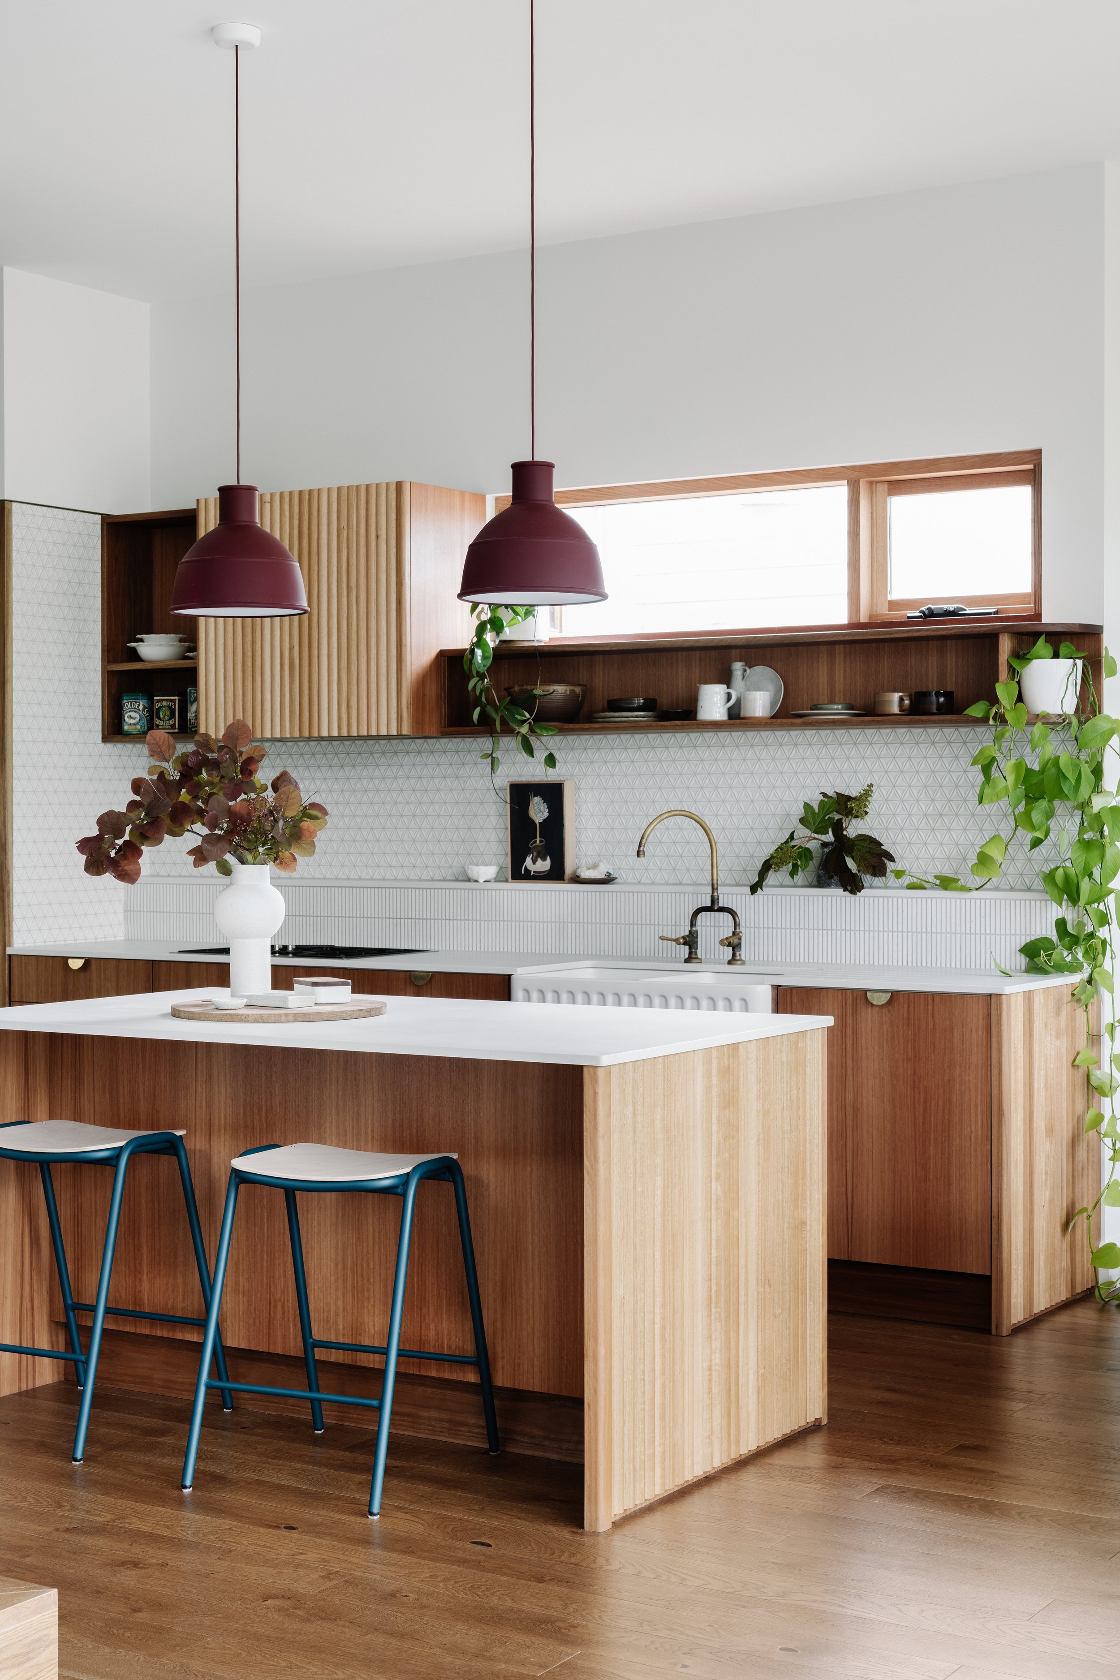
A modern kitchen with a white marble island, two black barstools, pendant lights, wooden accents, gray cabinetry, a bowl of fruits, and a window letting in natural light.

This stately Edwardian faced north onto lovely parkland but suffered from a problematic layout that hemmed living areas behind a rear bathroom and laundry, blocking natural light and outdoor connection. Through clever spatial planning, the renovation transformed the heritage home into a high-performance, contemporary family sanctuary that borrows the parkland landscape while providing privacy, acoustic separation, and seamless indoor-outdoor flow for a growing family.
— Read the journal post to find out more


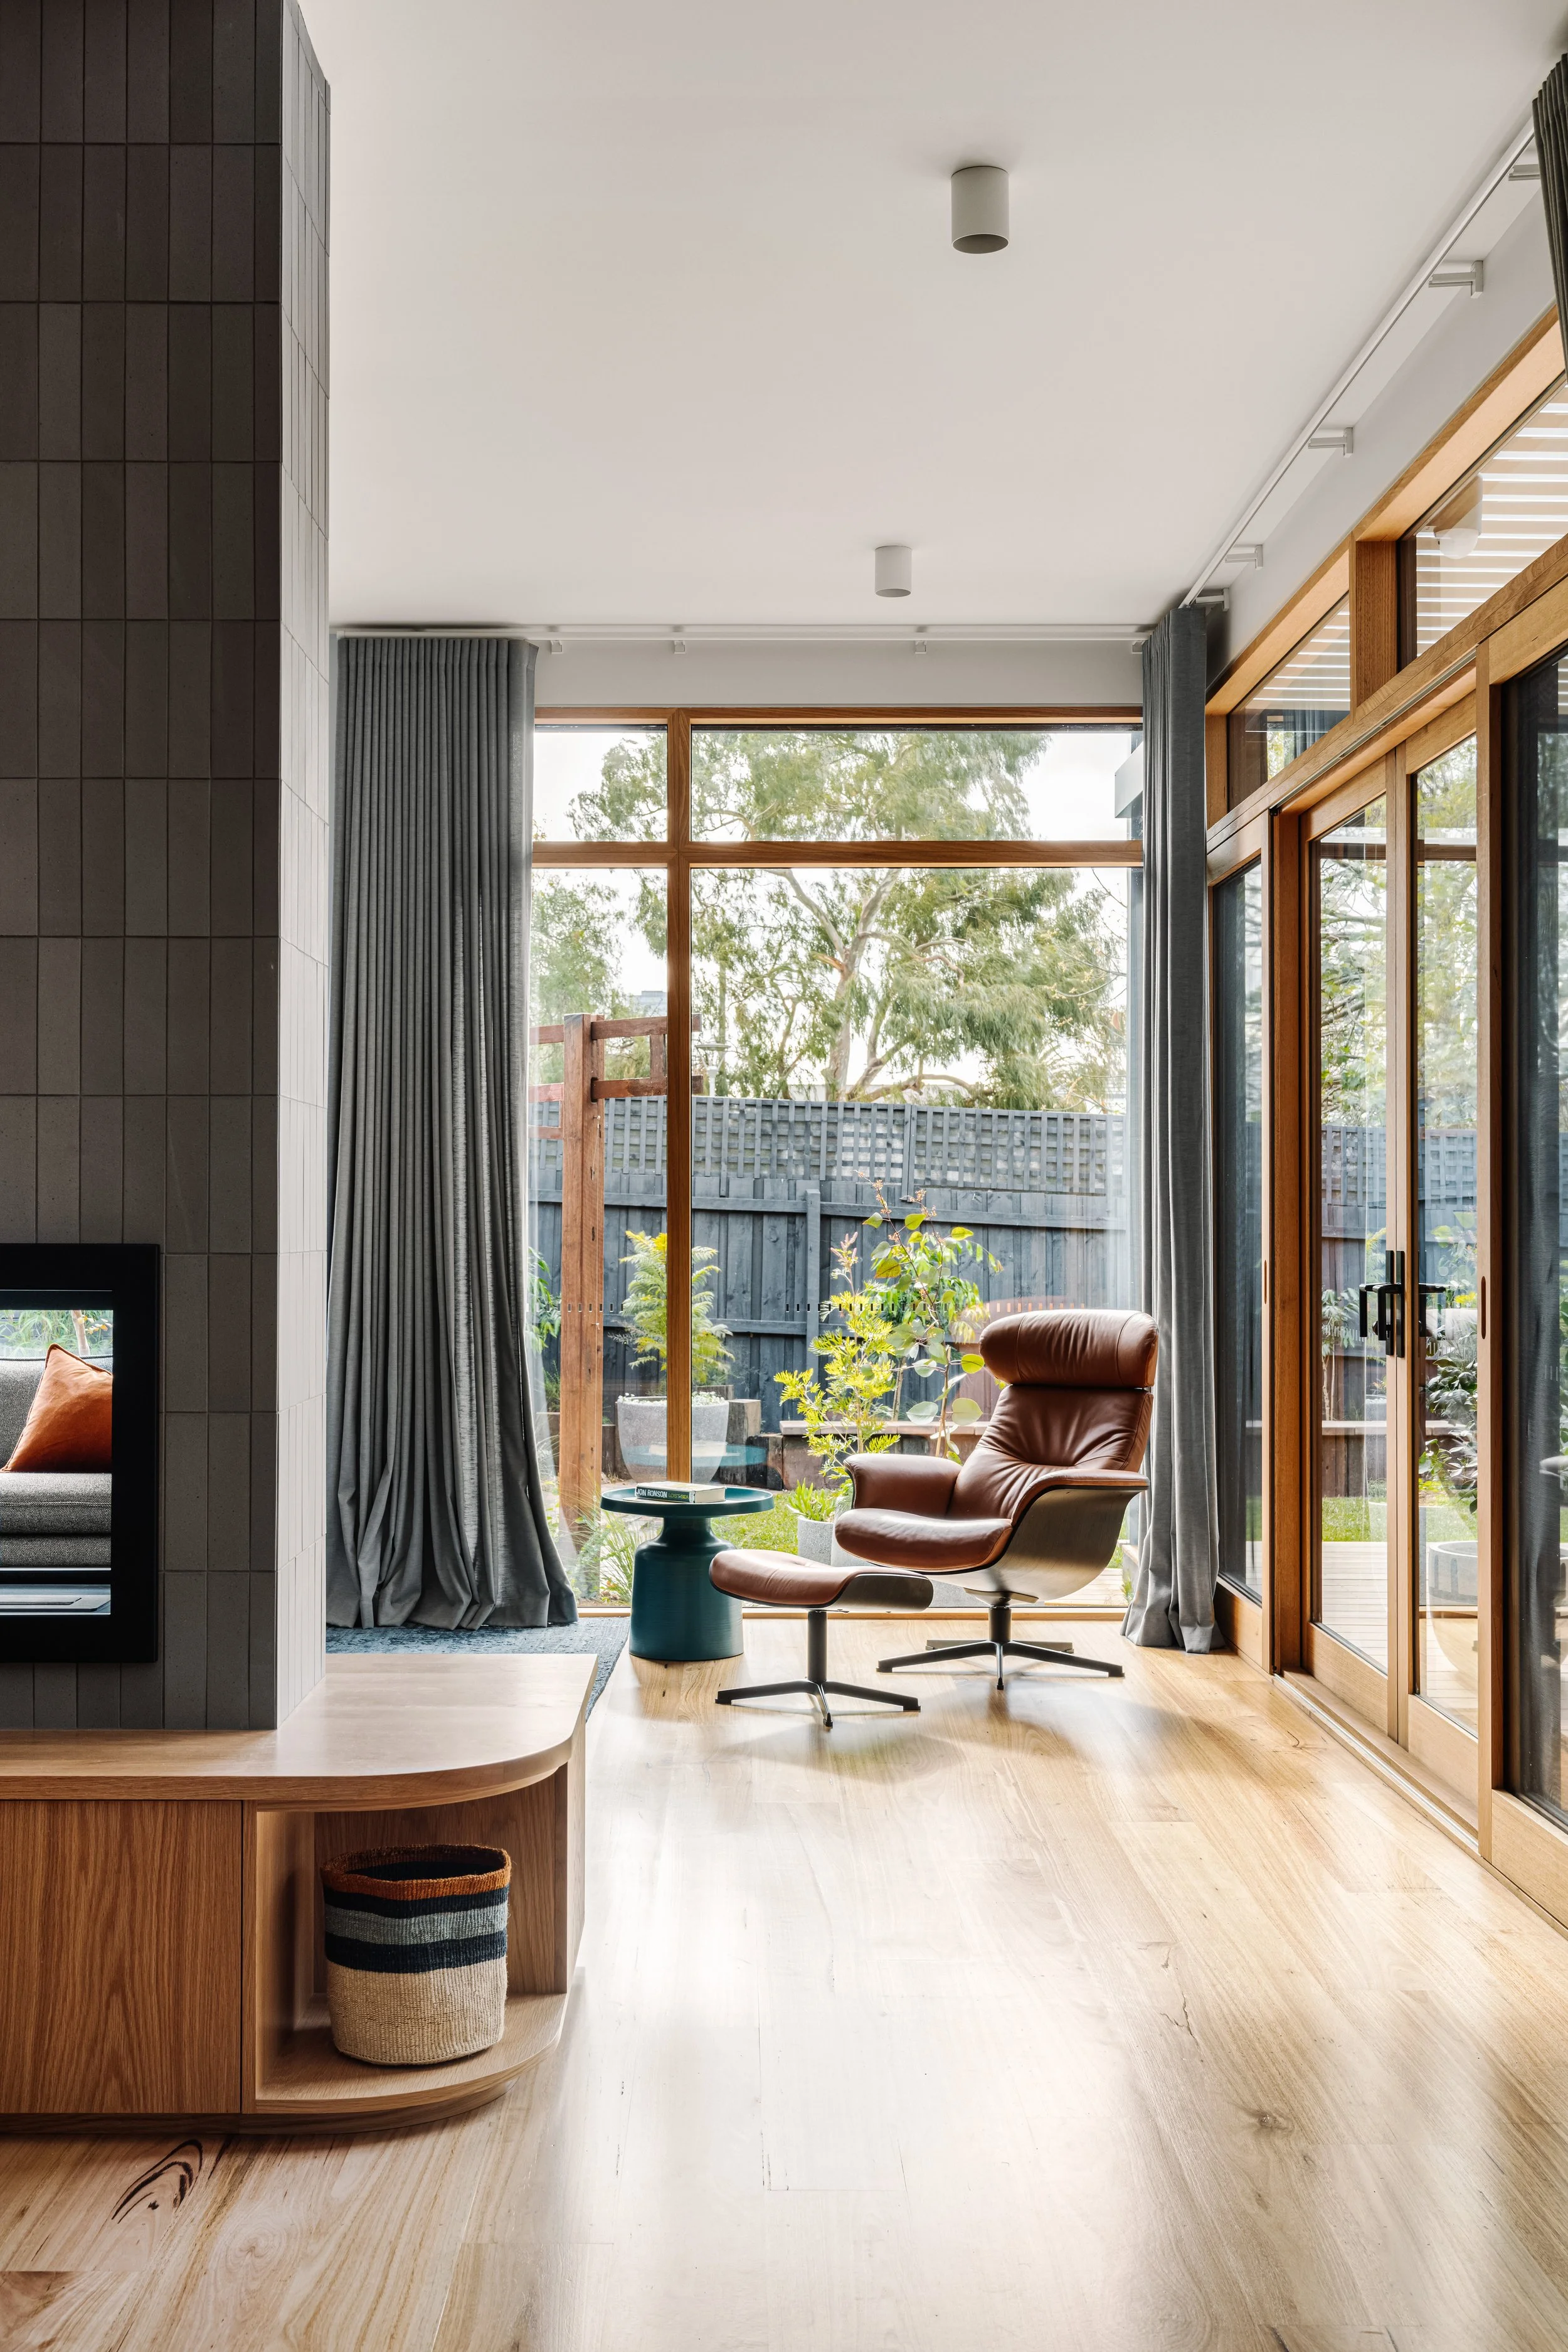
A modern interior living room with large floor-to-ceiling windows, wooden accents, and a cozy seating area with an orange chair and small side table, overlooking a backyard with plants and a wooden fence.
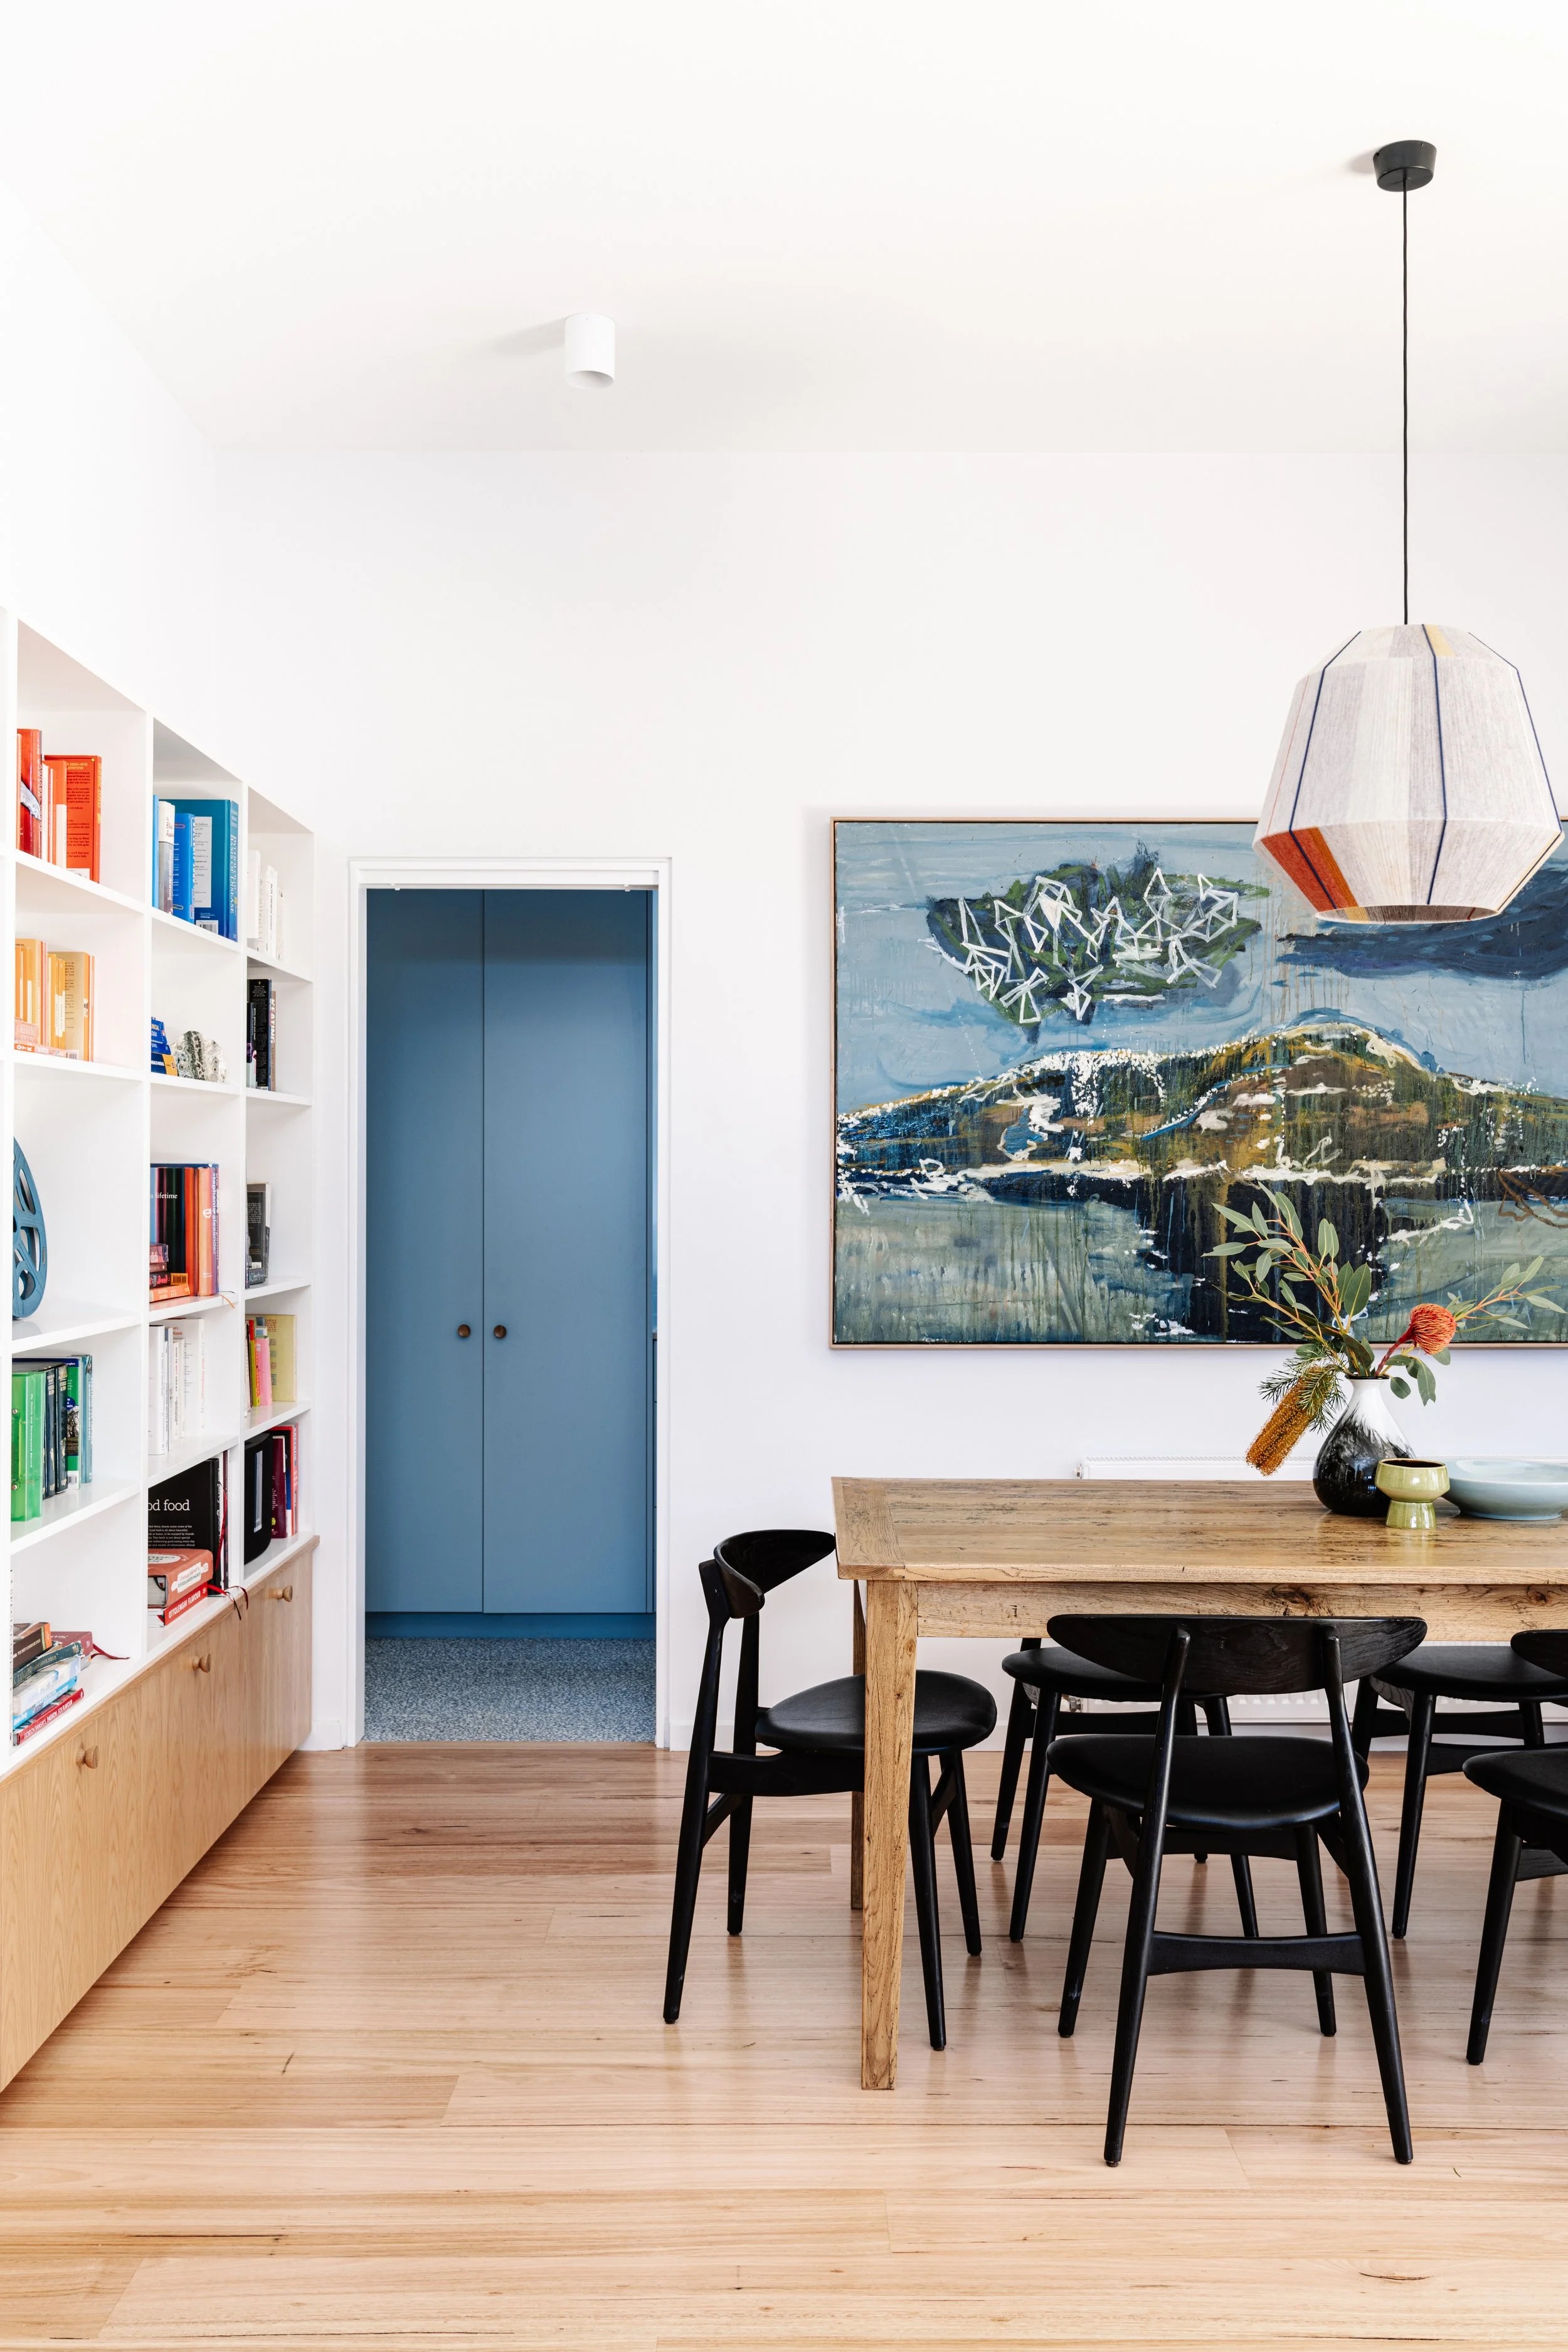
A dining area with a wooden table and black chairs, a large colorful abstract landscape painting on the wall, a geometric paper pendant light, a vase with flowers, and a white bookshelf filled with books.

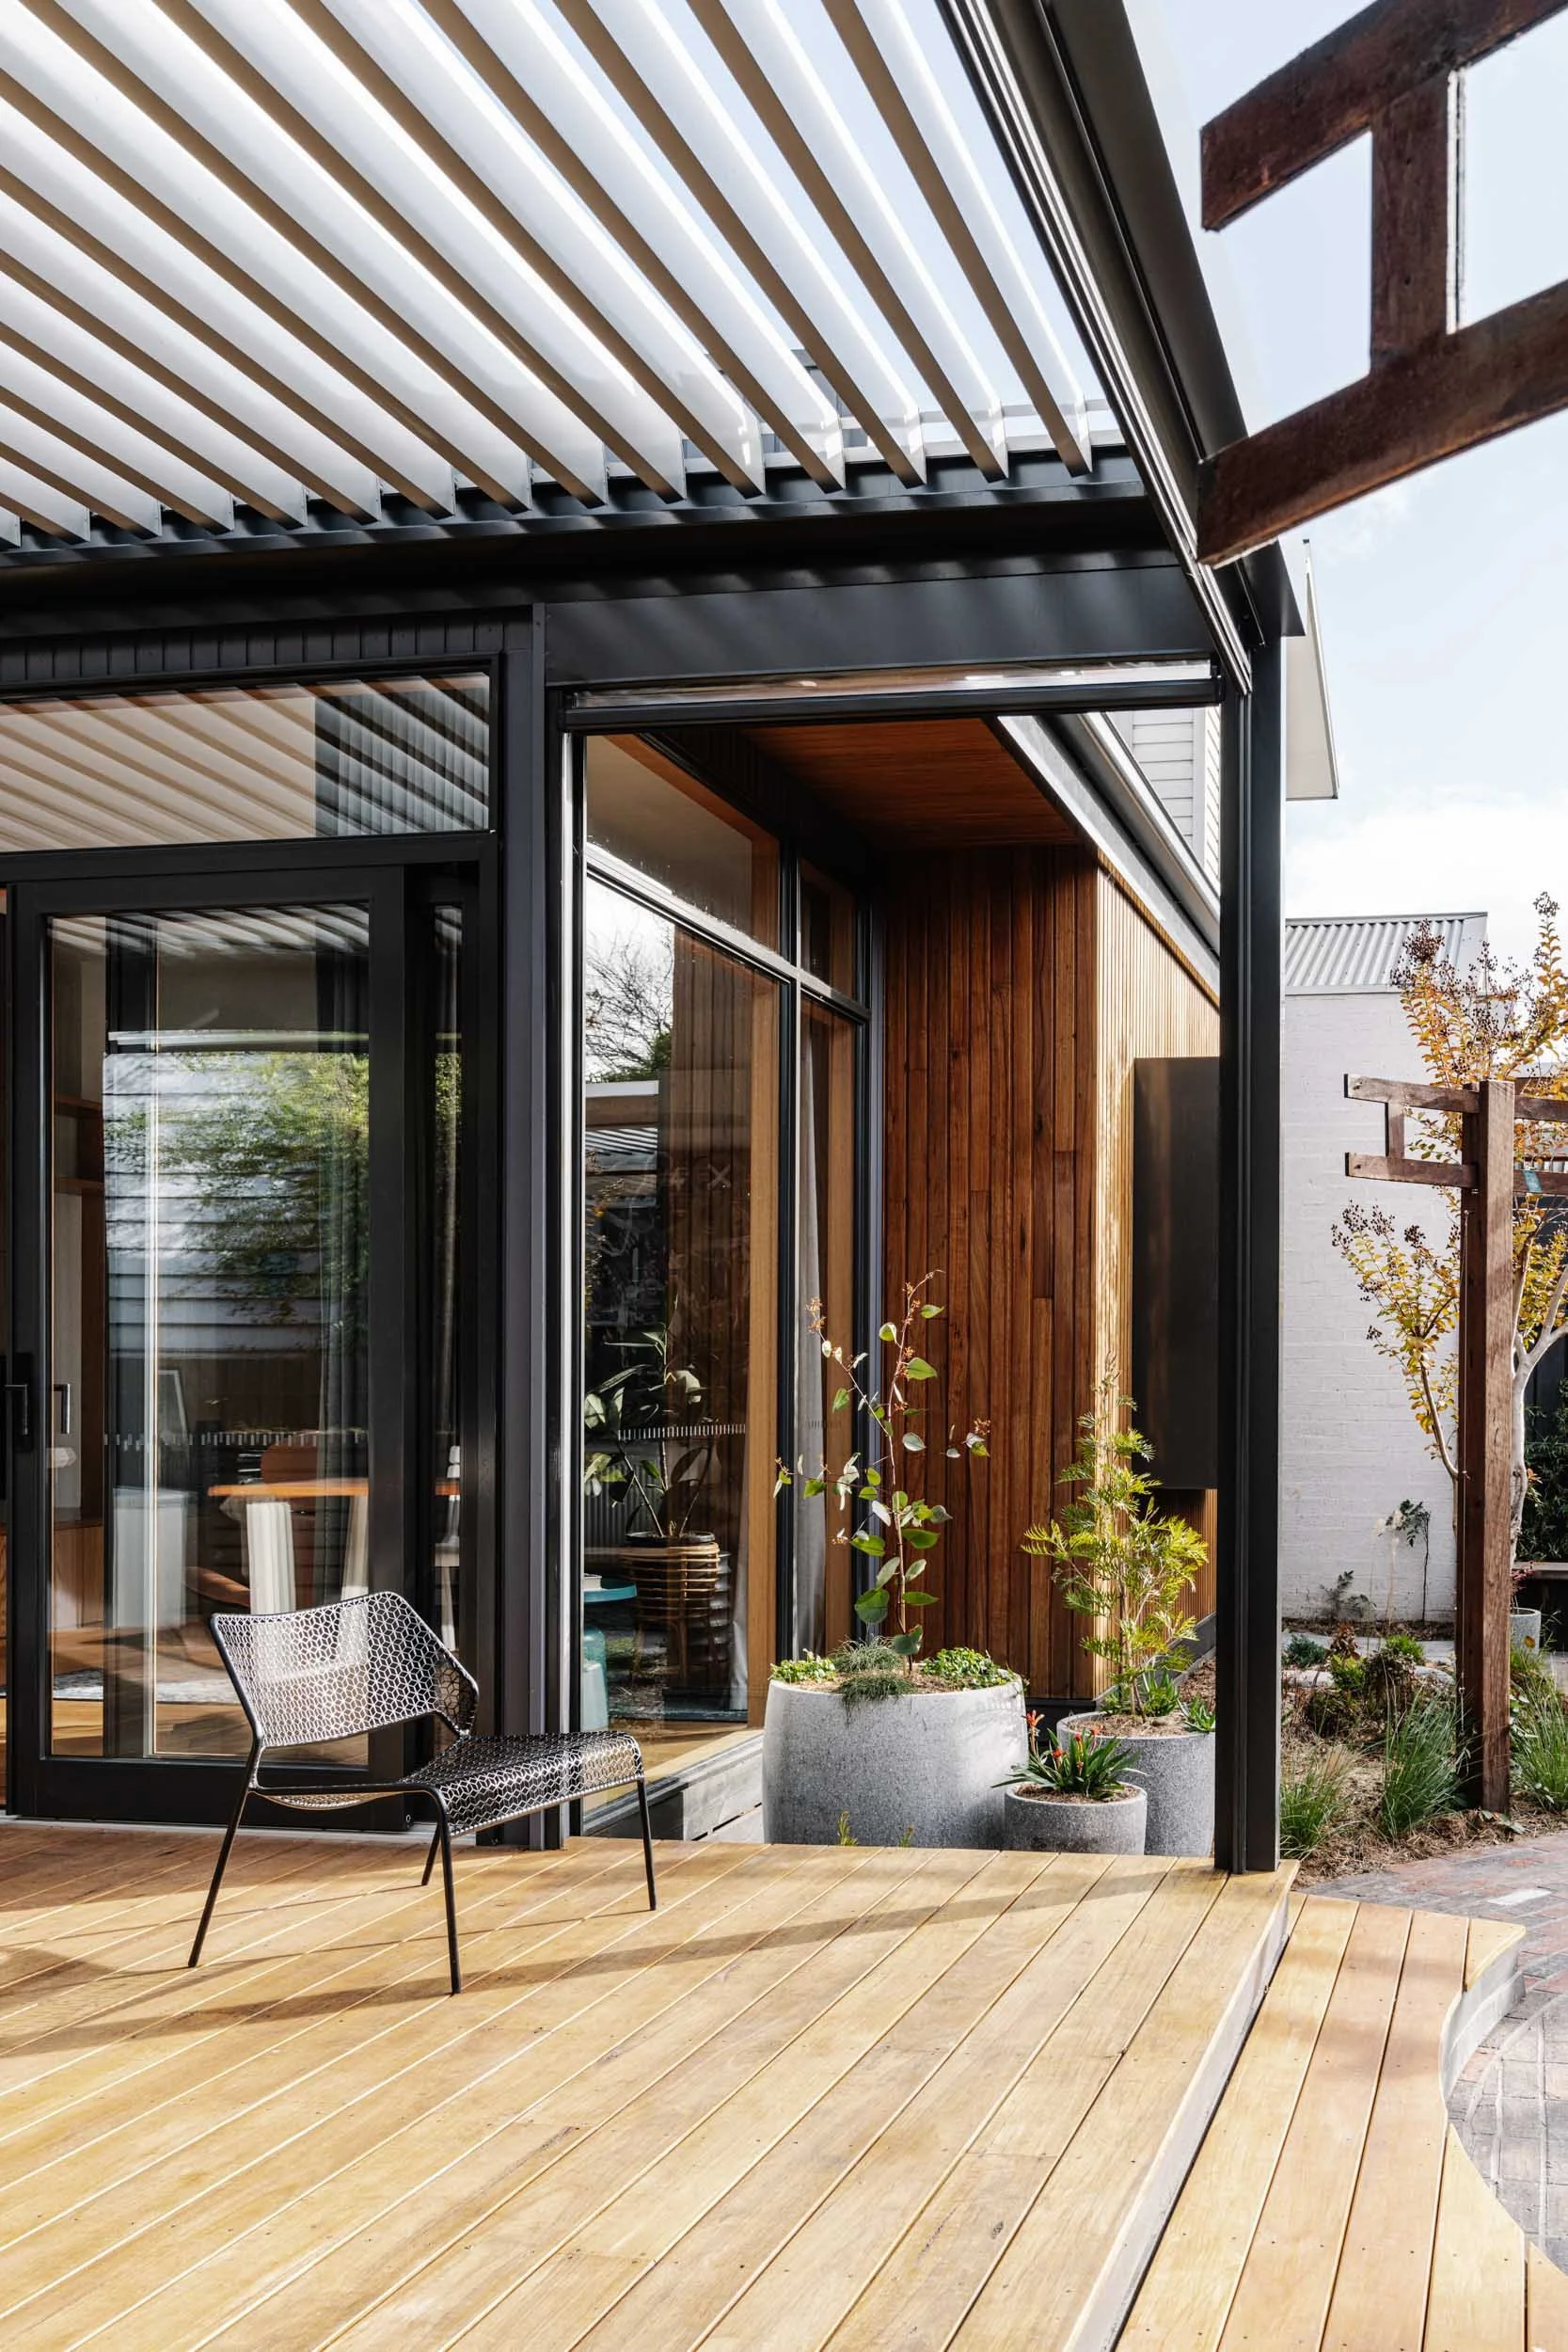
Modern house with large glass windows, wooden exterior, and an outdoor deck with potted plants and a black metal chair.

“Our favourite things about the design are practical, light-filled spaces that are well connected with outdoor spaces.  We love the finishes and colour scheme and are so impressed with how everything has come together.  Even relatively minor updates such as new paint colours in the old un-renovated parts of the house have been central to ensuring the whole house ties together beautifully”

Client
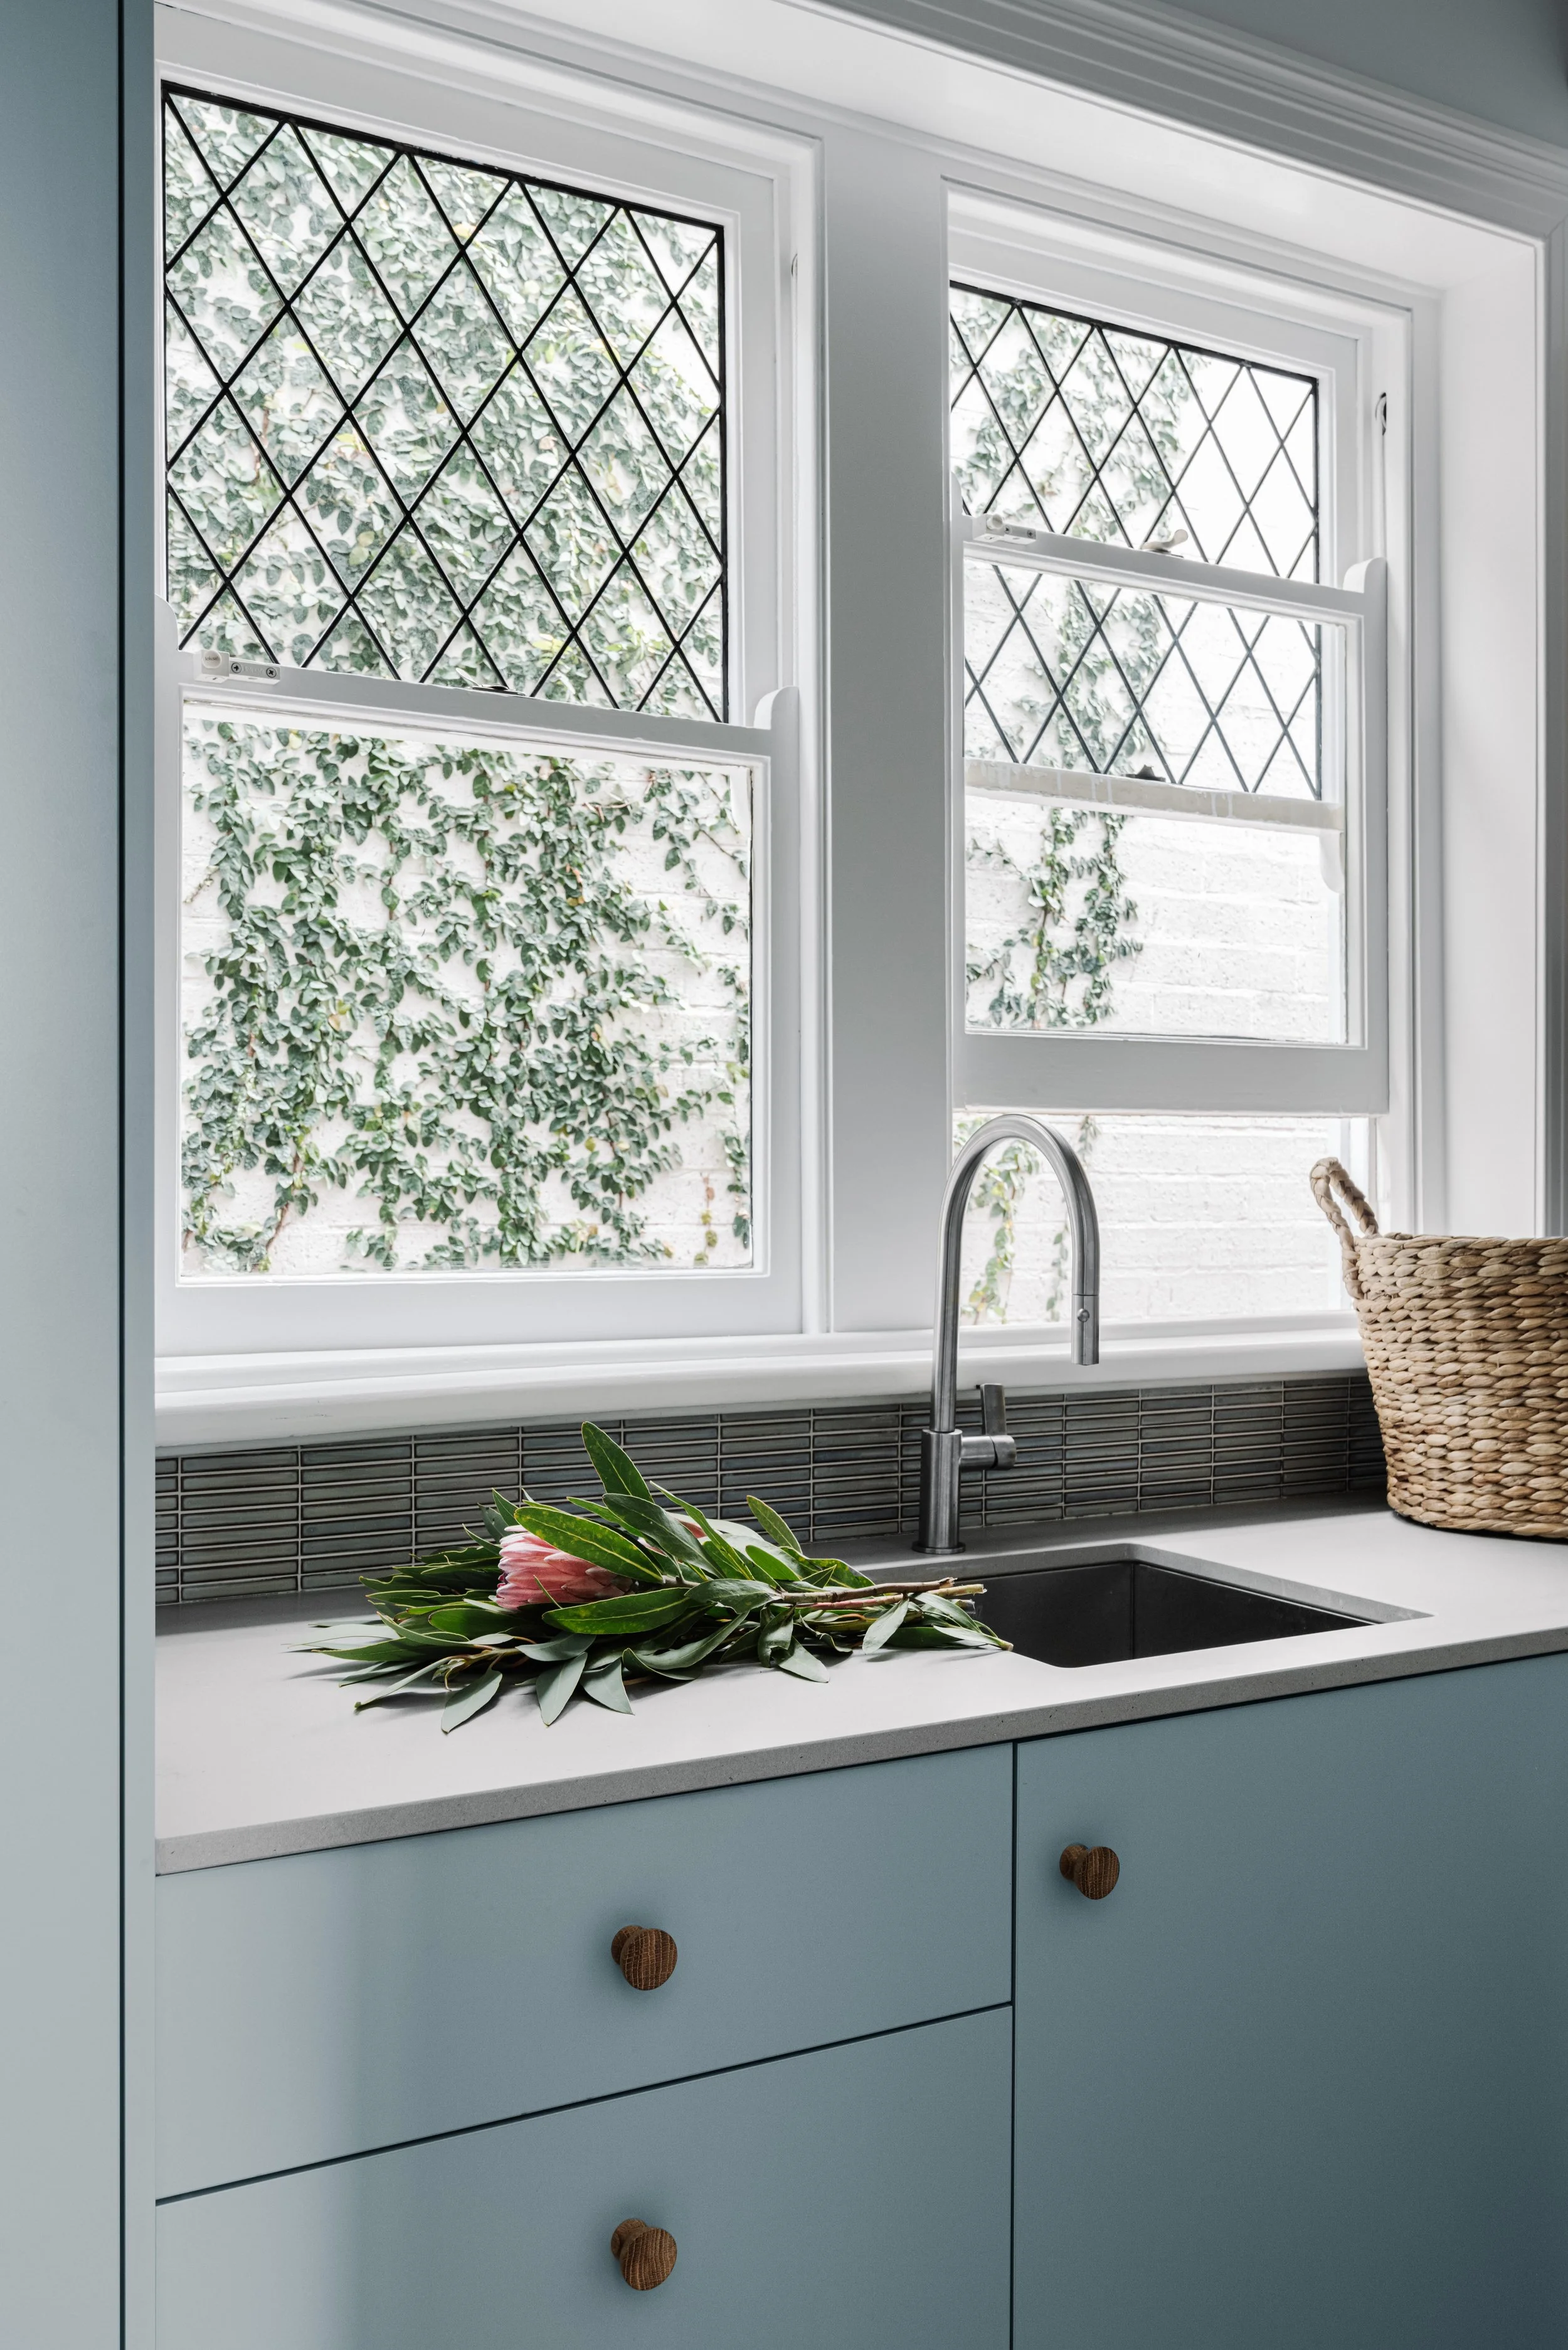

Kitchen window with black diamond-patterned security grille and a view of greenery outside. Inside, a white countertop with a sink, a bundle of flowers, and a woven basket.
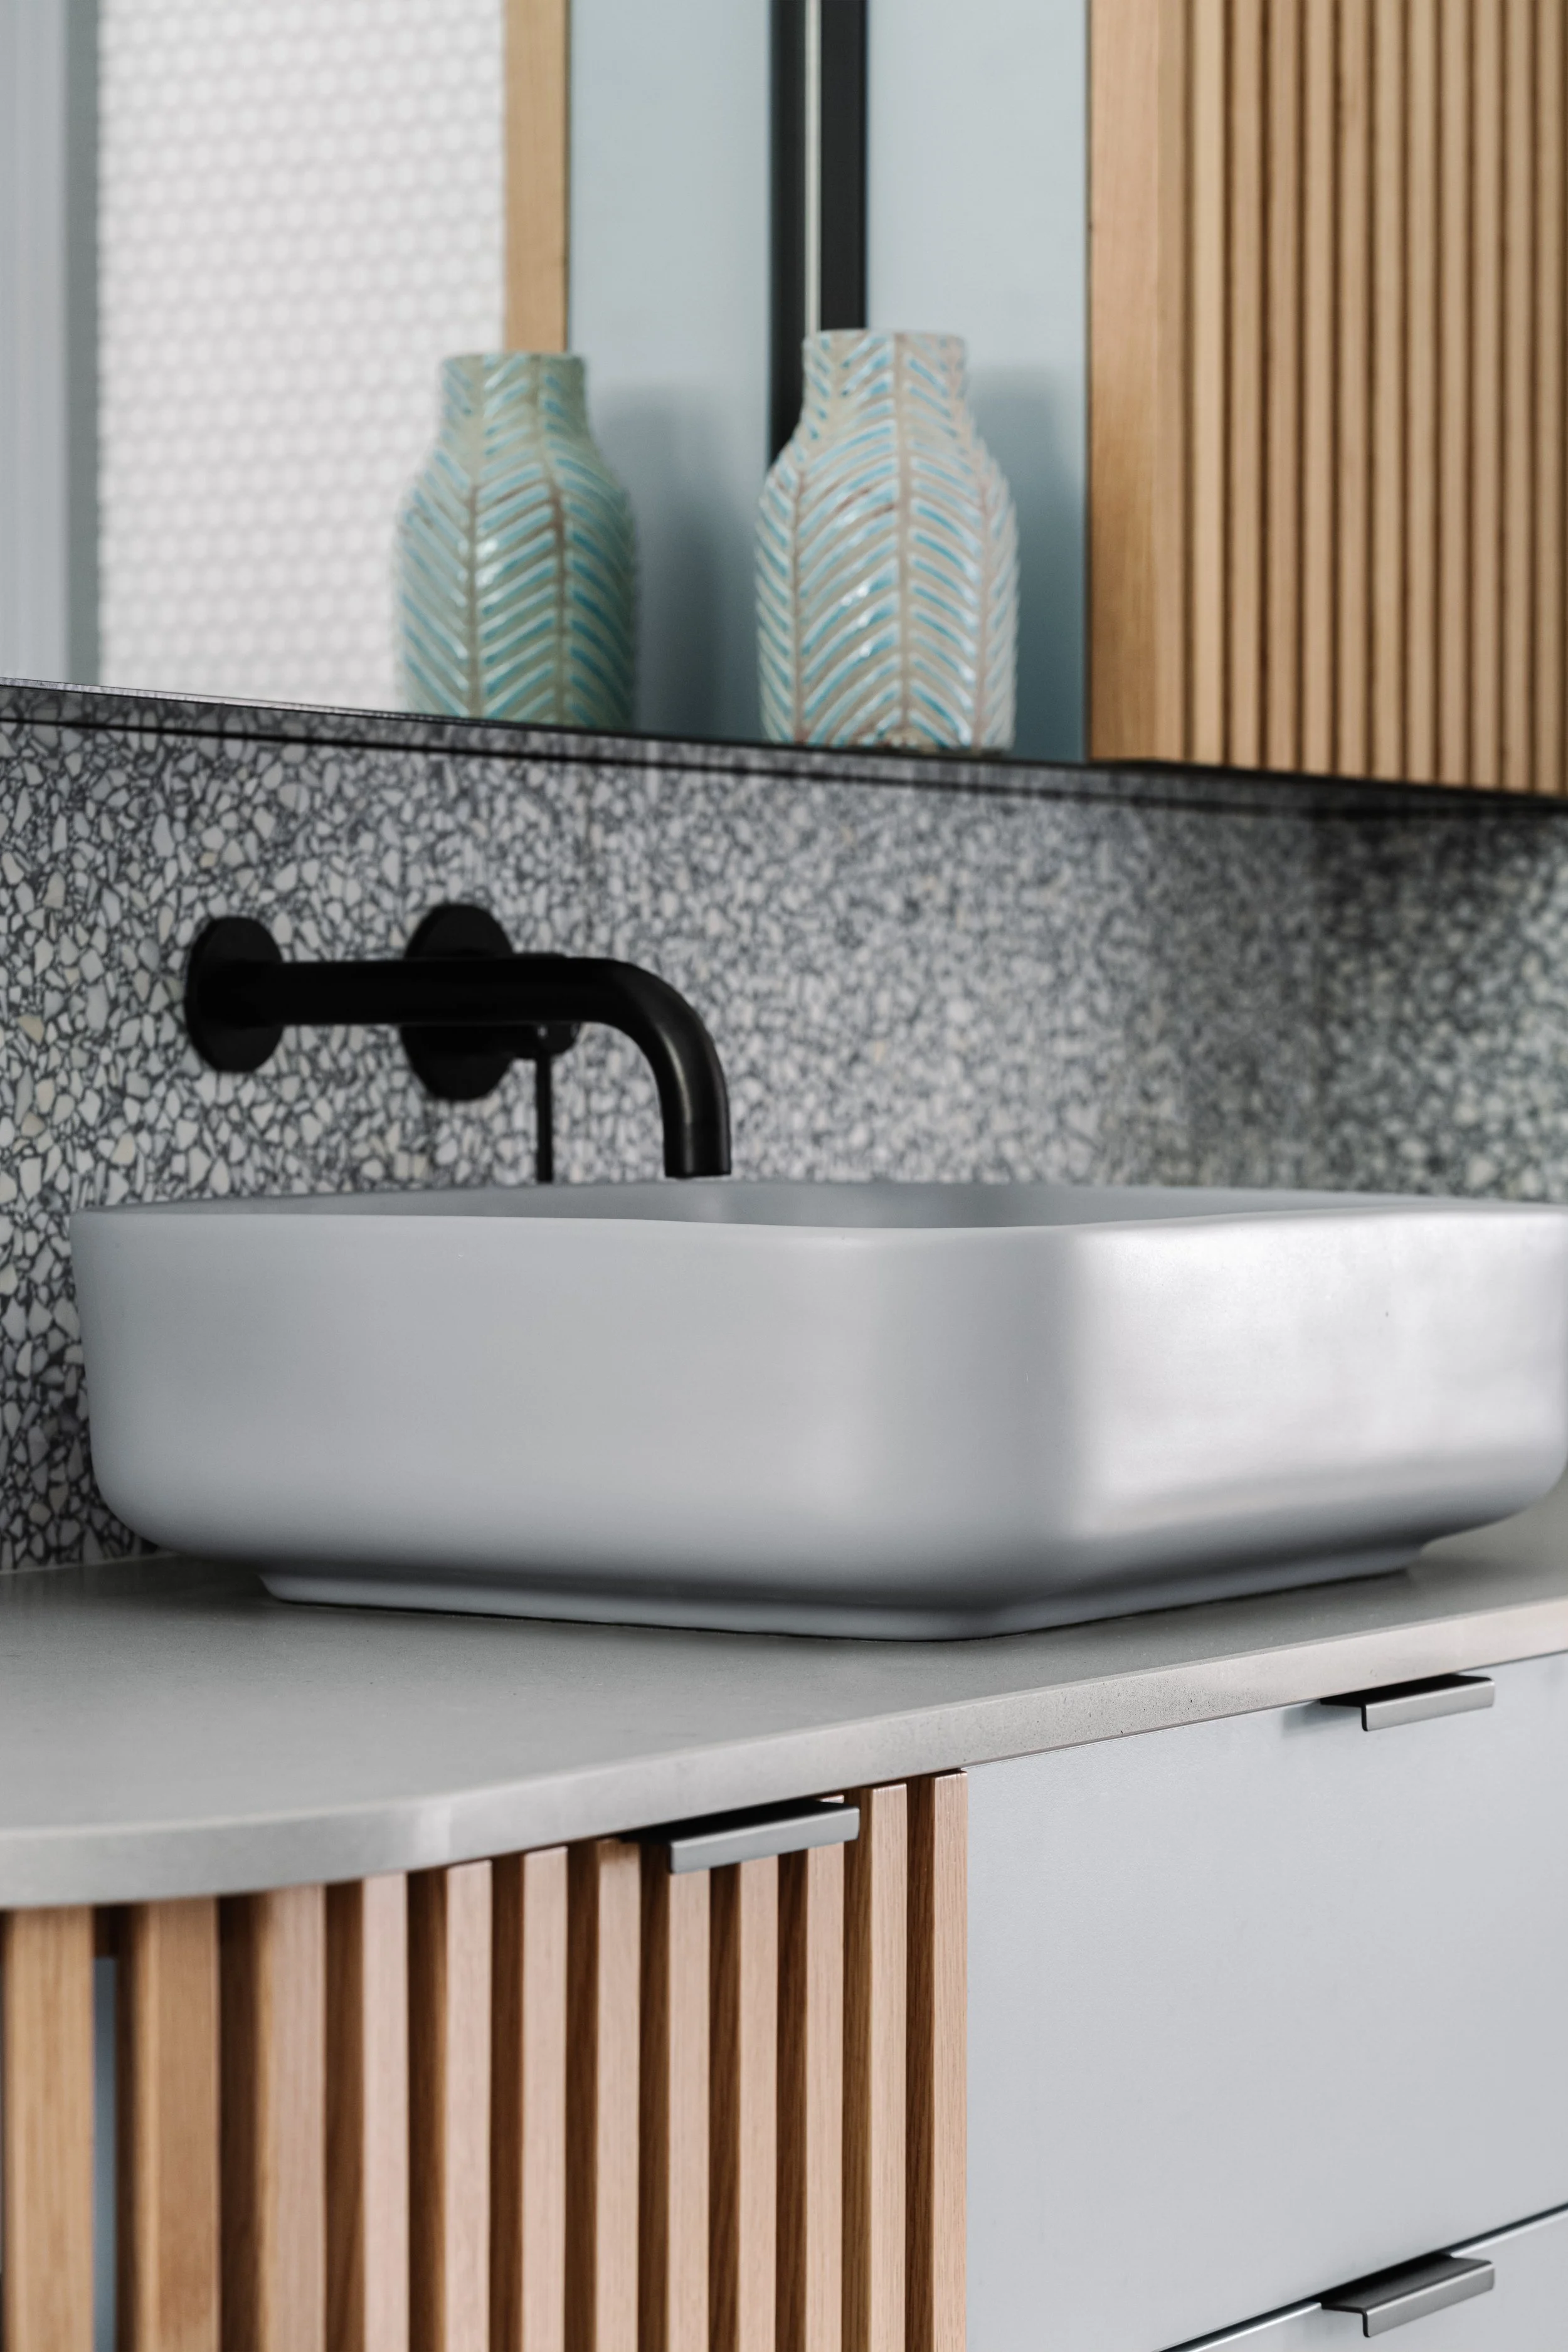
A bathroom with a terrazzo countertop, a white vessel sink, and a black faucet. There are decorative vases with a chevron pattern in the reflection of a mirror, and a wooden slatted cabinet below the countertop.

Credits

Team

Design Team
Megan Norgate and Kelsey Dabinett

Building Designer
Geometrica

Construction
Elder Group

Landscape
Vale Living

Photographer
Marnie Hawson

Feature Artwork
Nathan Feldman
Gareth Sansom

Stylist
Brave New Eco

More projects