Yarravillia
Location
Yarraville, Naarm (Melbourne)
Land
Wurundjeri Woi-wurrung
Scope
Renovation, restoration, and passive solar double-storey extension to a parkside cream brick bungalow
Type
Residential
Completion
2017
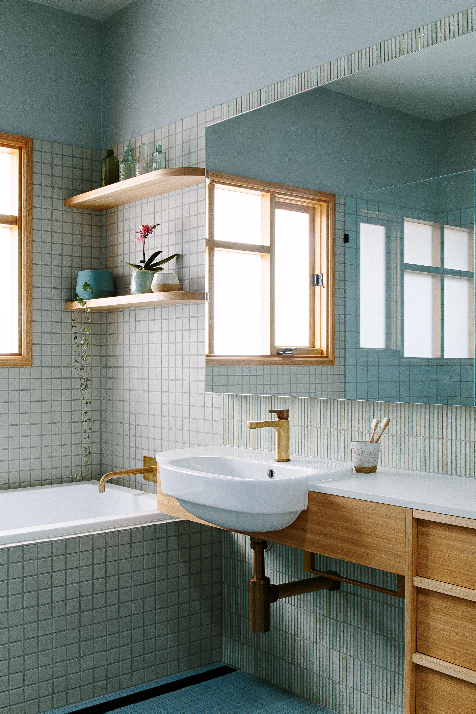
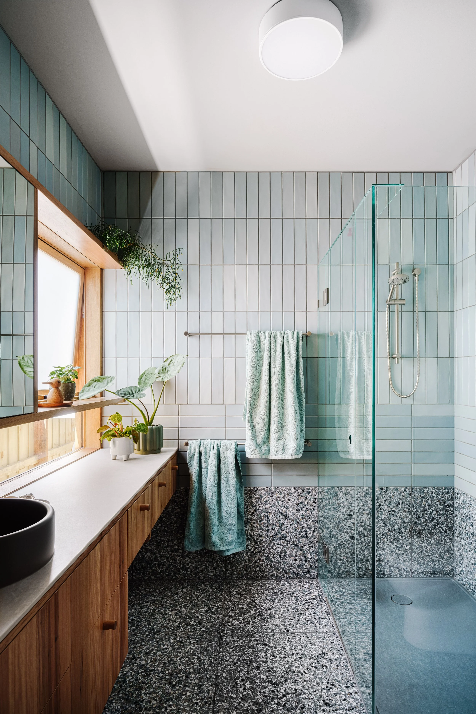
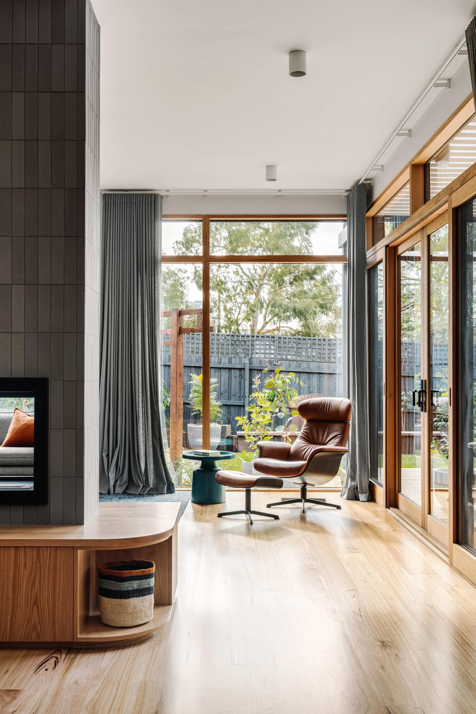
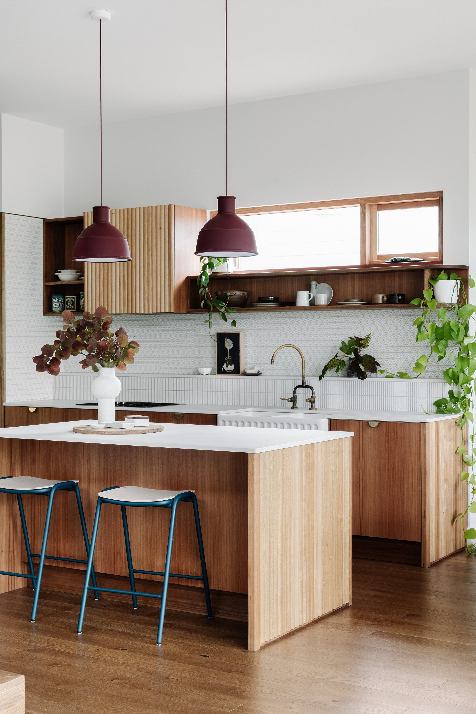
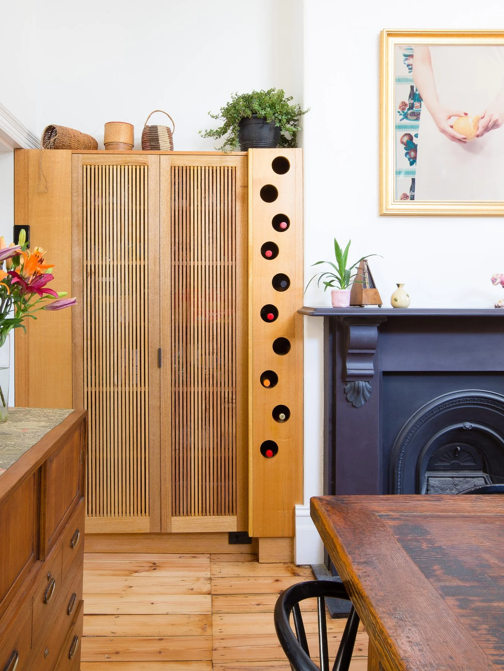
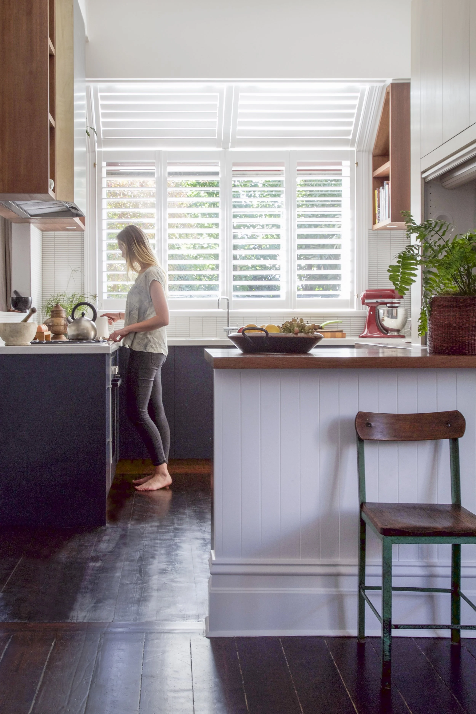
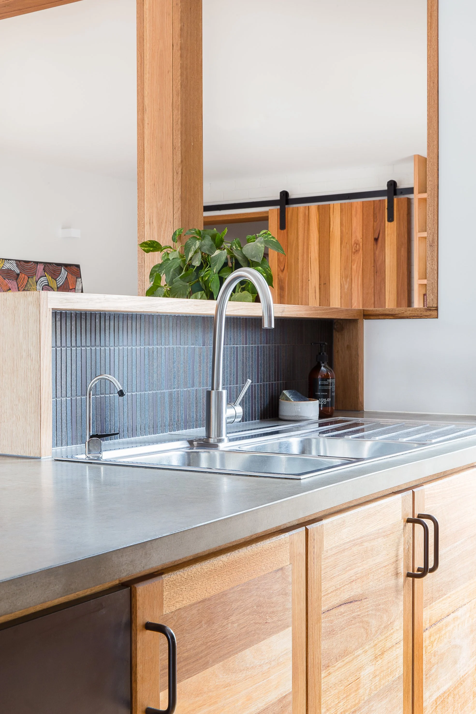
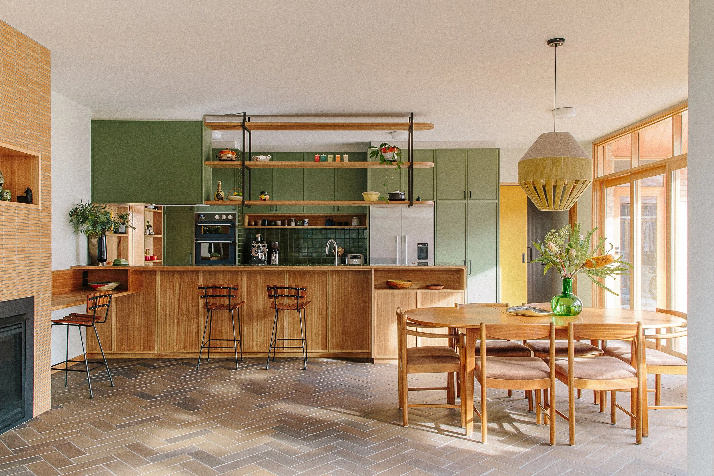
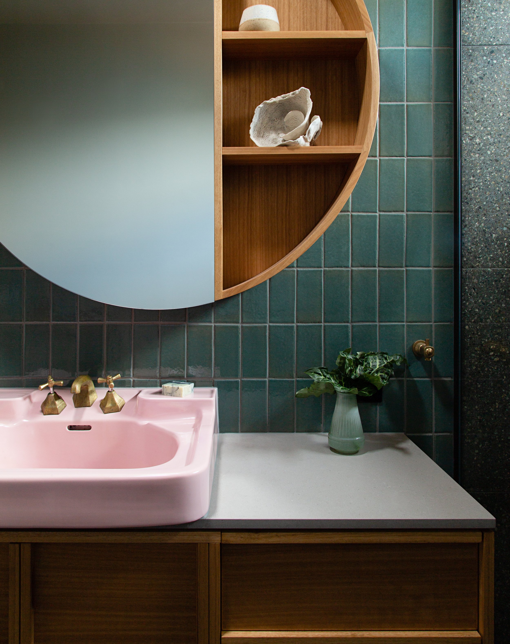
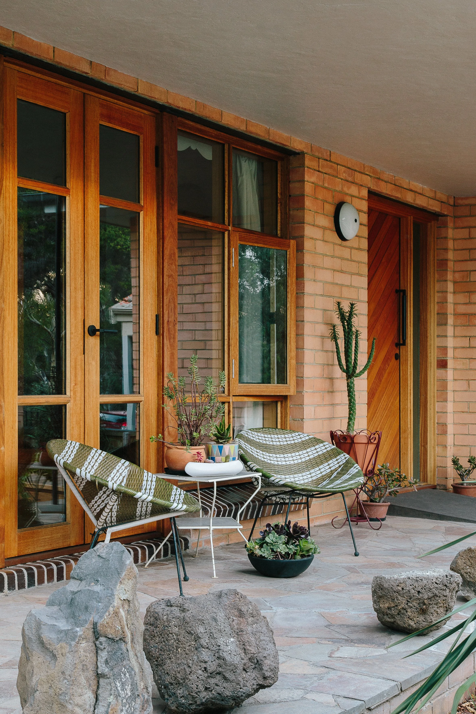
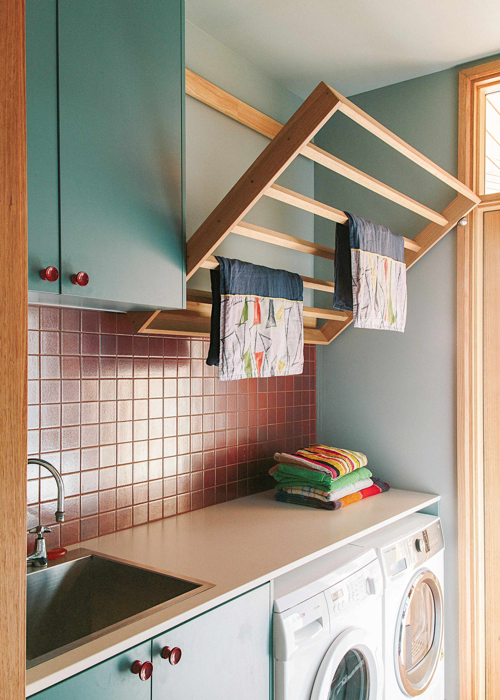
This charming 1950s cream brick bungalow overlooking Cruickshank Park came complete with an oversized ballroom from its dancing-loving first owners and a sun-drenched crazy-paved patio that perfectly embodied the clients' love of modernist design. With two young sons including one who uses a wheelchair, the family needed a beautiful, sustainable, and thoughtfully accessible home that could accommodate daily care, specialist equipment, entertaining, and creative projects while preserving original fittings and creating robust living spaces. We collaborated with Greensolar Designs to design a recycled brick double-storey extension featuring a super-functional kitchen for the domestic chef, generous storage throughout, and a treetop parents' retreat, resulting in a deeply optimistic family environment that celebrates both heritage charm and contemporary accessibility.
“The kitchen and the new living space are so functional and tranquil. The joinery is exceptional. Both the bathrooms are really functional, easy spaces and so beautiful. We are really happy with our bold colour scheme and everybody who visits love the colours throughout, we feel enveloped by warm earth tones. There is much more space for everyone in our family to escape and good spaces for us to come together as well.”
Claire and Hayden, Clients
Credits
TeamDesign Team
Megan Norgate and Jacinta Birchmore
Building Designer
Green Solar Designs
Stylist
Brave New Eco
More projects