Enduring House


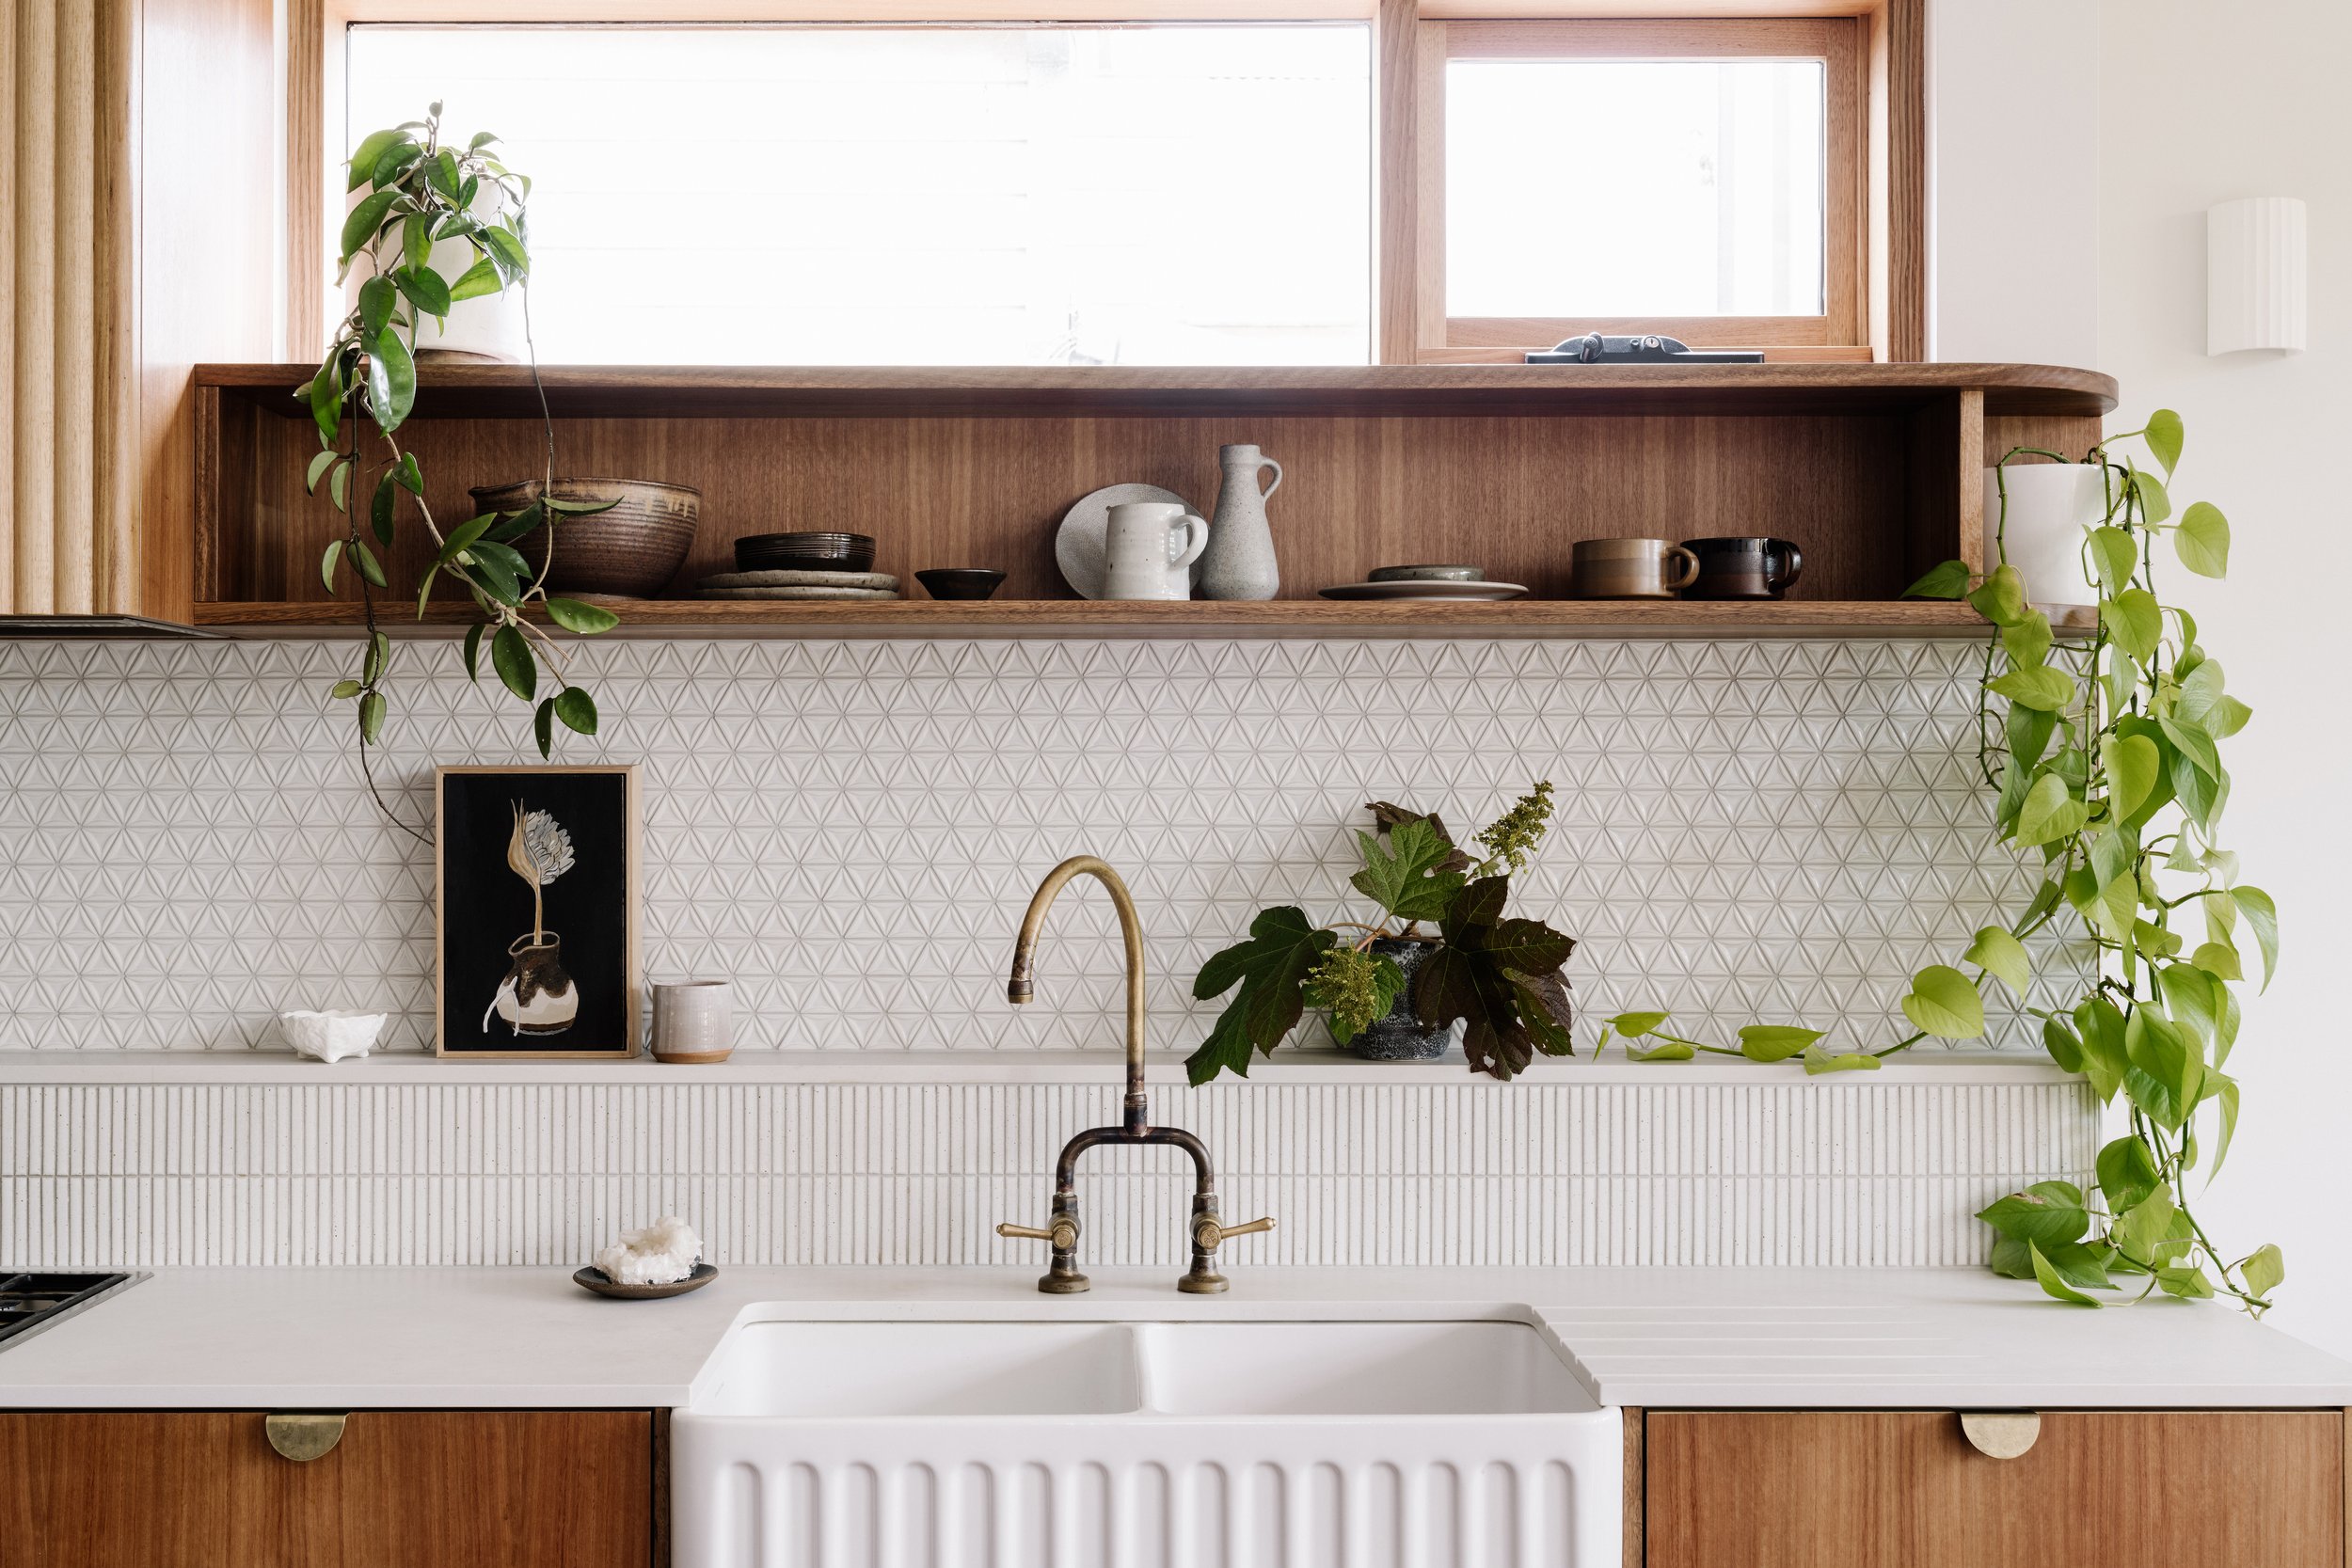
A kitchen with a white sink, wooden cabinetry, and a patterned backsplash. Decorative plates and ceramics are on a wooden shelf above the sink, with potted plants on either side. A window above the shelf brings in natural light.

Location
Brunswick West, Naarm (Melbourne)

Land
Wurundjeri Woi-wurrung

Scope
Renovation and double-storey extension to a double-fronted Edwardian home

Type
Residential

Completion
2020
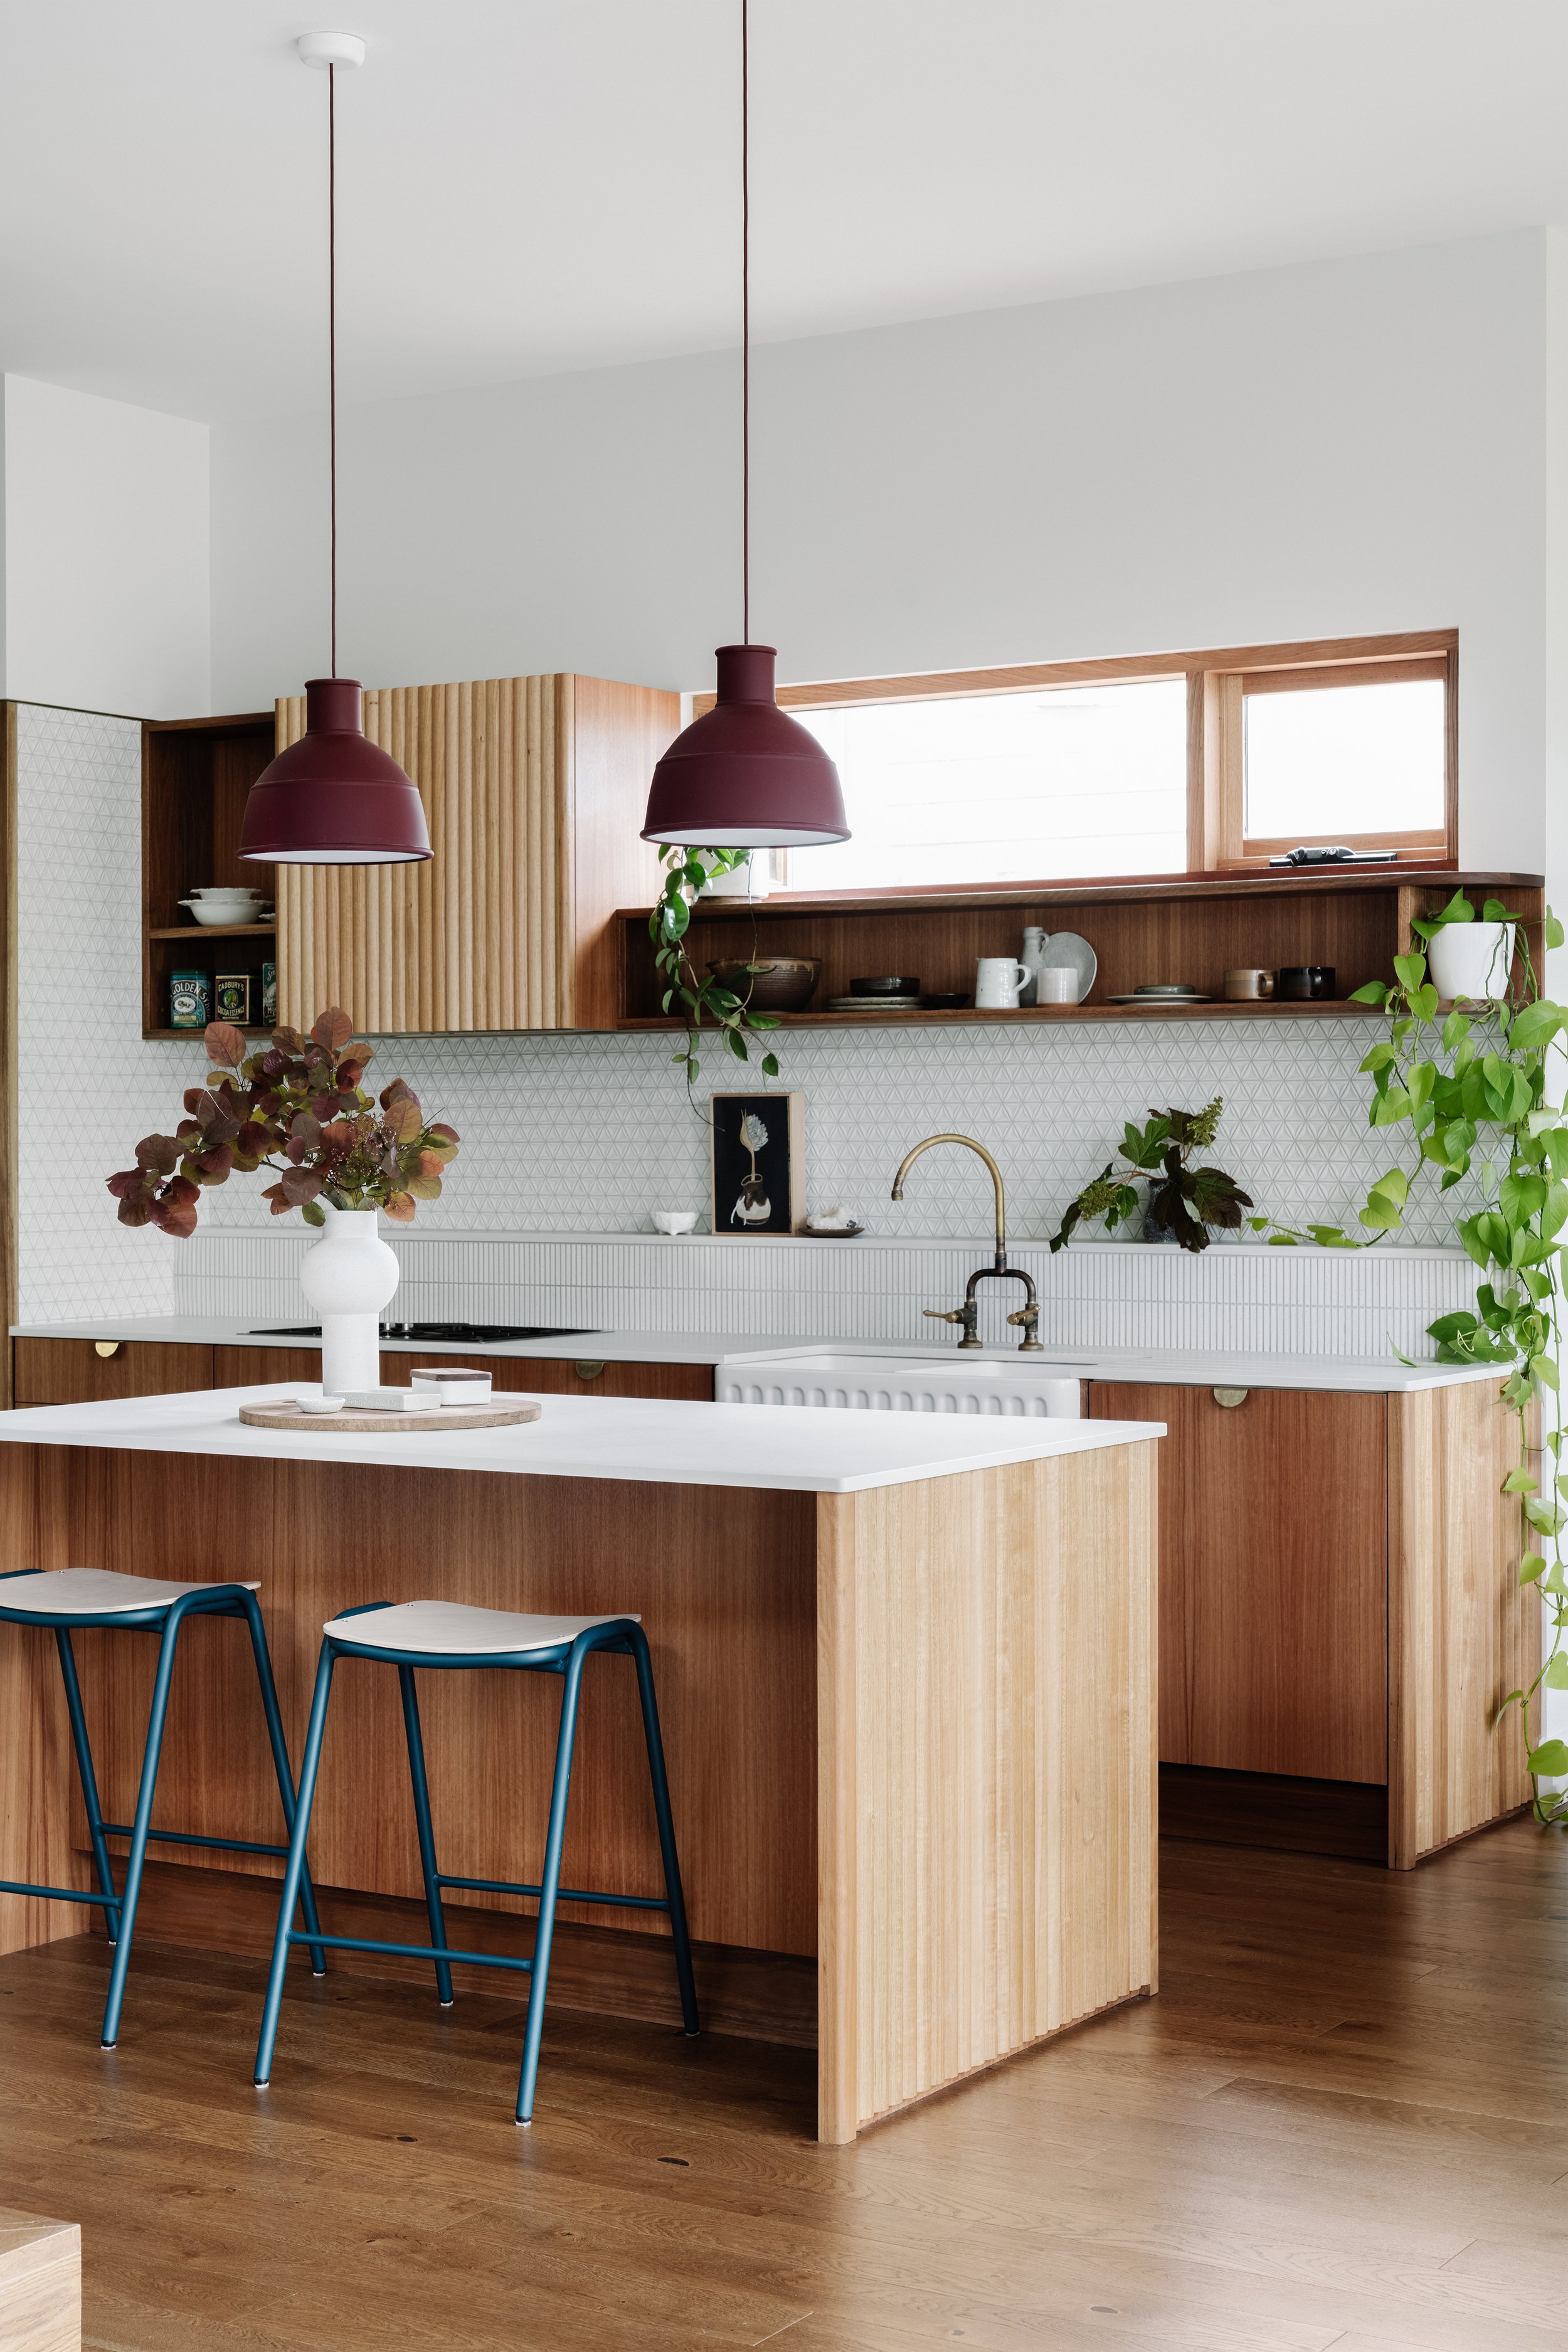

Modern kitchen with wooden cabinetry, white countertop, brown pendant lights, and green plants.

This grand double-fronted Edwardian in Brunswick West retained all her period charm including high-pitched gables, leadlight windows, and pressed metal ceilings, but decades of family life had revealed the limitations of makeshift spaces, poor insulation, and a leaky lean-to. 

Rather than pursuing the clients' original plans for a large second-story addition, we collaborated to create a thoughtfully proportioned two-story extension that maximizes functionality within a smaller footprint, preserving the deep garden and creating a playful network of multi-purpose rooms that will serve the multi-generational growing family for many years to come.

— Read the journal post to find out more


“Our home is a happy place full of joy and love, where we can see ourselves growing old and our kids staying with us for the next 20 years or more”

Sarah, Client
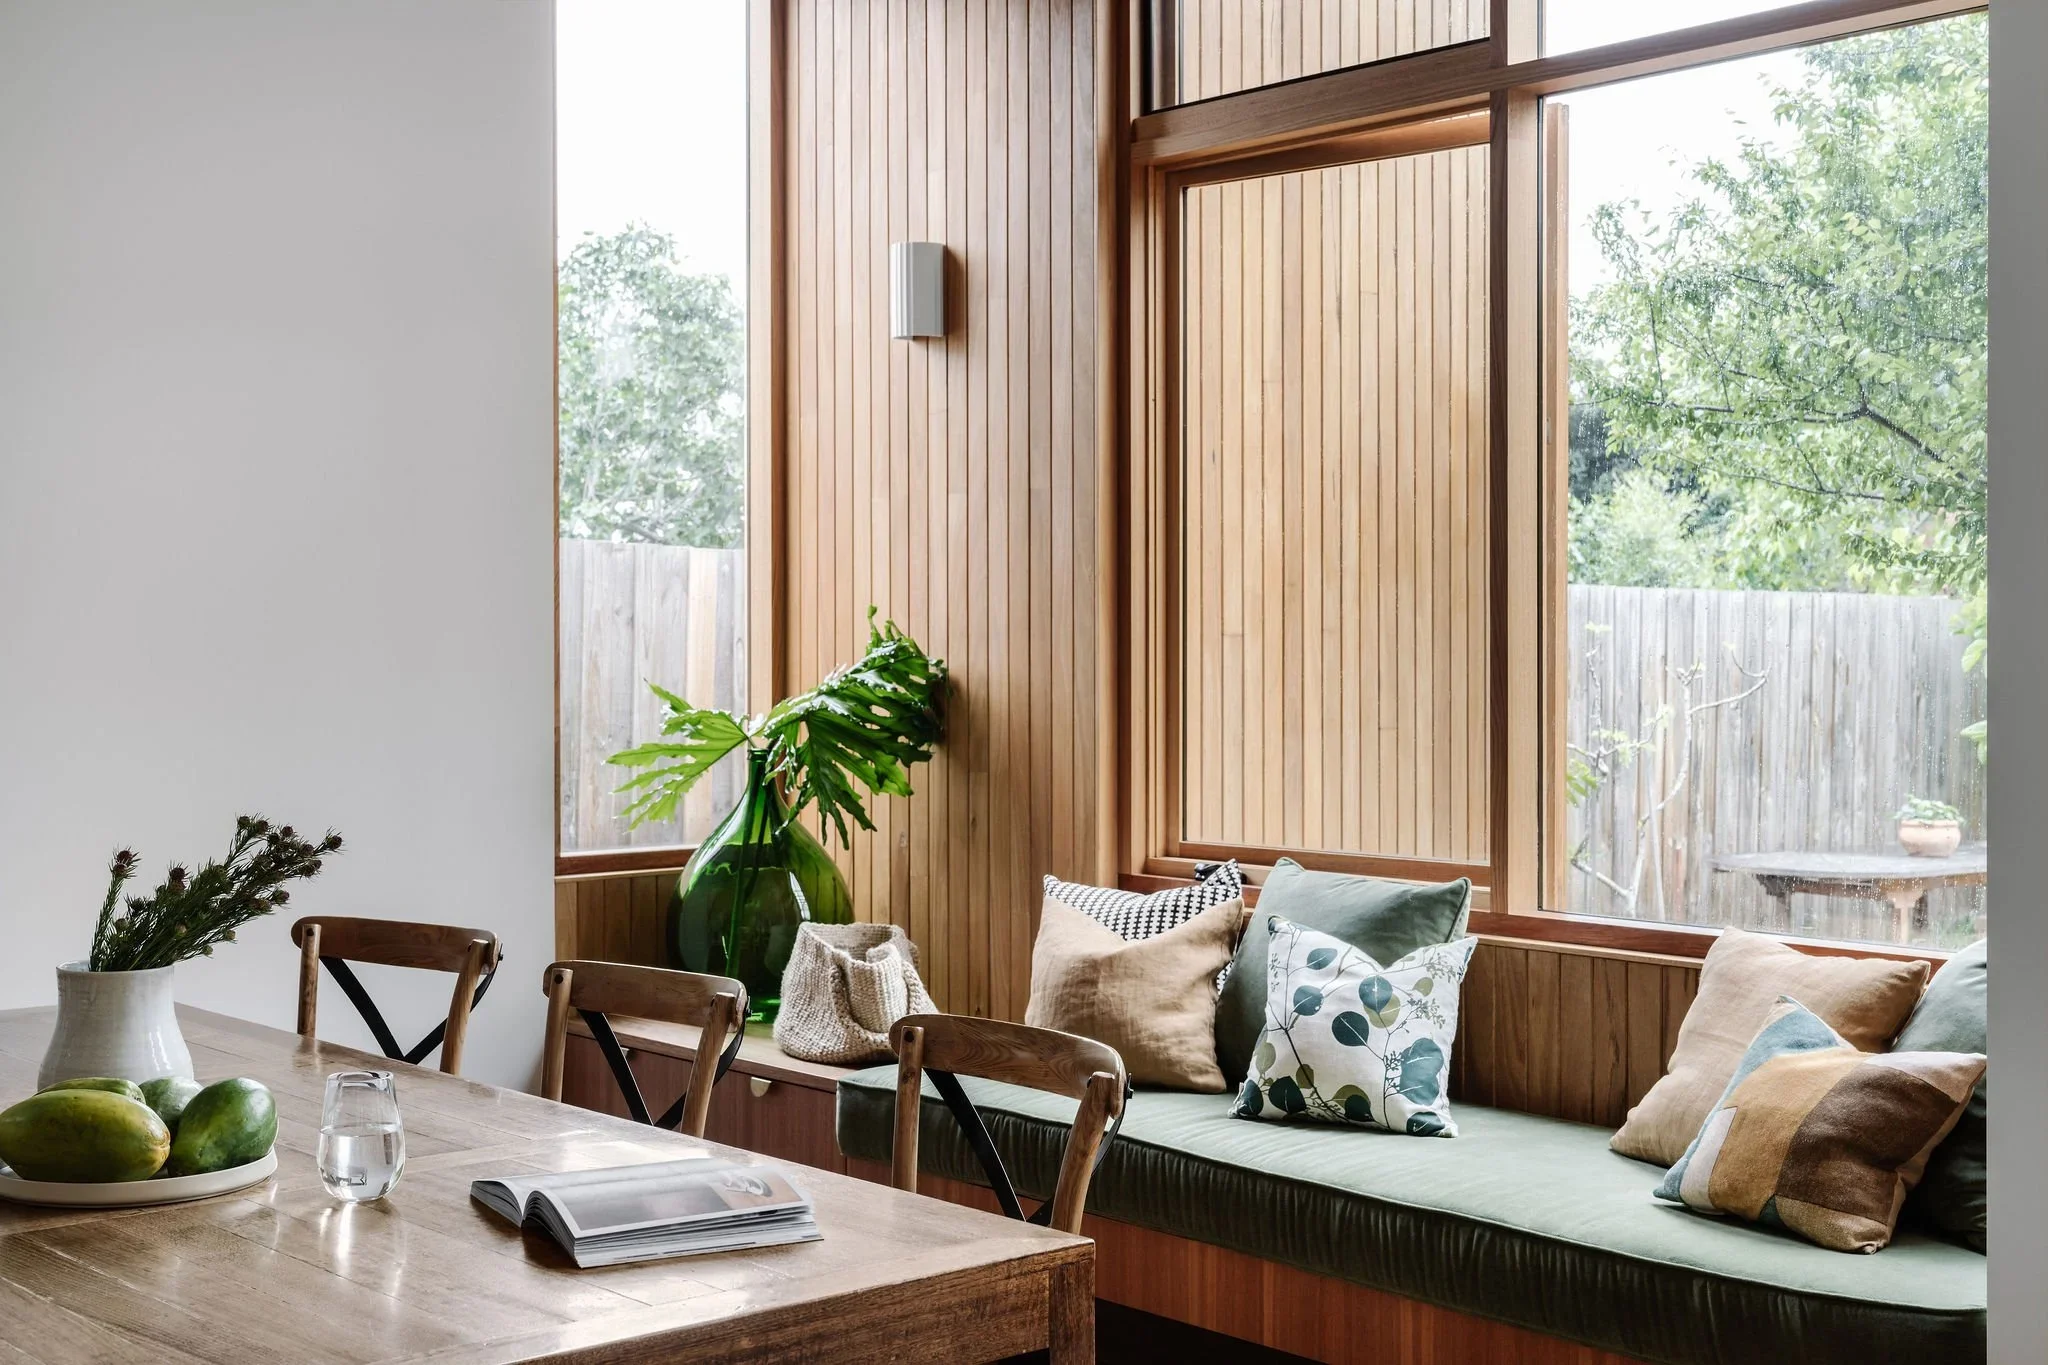

A cozy living room with natural wood paneling on the walls, large windows showing green trees outside, a wooden bench with cushions, a table with a plant in a green vase, and some mangoes and a glass of water.
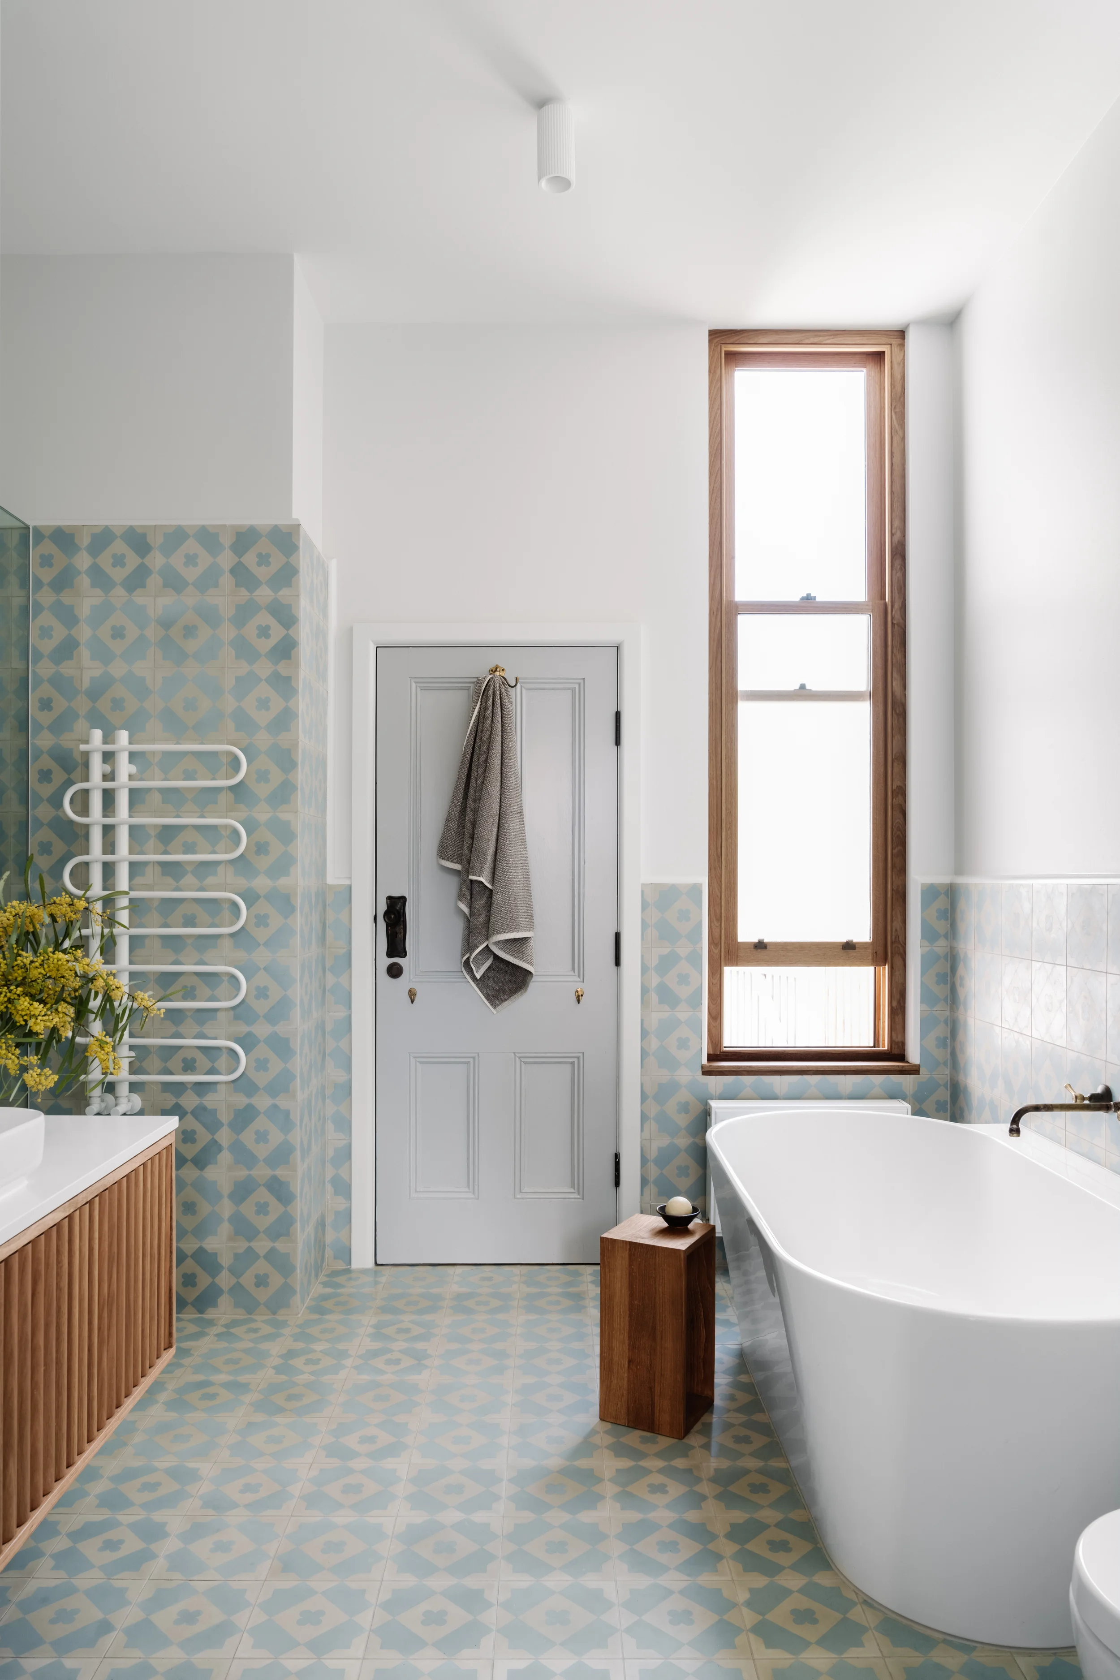
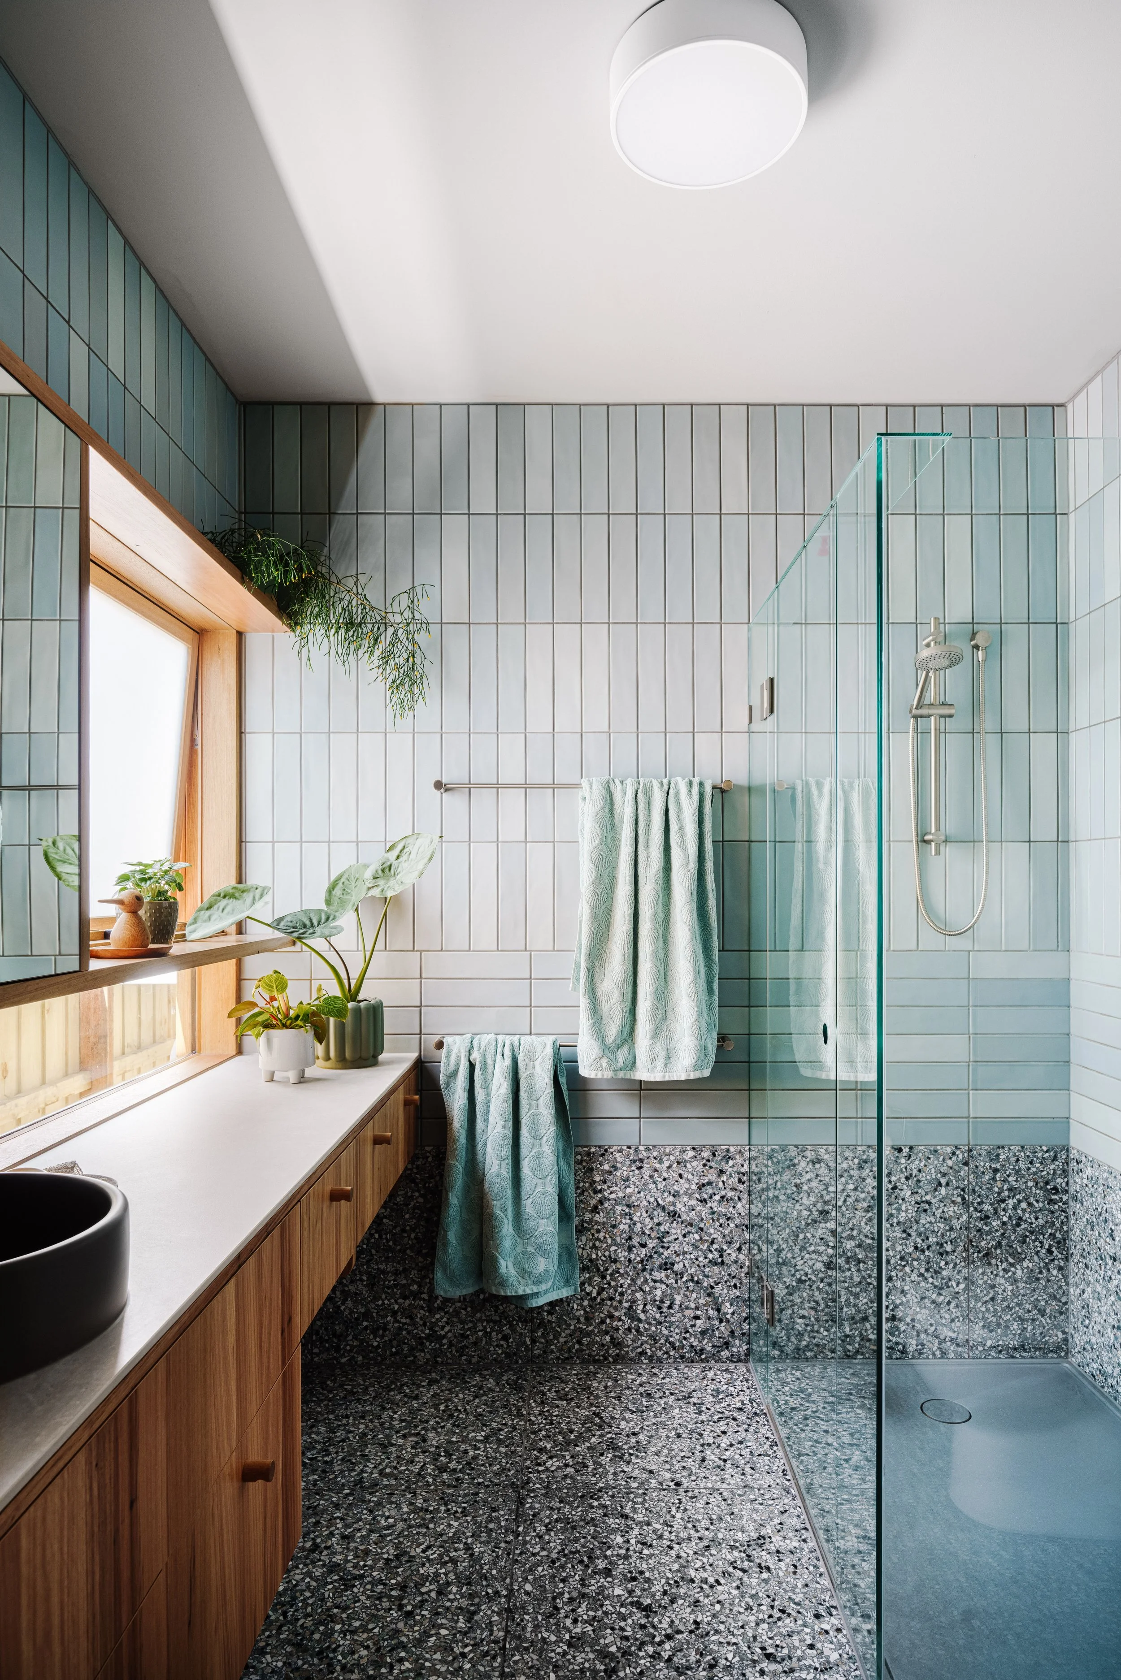
Modern bathroom with a freestanding bathtub, a tall narrow window with a wooden frame, a door with a towel hanging on it, blue patterned tiles on the walls and floor, and a wooden cabinet with a flower in a white bowl.
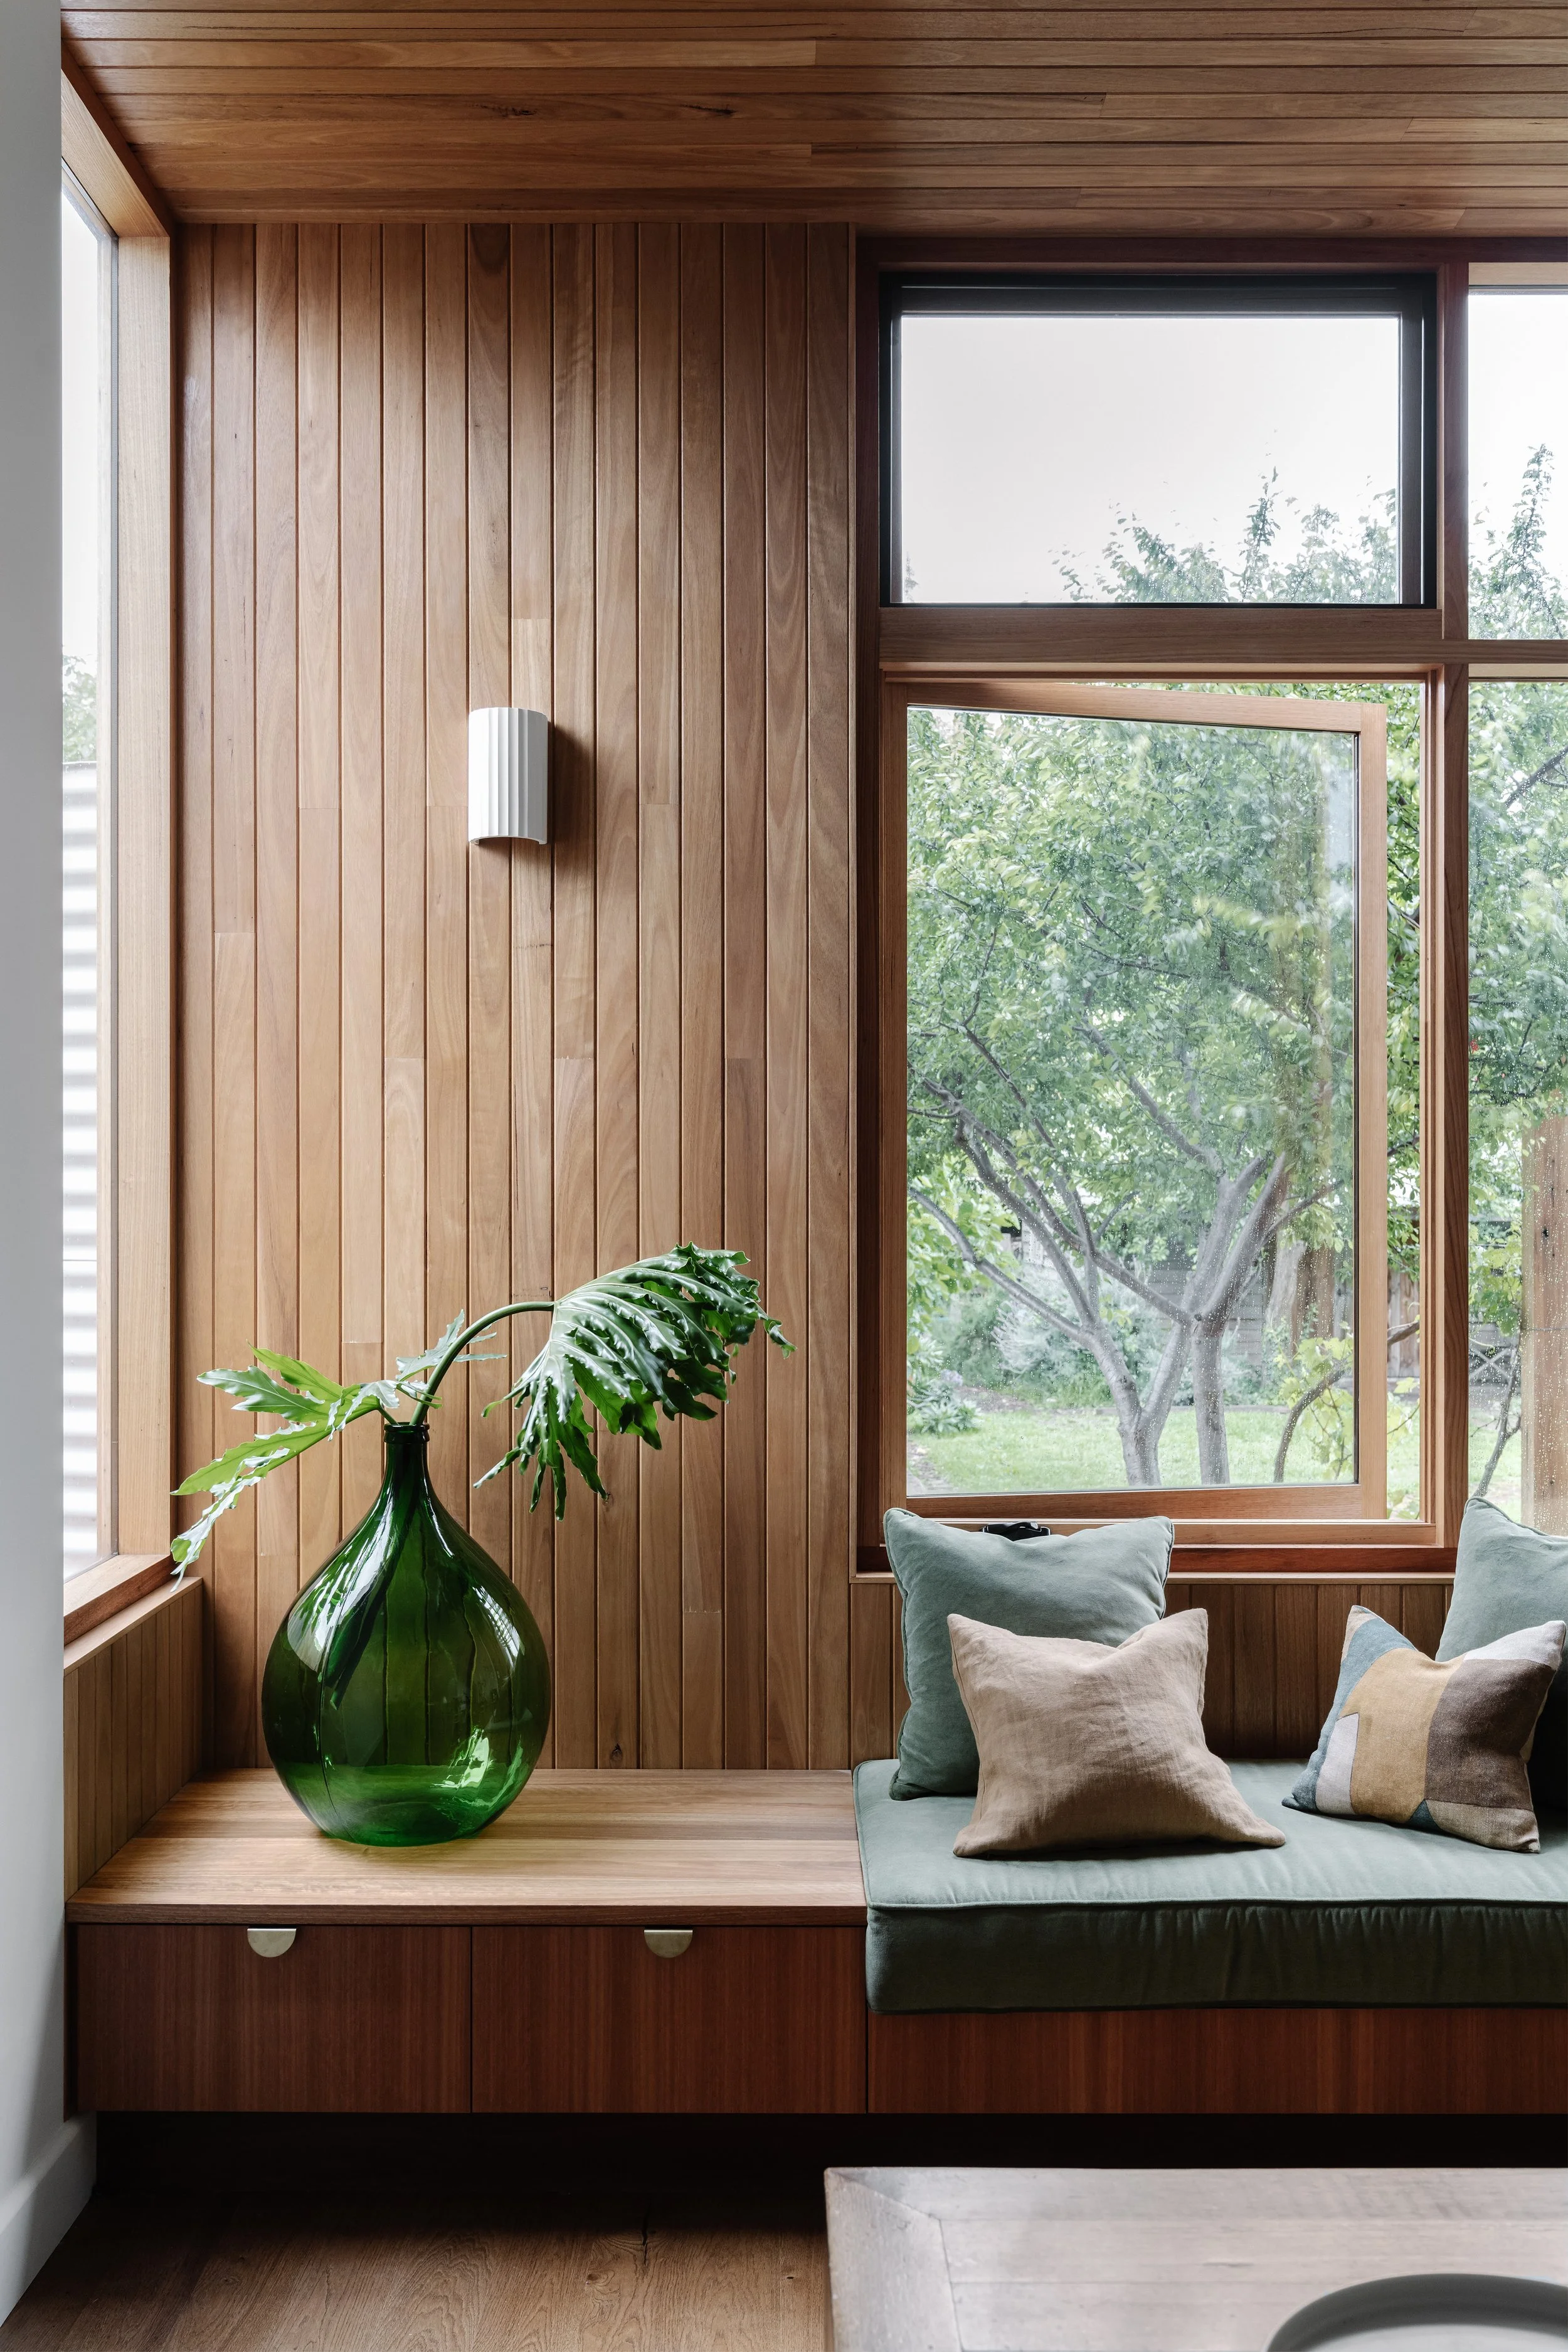
Interior of a room with wood-paneled walls and large windows showing green trees outside, a green glass vase with a leafy plant, and a cushioned bench with pillows.
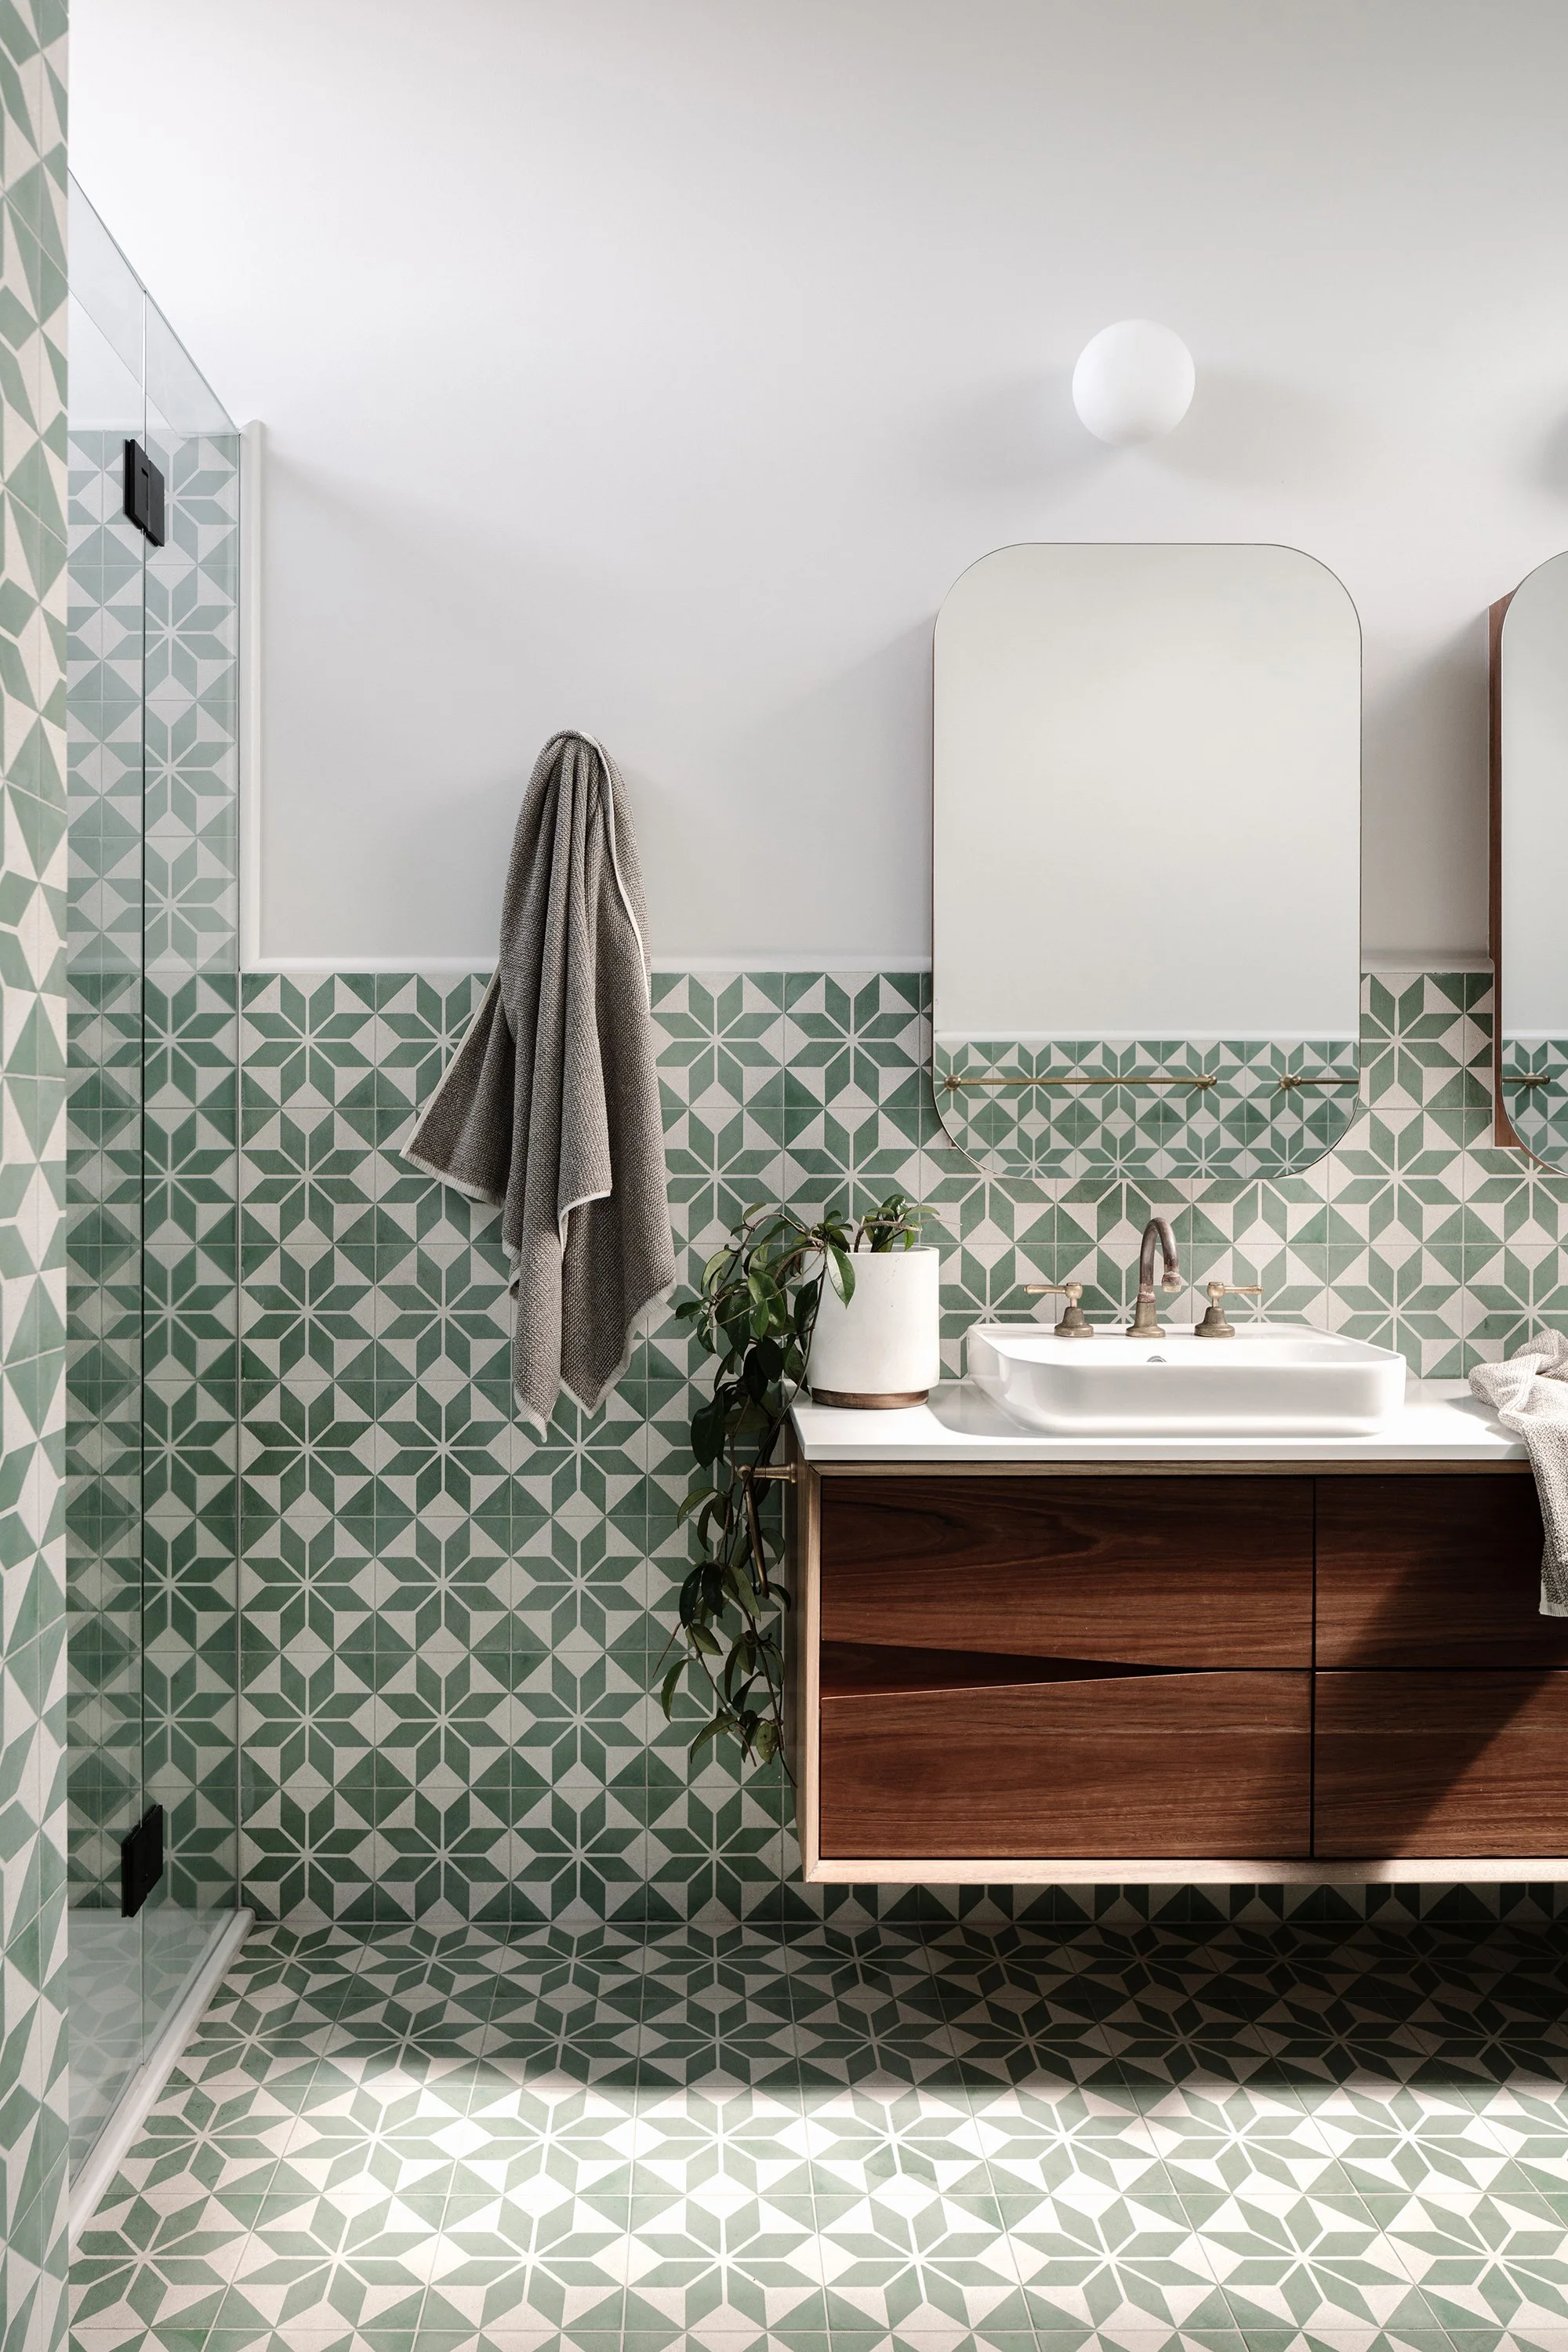
A modern bathroom with green and white geometric floor and wall tiles, a white sink with brass fixtures set in a wooden vanity, a large mirror, a potted plant, and a gray towel hanging on a hook.
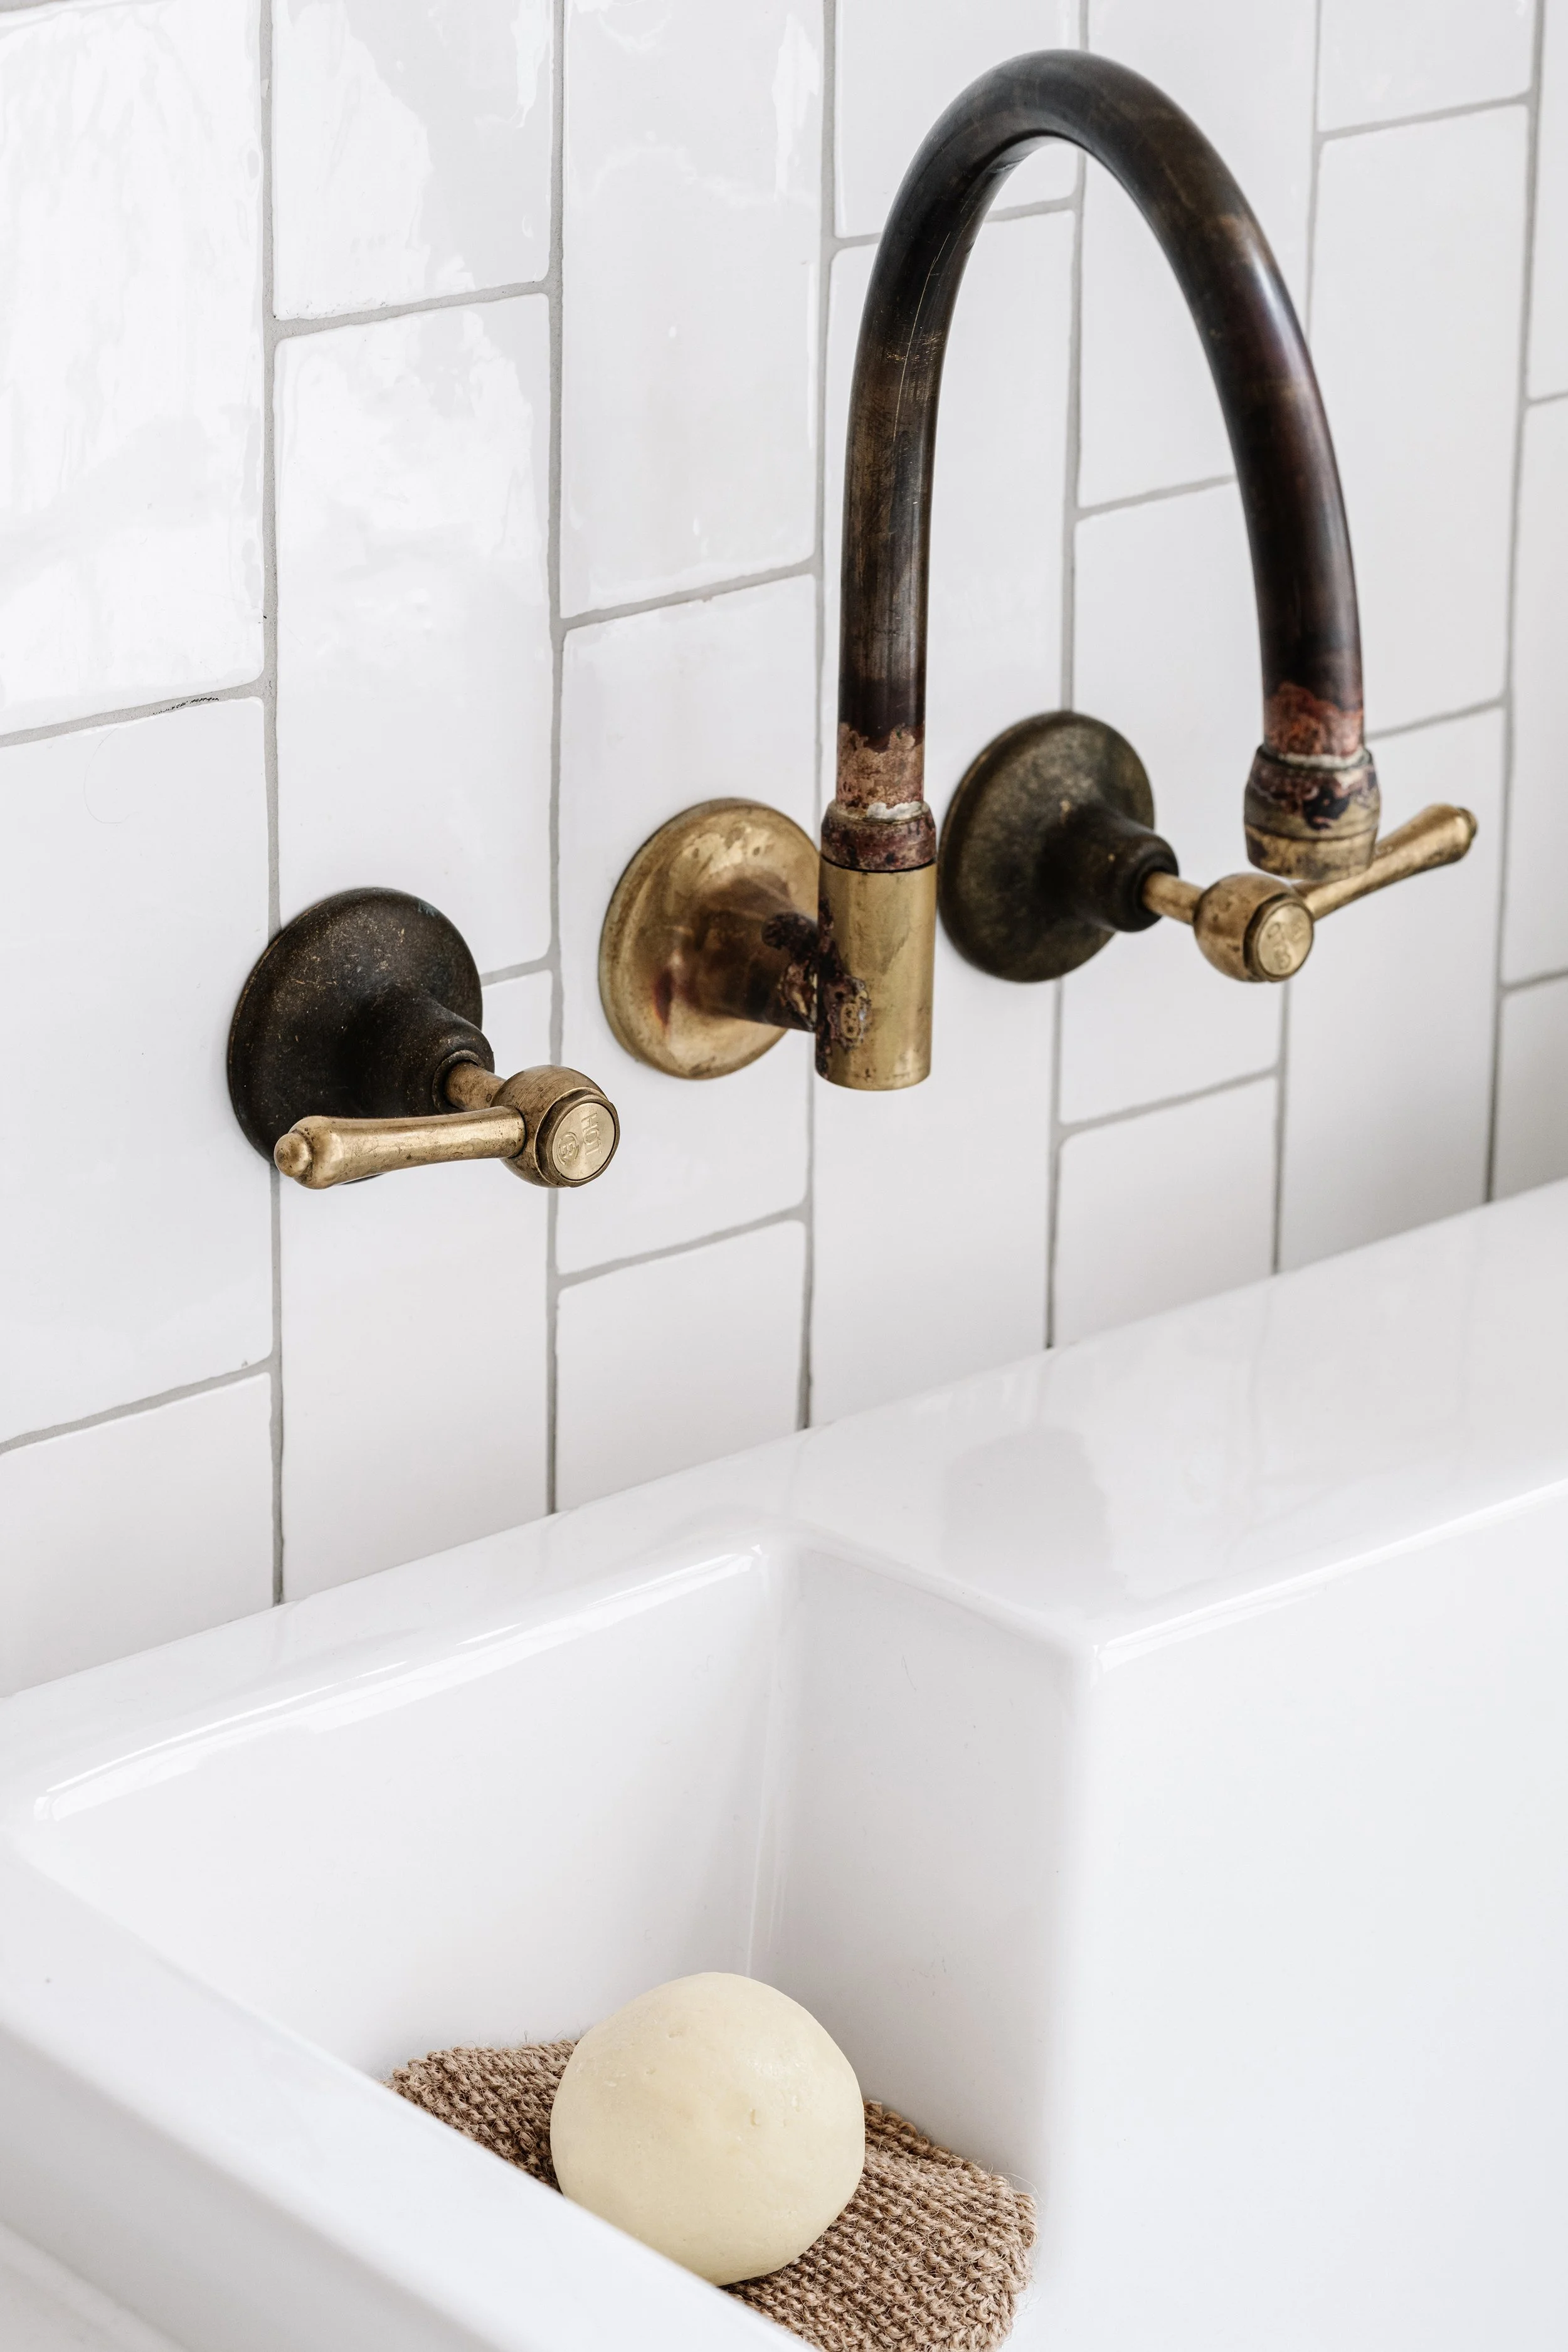
Close-up of an aged, rusty brass kitchen faucet mounted on a white tiled wall above a white sink. A round bar of soap rests on a small burlap towel inside the sink.
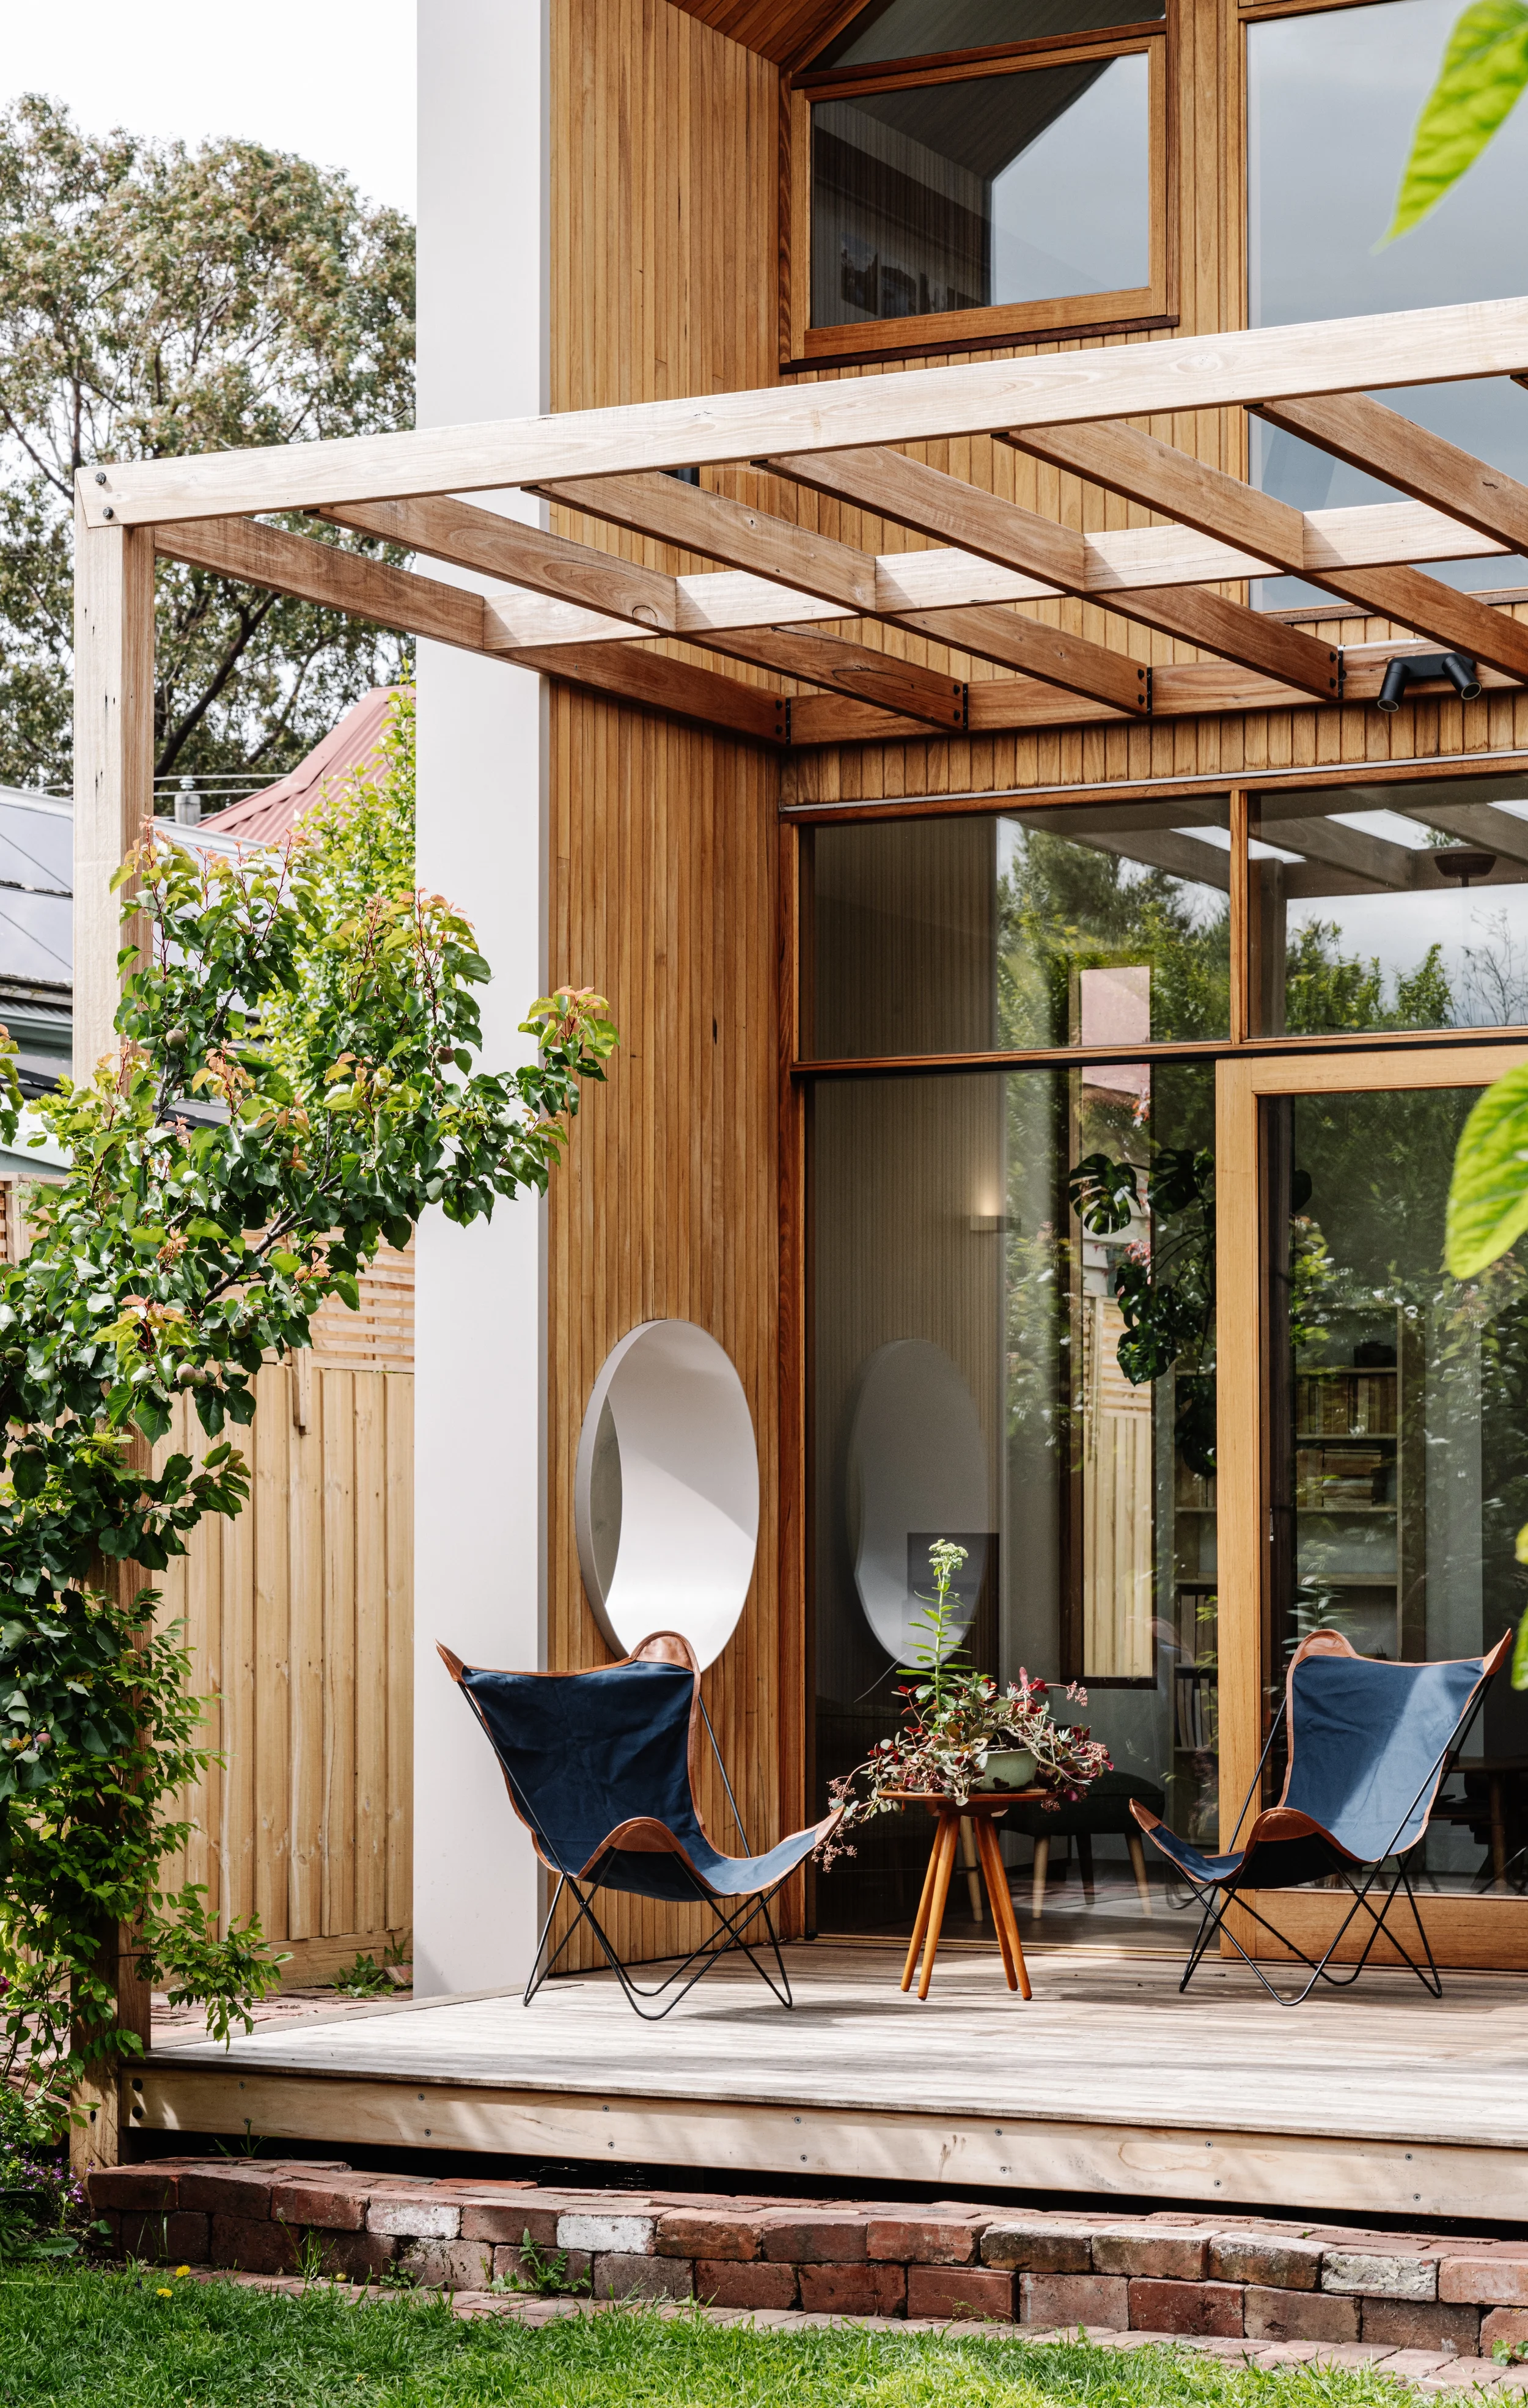
A modern wooden deck with two blue chairs and a small round table, decorated with plants, in front of a house with large glass windows and wooden exterior panels, surrounded by greenery.
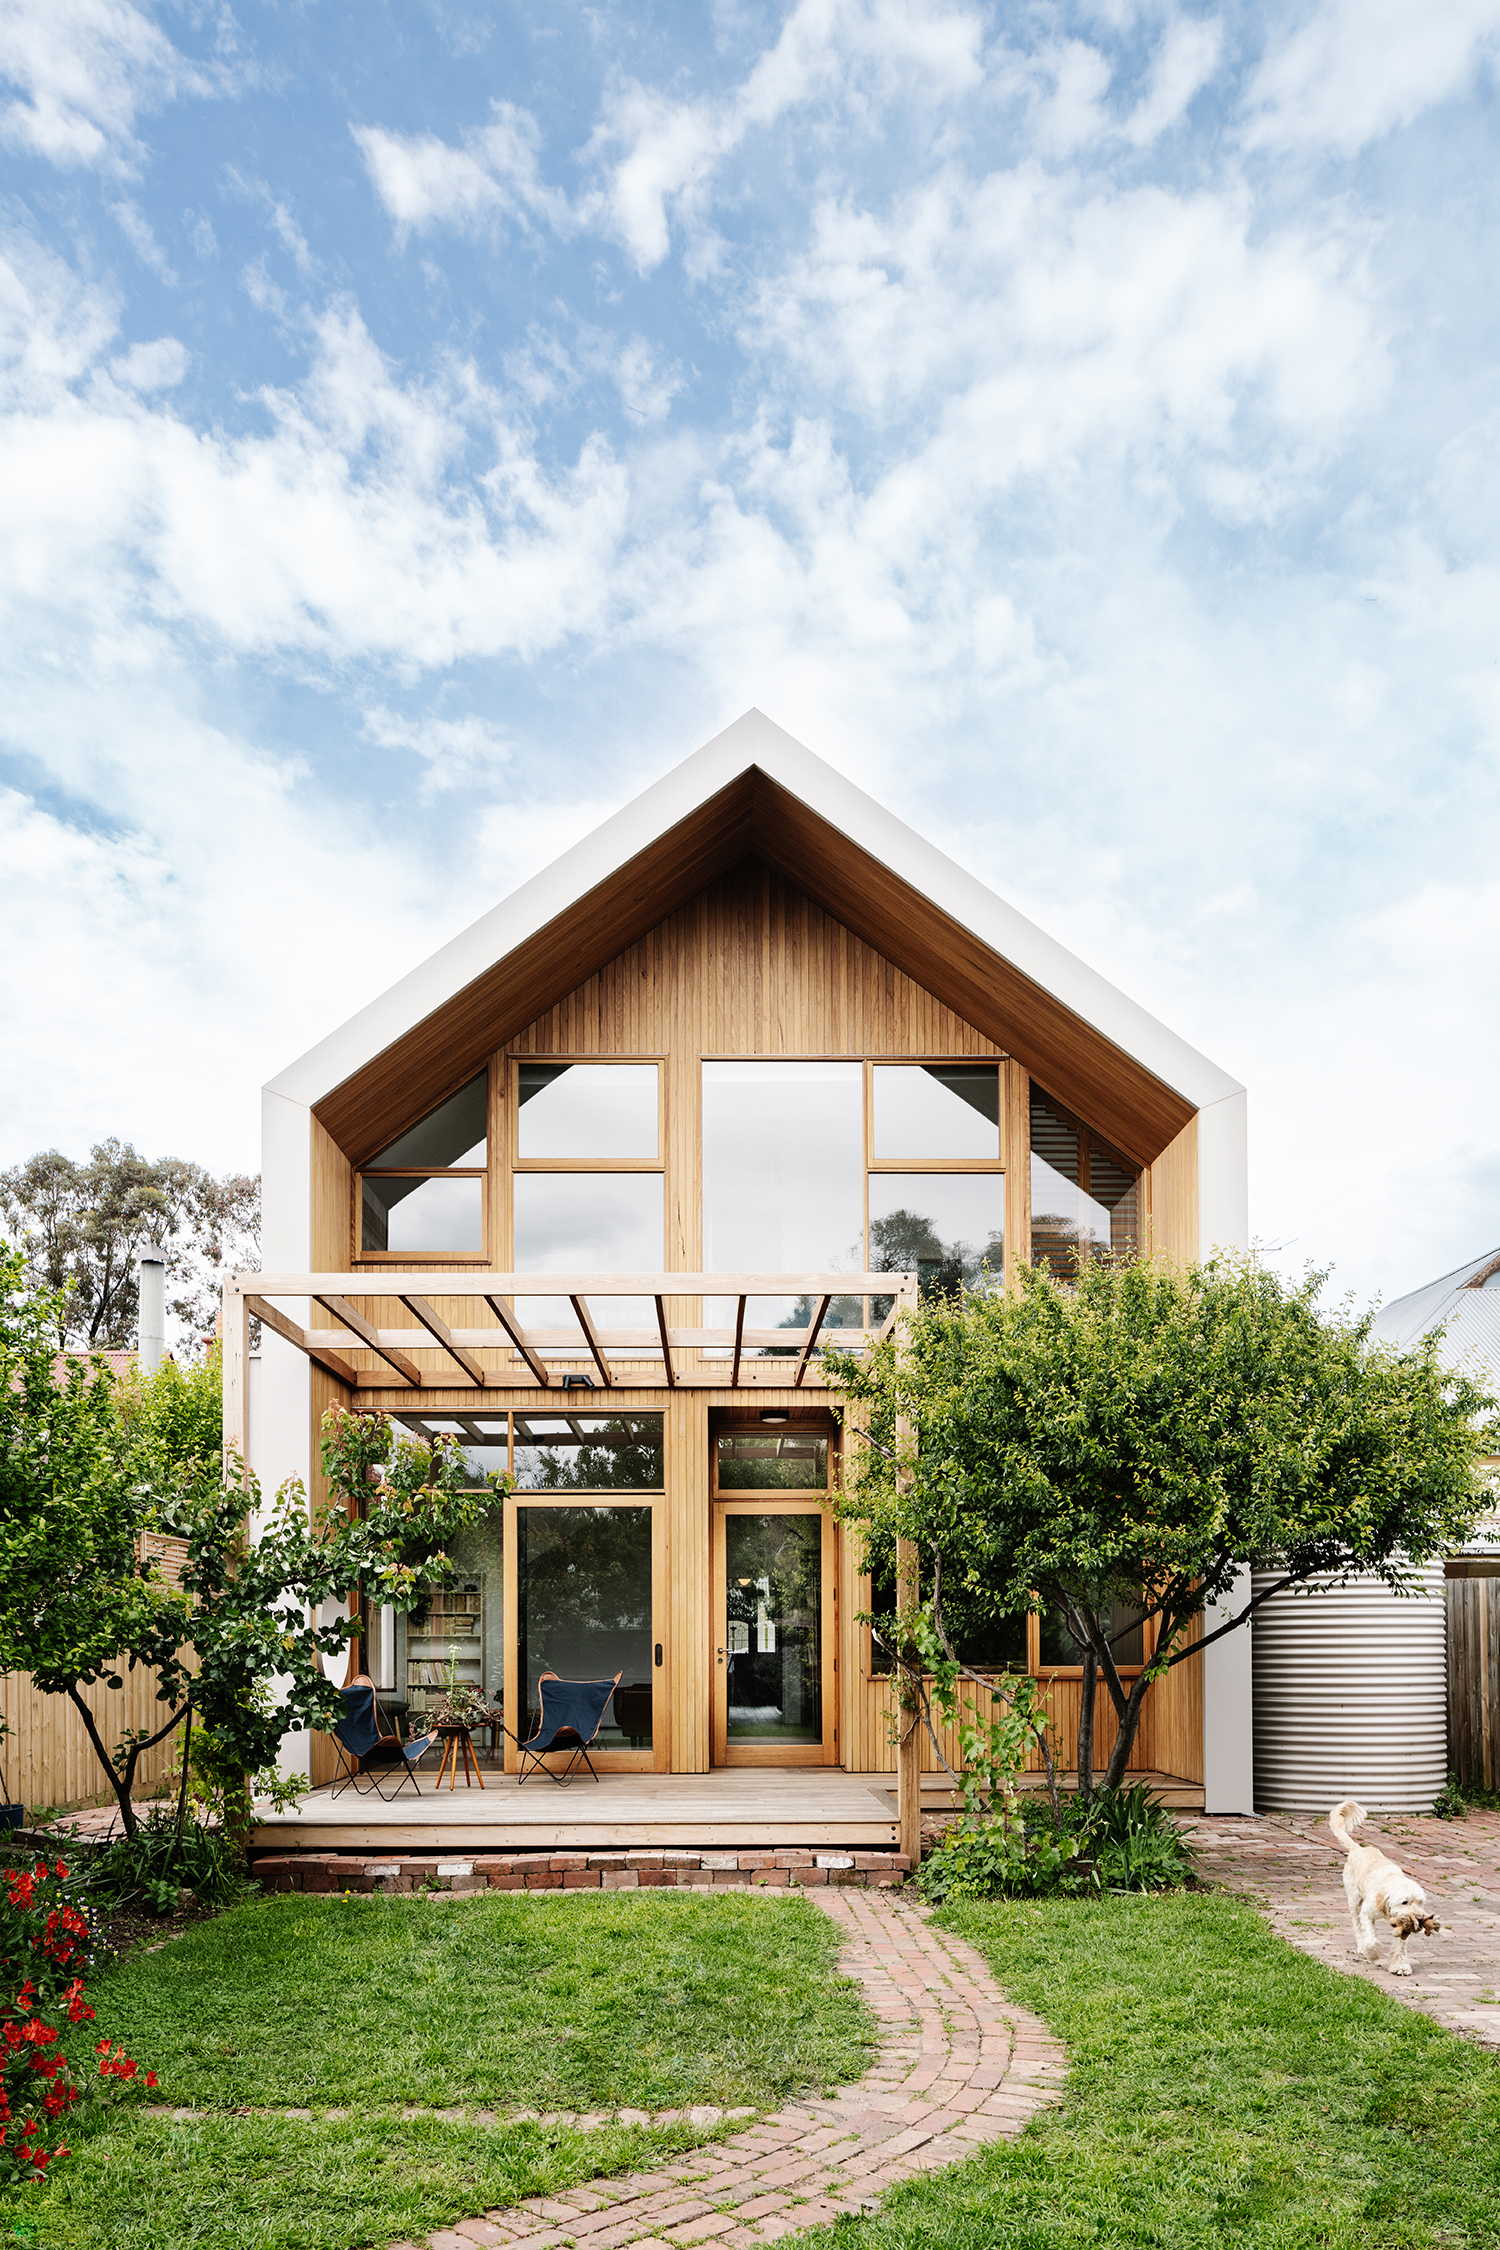
A modern house with a large front porch, wooden and glass accents, surrounded by green trees and grass, with a brick pathway, and a dog walking nearby. The sky is partly cloudy.

Credits

Team

Design Team
Megan Norgate, Kelsey Dabinett, Jo Nataprawira and Jacinta Birchmore

Building Designer
Green Solar Designs

Construction
Pledge Builders

Photographer
Marnie Hawson

Stylist
Belle Bright

More projects