Bungalow Upcycle
Location
Pascoe Vale, Naarm (Melbourne)
Land
Wurundjeri Woi-wurrung
Scope
Refurbishment of a mid-century brick home, and conversion of 1970’s granny flat into a high-efficiency extension
Type
Residential
Completion
2016
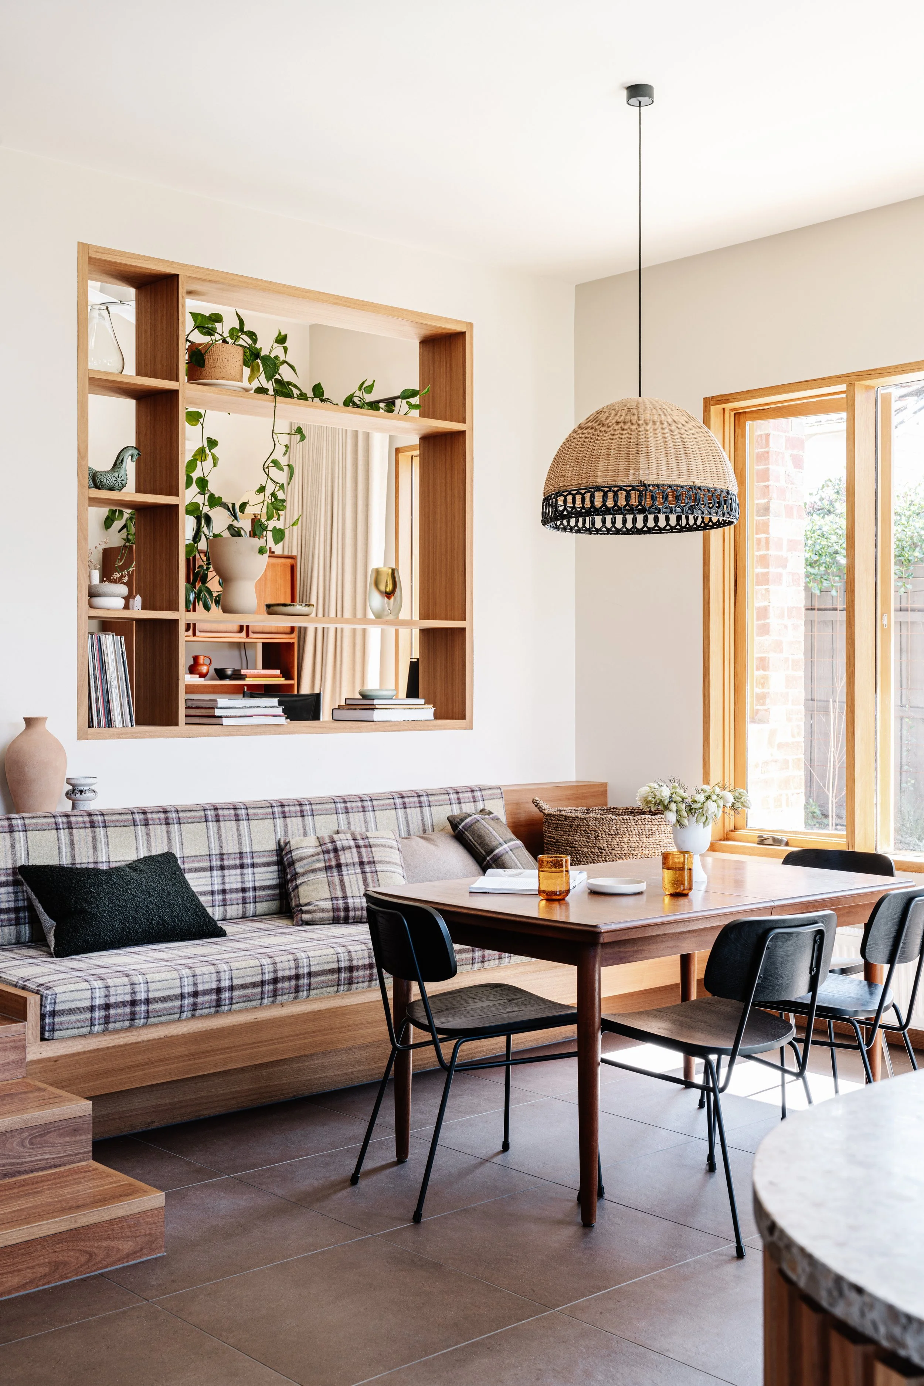
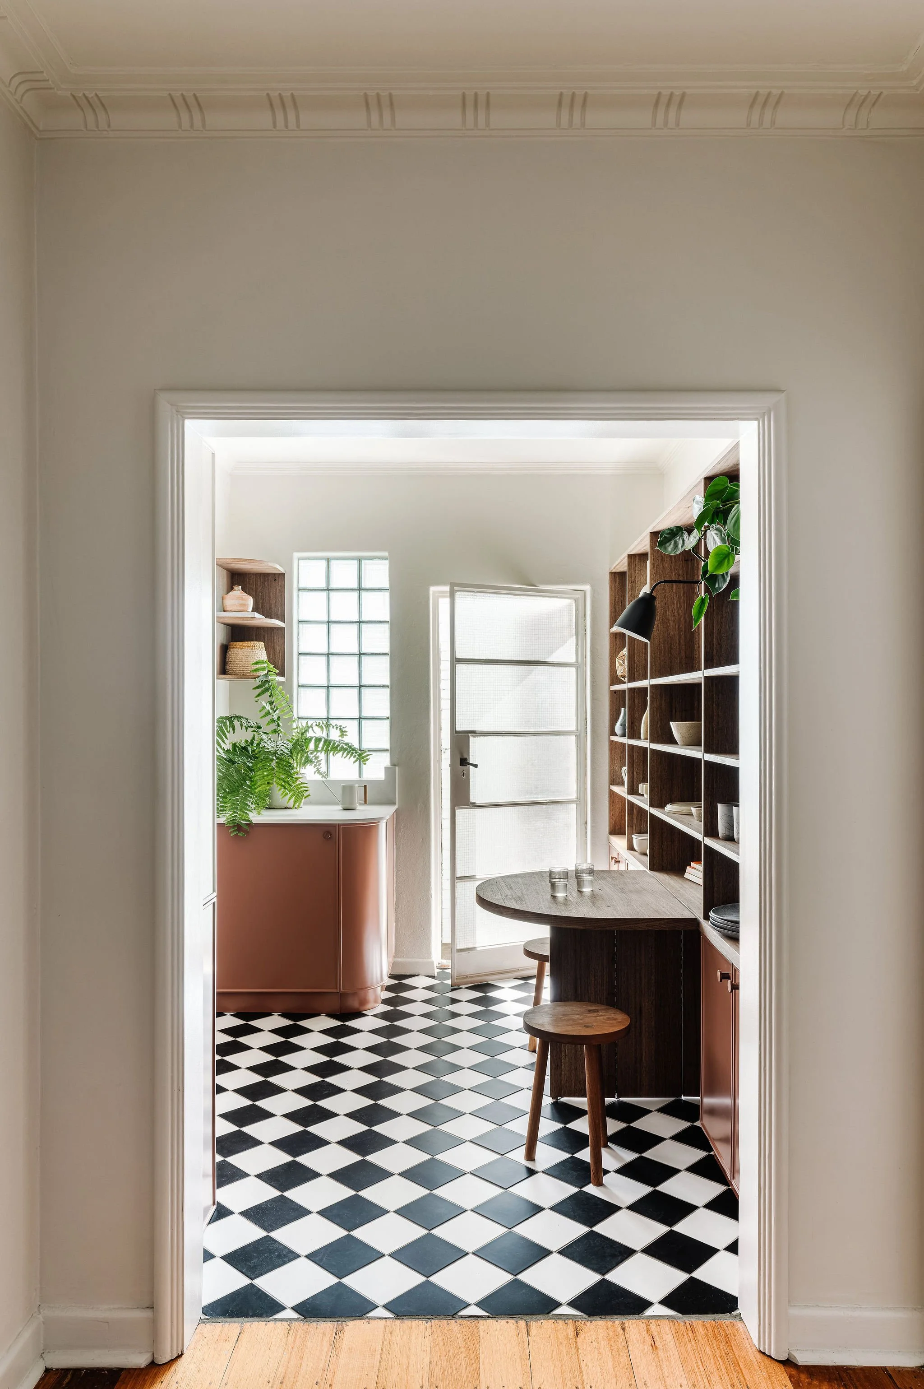
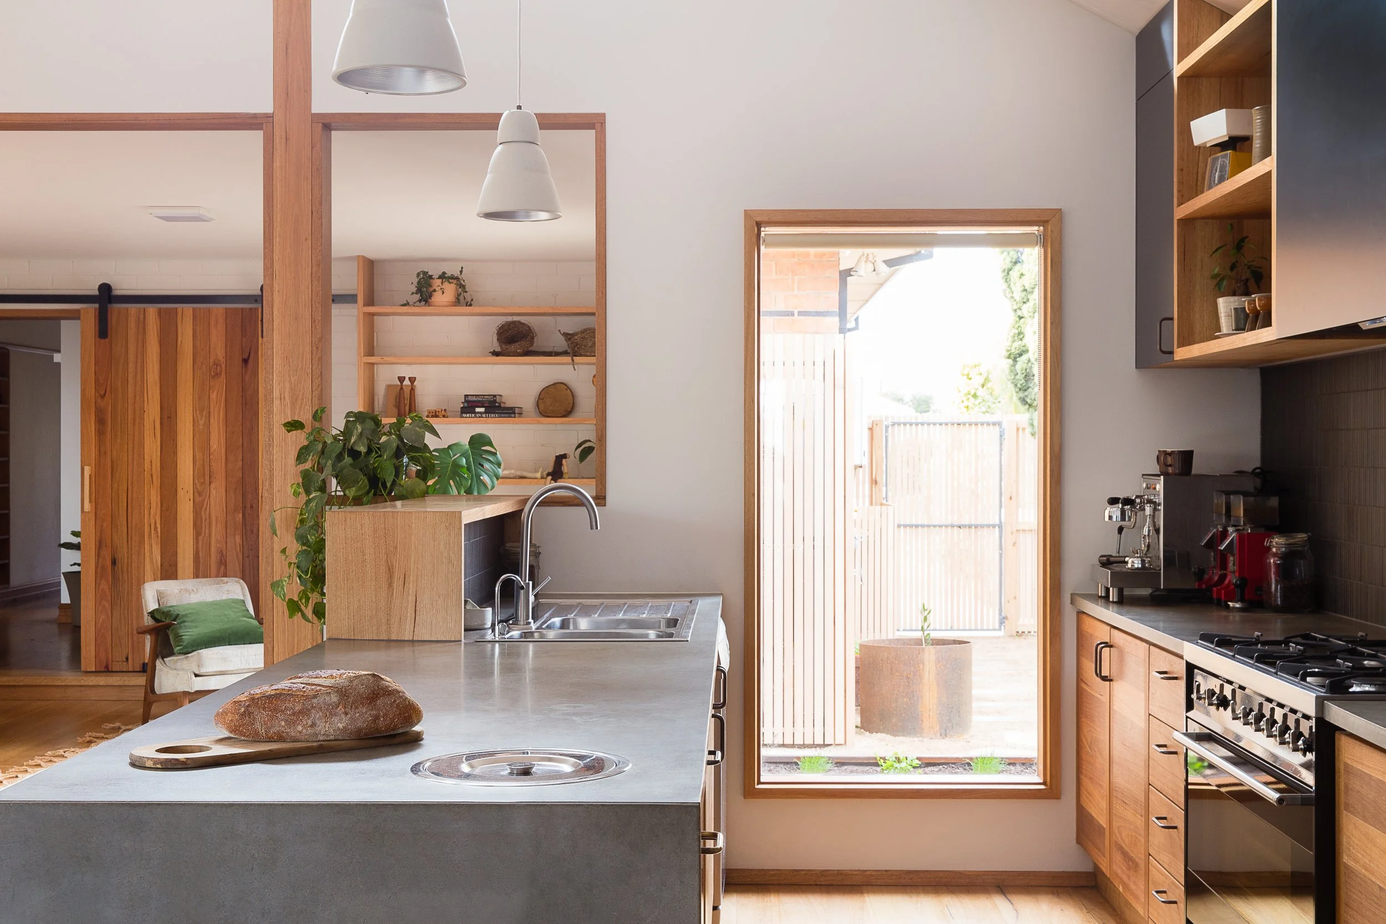
This 1950s cream brick bungalow on a generous 800sqm block seemed destined for demolition when clients first approached Brave New Eco in 2013. The house was in disrepair, dim, and freezing, while a 1970s granny flat built just four meters from the back door created a confounding configuration that most professionals deemed 'too hard' and recommended subdivision. Rather than accepting defeat, Brave New Eco proposed turning the problem into the solution by consolidating both solid brick buildings into one large, ecologically sustainable home that preserved the main house's charming art deco features while extensively upgrading the rear building's interiors and thermal envelope. This resourceful approach required total reconfiguration and retrofit but solved multiple problems simultaneously, creating access to all-day winter sun by relocating daytime living areas to the rear building, establishing abundant garden connections, and replacing the substandard lean-to with a cathedral-roofed sitting room featuring north-facing clerestory windows that transformed two separate struggling structures into a unified, light-filled family home.
Credits
TeamDesign Team
Megan Norgate, Shannon Cooksey and Jacinta Birchmore
Stylist
Brave New Eco
More projects